
19573 E 40th Dr, Denver, CO 80249
Local realty services provided by:CENTURY 21 Cornerstone
19573 E 40th Dr,Denver, CO 80249
$452,000
- 3 Beds
- 3 Baths
- 1,681 sq. ft.
- Single family
- Pending
Listed by: christopher mestas, stephanie mestas
Office: key team real estate corp.720-263-6079
MLS#:7398031
Source:IRES
Price summary
- Price:$452,000
- Price per sq. ft.:$268.89
About this home
This may just be the most charming home in Green Valley Ranch!
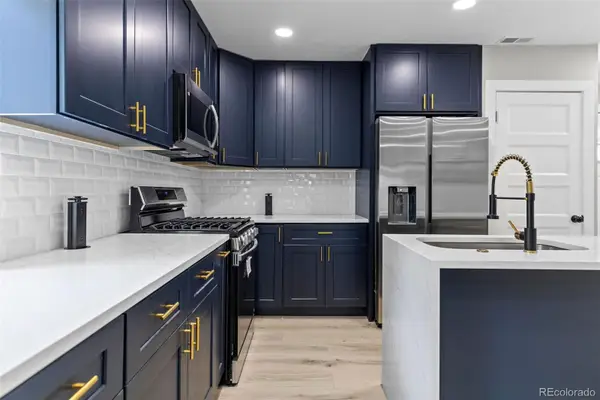
Welcome to a beautifully updated 3-bedroom, 3-bath residence designed for both comfort and connection. The open-concept kitchen seamlessly flows into the dining and family rooms, creating the perfect space for everyday living and entertaining alike.
Thoughtfully upgraded throughout, the home features sleek stainless steel appliances, spacious walk-in closets, and a private primary suite complete with a luxurious en-suite bath. Step outside to enjoy an enclosed sunroom, a fully fenced yard, and professionally landscaped grounds that create your own backyard oasis.
Additional highlights include a rare 3-car garage, a storage shed, and a powerful solar system that efficiently supports the entire home. Enjoy the benefits of clean, energy-efficient living with this robust solar system already in place! The new owner will simply qualify to assume the solar lease (approx. $40,000 remaining), with an affordable monthly payment of just $182-helping keep electric bills impressively low.
With style, space, and standout features at every turn, this Green Valley Ranch gem is one you won't want to miss!...
Contact an agent
Home facts
- Year built:1997
- Subdivision & Development:Green Valley
- Listing ID #:7398031
- Added:119 day(s) ago
- Updated:August 12, 2026 at 03:28 PM
Rooms and interior
- Bedrooms:3
- Total bathrooms:3
- Full bathrooms:2
- Half bathrooms:1
- Dining Description:Eat-in Kitchen
- Kitchen Description:Dishwasher, Disposal, Microwave, Refrigerator
- Basement Description:Slab
- Living area:1,681 sq. ft.
Heating and cooling
- Cooling:Central Air
- Heating:Forced Air
Structure and exterior
- Roof:Tile
- Year built:1997
- Building area:1,681 sq. ft.
- Lot area:0.13 Acres
- Lot Features:Level, Outbuildings
- Architectural Style:Contemporary
- Construction Materials:Frame, Wood Siding
- Exterior Features:Patio
- Levels:2 Story
Schools
- High school:Montbello
- Middle school:McGlone
- Elementary school:Marrama
Utilities
- Water:City
- Sewer:Public Sewer
Finances and disclosures
- Price:$452,000
- Price per sq. ft.:$268.89
- Tax amount:$2,951
Features and amenities
- Appliances:Dishwasher, Disposal, Microwave, Refrigerator
- Amenities:Eat-in Kitchen
Parking
- Garage spaces:3
New listings near 19573 E 40th Dr
- New
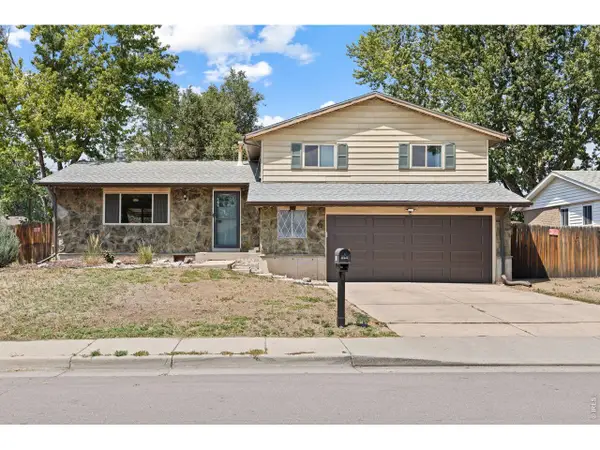 $599,000Active3 beds 3 baths2,284 sq. ft.
2965 S Teller St, Denver, CO 80227
MLS# 1066290Listed by: Compass-Denver - New
 $179,900Active1 beds 1 baths855 sq. ft.
625 S Alton Way #7D, Denver, CO 80247
MLS# 2582757Listed by: Cross Street Colorado LLC - New
 $700,000Active2 beds 2 baths1,118 sq. ft.
2612 Albion St, Denver, CO 80207
MLS# 3660390Listed by: Real Broker, LLC DBA Real - New
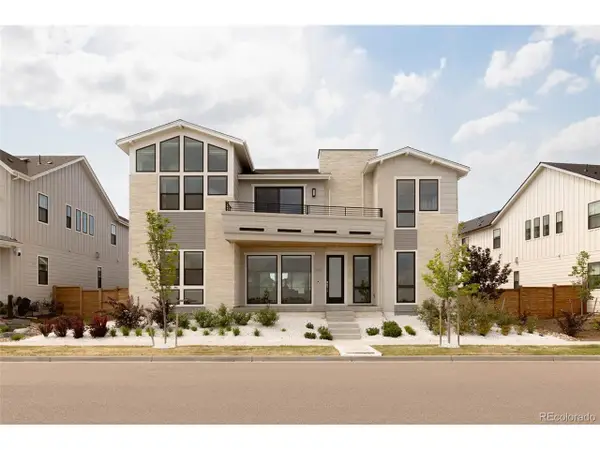 $2,200,000Active7 beds 7 baths6,458 sq. ft.
9968 E 63rd Dr, Denver, CO 80238
MLS# 3711499Listed by: Serhant Colorado LLC - New
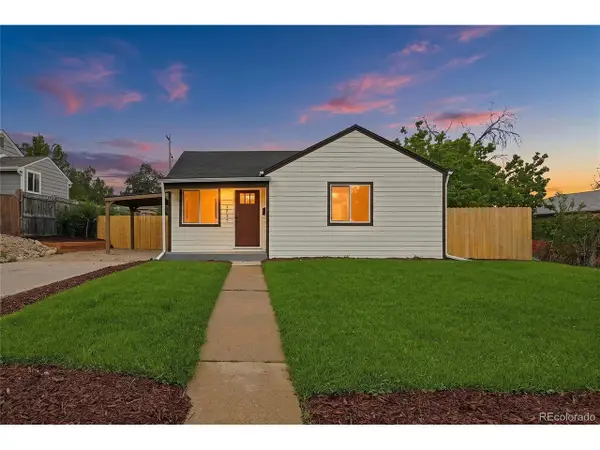 $465,000Active2 beds 1 baths742 sq. ft.
1735 S Shoshone St, Denver, CO 80223
MLS# 4691844Listed by: Keller Williams Realty Downtown LLC - New
 $535,000Active3 beds 2 baths1,250 sq. ft.
1960 S King St, Denver, CO 80219
MLS# 6723688Listed by: Megastar Realty - New
 $615,000Active3 beds 2 baths1,768 sq. ft.
1463 Dahlia St #2, Denver, CO 80220
MLS# 9800888Listed by: Five Four Real Estate, LLC - New
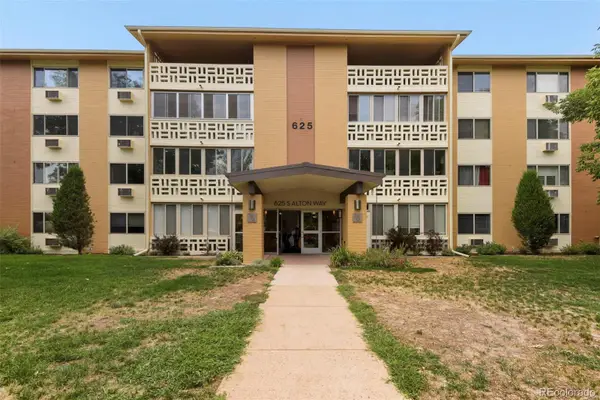 $179,900Active1 beds 1 baths855 sq. ft.
625 S Alton Way #7D, Denver, CO 80247
MLS# 2582757Listed by: CROSS STREET COLORADO LLC
- Coming Soon
 $165,000Coming Soon-- beds 1 baths
1350 Josephin Street #203, Denver, CO 80206
MLS# 3622994Listed by: SERHANT COLORADO LLC - New
 $700,000Active2 beds 2 baths1,118 sq. ft.
2612 Albion Street, Denver, CO 80207
MLS# 3660390Listed by: REAL BROKER, LLC DBA REAL


Protect your home and budget from life's surprises with an Assurant Home Warranty, backed by a partner that supports you through every step of homeownership. Explore Plans.
©2026 Century 21 Real Estate LLC. All rights reserved. CENTURY 21®, the CENTURY 21 Logo and C21® are service marks owned by Century 21 Real Estate LLC. Century 21 Real Estate LLC fully supports the principles of the Fair Housing Act and the Equal Opportunity Act. Each office is independently owned and operated. Listing information is deemed reliable but not guaranteed accurate.