
19613 E 39th Ave, Denver, CO 80249
Local realty services provided by:CENTURY 21 Cornerstone
19613 E 39th Ave,Denver, CO 80249
$560,000
- 5 Beds
- 4 Baths
- 2,901 sq. ft.
- Single family
- Active
Listed by: jude sandvall
Office: brokers guild homes303-752-0007
MLS#:2431964
Source:IRES
Price summary
- Price:$560,000
- Price per sq. ft.:$193.04
About this home
Welcome home to this meticulously maintained and professionally remodeled gem in Green Valley Ranch! Step inside to dramatic vaulted ceilings, elegant 6-panel doors, and an abundance of natural light complemented by stylish custom window coverings.
The heart of the home features a completely remodeled chef's kitchen featuring sleek granite countertops and premium appliances. The main level flows effortlessly for daily living and entertaining, while upstairs offers a versatile loft-ideal for a home office, media space, or reading nook. A high-end GE washer and dryer set adds ultimate daily convenience.
Upgraded electrical and plumbing fixtures offer total peace of mind, alongside high-tech features like fiber-optic wiring for ultra-fast internet, a transferable solar system for exceptional energy efficiency, and a transferable security system.
The fully finished basement expands your living space with two true conforming bedrooms and a sleek 3/4 bath-ideal for guests, a private suite, or extra flexible living space.
Step outside to your private outdoor oasis featuring a beautiful stamped concrete patio ready for summer barbecues, plus a handy storage shed.
Unbeatably located just minutes from I-70 and Pena Boulevard, commuting to Downtown Denver, DIA, or heading into the mountains is a breeze. Every detail of this turnkey home has been crafted with care-all that's left to do is move in!...
Contact an agent
Home facts
- Year built:2002
- Subdivision & Development:Green Valley Ranch
- Listing ID #:2431964
- Added:64 day(s) ago
- Updated:October 23, 2026 at 04:28 PM
Rooms and interior
- Bedrooms:5
- Total bathrooms:4
- Full bathrooms:2
- Half bathrooms:1
- Dining Description:Eat-in Kitchen
- Kitchen Description:Dishwasher, Disposal, Freezer, Kitchen Island, Microwave, Pantry, Refrigerator, Self Cleaning Oven
- Basement Description:Partial, Partially Finished
- Living area:2,901 sq. ft.
Heating and cooling
- Cooling:Ceiling Fan(s), Central Air
- Heating:Forced Air
Structure and exterior
- Roof:Tile
- Year built:2002
- Building area:2,901 sq. ft.
- Lot area:0.13 Acres
- Lot Features:Deciduous Trees, House Faces South, Level, Paved
- Construction Materials:Concrete, Wood Siding
- Exterior Features:Patio, Sprinkler System
- Levels:2 Story
Schools
- High school:DSST: Green Valley Ranch
- Middle school:Dr. Martin Luther King
- Elementary school:Marrama
Utilities
- Water:City
- Sewer:Public Sewer
Finances and disclosures
- Price:$560,000
- Price per sq. ft.:$193.04
- Tax amount:$3,444
Features and amenities
- Appliances:Dishwasher, Disposal, Dryer, Fire Alarm, Freezer, Microwave, Refrigerator, Self Cleaning Oven, Washer
- Laundry features:Dryer, Washer
- Amenities:Eat-in Kitchen, Kitchen Island, Pantry, Walk-In Closet(s)
Parking
- Garage spaces:2
New listings near 19613 E 39th Ave
- Coming Soon
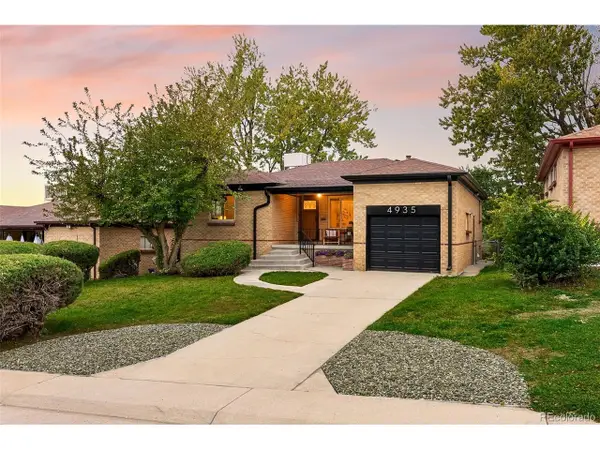 $685,000Coming Soon5 beds 2 baths2,238 sq. ft.
4935 Fenton St, Denver, CO 80212
MLS# 7708607Listed by: Coldwell Banker Global Luxury Denver - Coming Soon
 $550,000Coming Soon4 beds 2 baths1,905 sq. ft.
3765 W Eastman Ave, Denver, CO 80236
MLS# 1796091Listed by: Real Broker, LLC DBA Real - Coming Soon
 $615,000Coming Soon3 beds 2 baths2,588 sq. ft.
6993 E Eastman Ave, Denver, CO 80224
MLS# 4989759Listed by: eXp Realty, LLC - Coming Soon
 $699,999Coming Soon3 beds 3 baths2,996 sq. ft.
336 S Magnolia St, Denver, CO 80224
MLS# 5675851Listed by: Berkshire Hathaway Home Services, Rocky Mountain Realtors - Coming Soon
 $2,200,000Coming Soon2 beds 2 baths1,741 sq. ft.
100 Detroit St #405, Denver, CO 80206
MLS# 3264477Listed by: Kentwood Real Estate Cherry Creek - Coming Soon
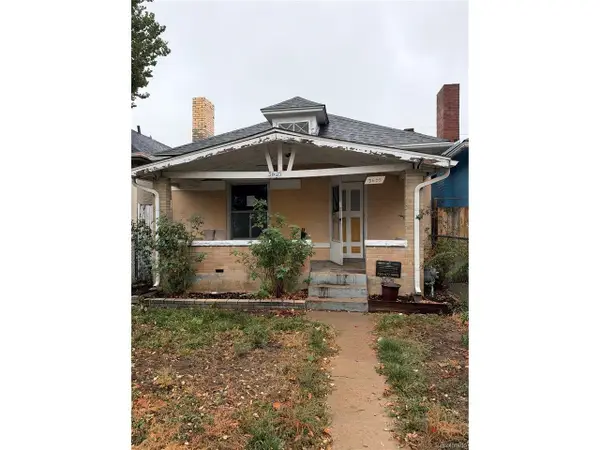 $318,500Coming Soon2 beds 1 baths912 sq. ft.
3605 N High St, Denver, CO 80205
MLS# 2133152Listed by: Wonder Homes LLC - Coming Soon
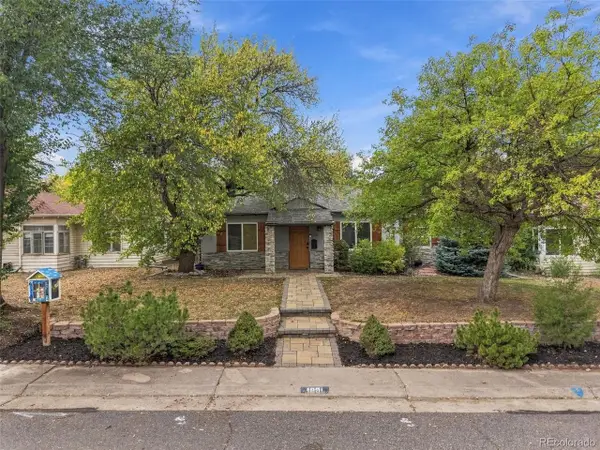 $720,000Coming Soon3 beds 2 baths1,361 sq. ft.
1891 S Madison St, Denver, CO 80210
MLS# 4264651Listed by: Real Broker, LLC DBA Real - Coming SoonOpen Sat, 11am to 1pm
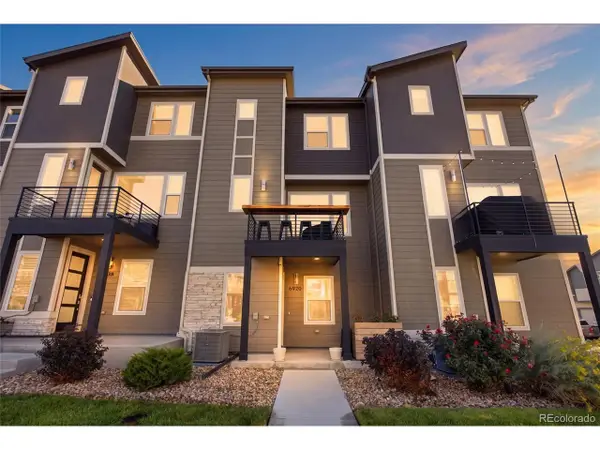 $500,000Coming Soon3 beds 3 baths1,574 sq. ft.
6920 Eliot St, Denver, CO 80221
MLS# 8007177Listed by: eXp Realty, LLC - Coming SoonOpen Fri, 4 to 6pm
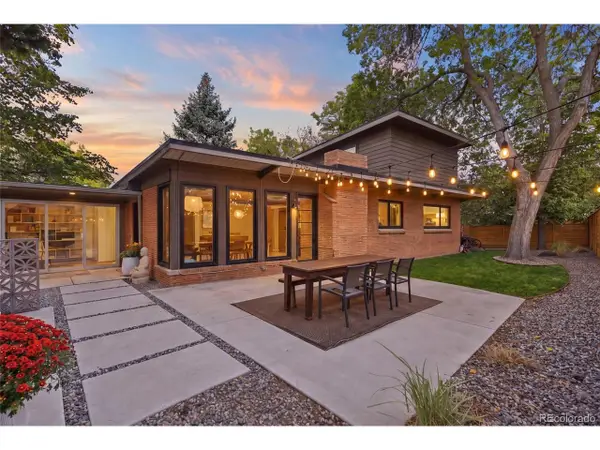 $1,050,000Coming Soon3 beds 2 baths1,773 sq. ft.
1210 Ivy St, Denver, CO 80220
MLS# 4397828Listed by: Compass - Denver - Coming Soon
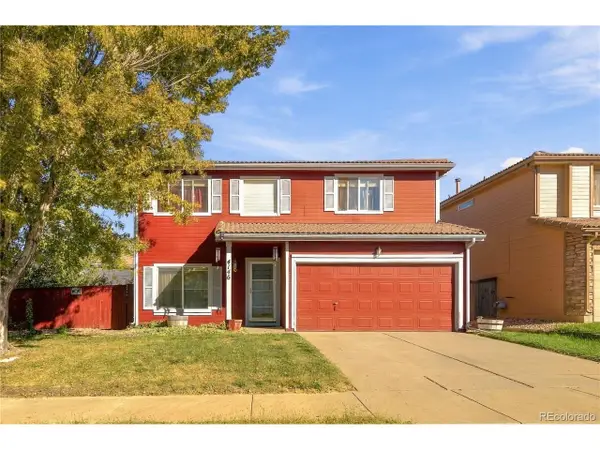 $469,900Coming Soon3 beds 3 baths1,708 sq. ft.
4146 Orleans St, Denver, CO 80249
MLS# 9311062Listed by: eXp Realty, LLC


Protect your home and budget from life's surprises with an Assurant Home Warranty, backed by a partner that supports you through every step of homeownership. Explore Plans.
©2026 Century 21 Real Estate LLC. All rights reserved. CENTURY 21®, the CENTURY 21 Logo and C21® are service marks owned by Century 21 Real Estate LLC. Century 21 Real Estate LLC fully supports the principles of the Fair Housing Act and the Equal Opportunity Act. Each office is independently owned and operated. Listing information is deemed reliable but not guaranteed accurate.