
20 Ivanhoe St, Denver, CO 80220
Local realty services provided by:CENTURY 21 Cornerstone
Listed by: marilyn dana
Office: coldwell banker global luxury denver303-758-7611
MLS#:7813114
Source:IRES
Price summary
- Price:$2,850,000
- Price per sq. ft.:$526.8
- Monthly HOA dues:$10.42
About this home
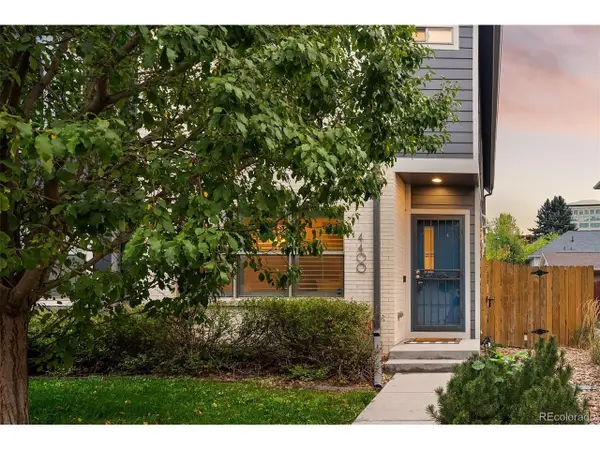
Crestmoor's timeless blend of traditional elegance and modern design shines throughout this exceptional home. A dramatic covered entry with stately brick columns, an 8-foot front door, and a soaring two-story foyer create an unforgettable first impression. The bright, airy main level features 10-foot ceilings, maple hardwood floors, abundant natural light, and an open-concept layout accented by custom shades and drapery, designer lighting and tile selections.
The gourmet kitchen showcases an oversized quartz island, 42-inch refrigerator, gas range with vent hood, double ovens, soft-close shaker cabinetry, a walk-in pantry, and a butler's pantry. A lovely study with a gas fireplace provides the perfect work-from-home retreat, while the stylish powder room features mosaic tile. The finished three-car garage connects to a functional mudroom complete with custom built-ins and a convenient dog wash.
Upstairs, 9-foot ceilings enhance four spacious bedrooms, each with its own en-suite bath and walk-in closet. The luxurious primary suite is a true retreat, offering a coffee bar, walk in closets, and a spa-inspired five-piece bath with a soaking tub, walk-in shower with dual showerheads, and direct access to the laundry room.
The finished basement expands the living space with 9'9" ceilings, a fifth en-suite bedroom, a full bar, and an expansive recreation room anchored by a gas fireplace. Outside professional hardscaping and landscaping with firepit extends the living space.
All of this is ideally situated on a quiet one-way block. Close to restaurants, parks, Cherry Creek and priority membership at Crestmoor Swim and Tennis Club....
Contact an agent
Home facts
- Year built:2018
- Subdivision & Development:Crestmoor
- Listing ID #:7813114
- Added:6 day(s) ago
- Updated:October 05, 2026 at 04:46 AM
Rooms and interior
- Bedrooms:5
- Total bathrooms:6
- Full bathrooms:4
- Half bathrooms:1
- Kitchen Description:Bar Fridge, Dishwasher, Disposal, Double Oven, Freezer, Kitchen Island, Microwave, Pantry, Refrigerator
- Basement Description:Full, Partially Finished, Slab, Sump Pump
- Living area:5,410 sq. ft.
Heating and cooling
- Cooling:Central Air
- Heating:Radiant
Structure and exterior
- Roof:Composition
- Year built:2018
- Building area:5,410 sq. ft.
- Lot area:0.18 Acres
- Lot Features:House Faces West, Level, Paved
- Construction Materials:Brick, Composition, Frame
- Exterior Features:Patio, Sprinkler System
- Levels:2 Story
Schools
- High school:George Washington
- Middle school:Hill
- Elementary school:Carson
Utilities
- Water:Public
- Sewer:Public Sewer
Finances and disclosures
- Price:$2,850,000
- Price per sq. ft.:$526.8
- Tax amount:$14,832
Features and amenities
- Appliances:Bar Fridge, Dishwasher, Disposal, Double Oven, Dryer, Fire Alarm, Freezer, Microwave, Refrigerator, Washer
- Laundry features:Dryer, Washer
- Amenities:Kitchen Island, Open Floorplan, Pantry, Walk-In Closet(s), Wet Bar
Parking
- Parking description:>8' Garage Door, Tandem Garage
- Garage spaces:3
New listings near 20 Ivanhoe St
- Coming Soon
 $595,000Coming Soon4 beds 4 baths2,249 sq. ft.
4400 E Bails Pl, Denver, CO 80222
MLS# 5838165Listed by: Emblem Real Estate, Inc. - Coming Soon
 $835,000Coming Soon5 beds 4 baths2,733 sq. ft.
2320 S Pontiac St, Denver, CO 80224
MLS# 3274873Listed by: Your Castle Realty LLC - Coming Soon
 $350,000Coming Soon3 beds 3 baths1,800 sq. ft.
21121 E 46th Ave, Denver, CO 80249
MLS# 3106774Listed by: Brokers Guild Homes - Coming Soon
 $759,000Coming Soon2 beds 2 baths2,092 sq. ft.
909 N Logan St #A, Denver, CO 80203
MLS# 5753566Listed by: RE/MAX Professionals - Coming Soon
 $1,790,000Coming Soon5 beds 5 baths5,045 sq. ft.
10110 E 63rd Dr, Denver, CO 80238
MLS# 6293311Listed by: Compass - Denver - Coming Soon
 $900,000Coming Soon5 beds 3 baths2,514 sq. ft.
2575 S Washington St, Denver, CO 80210
MLS# 2850358Listed by: Milehimodern - Coming Soon
 $1,550,000Coming Soon5 beds 5 baths3,821 sq. ft.
3040 W 27th Ave, Denver, CO 80211
MLS# 4853572Listed by: eXp Realty, LLC - Coming Soon
 $1,450,000Coming Soon4 beds 4 baths2,788 sq. ft.
2357 Grove St, Denver, CO 80211
MLS# 6212815Listed by: eXp Realty, LLC - Coming Soon
 $695,000Coming Soon3 beds 2 baths1,512 sq. ft.
3013 Zenobia St, Denver, CO 80212
MLS# 8033894Listed by: Hatch Realty, LLC - Coming Soon
 $875,000Coming Soon4 beds 3 baths2,788 sq. ft.
3806 S Holly St, Denver, CO 80237
MLS# 9832532Listed by: LIV Sotheby's International Realty


Protect your home and budget from life's surprises with an Assurant Home Warranty, backed by a partner that supports you through every step of homeownership. Explore Plans.
©2026 Century 21 Real Estate LLC. All rights reserved. CENTURY 21®, the CENTURY 21 Logo and C21® are service marks owned by Century 21 Real Estate LLC. Century 21 Real Estate LLC fully supports the principles of the Fair Housing Act and the Equal Opportunity Act. Each office is independently owned and operated. Listing information is deemed reliable but not guaranteed accurate.