
2034 W 31st Ave #E, Denver, CO 80211
Local realty services provided by:CENTURY 21 CapRock Real Estate
2034 W 31st Ave #E,Denver, CO 80211
$550,000
- 1 Beds
- 2 Baths
- 858 sq. ft.
- Condominium
- Active
Upcoming open houses
- Sat, Aug 0811:00 am - 01:00 pm
Listed by: rachael miesen
Office: milehimodern303-876-1073
MLS#:4874436
Source:IRES
Price summary
- Price:$550,000
- Price per sq. ft.:$641.03
- Monthly HOA dues:$360
About this home
Beautifully reimagined in 2023, this standout LoHi residence pairs contemporary design with the rare convenience of street-level access. Soaring two-story ceilings and a dramatic wall of windows flood the living space with natural light while framing peaceful, leafy views. The thoughtfully renovated kitchen is equal parts stylish and functional, featuring sleek cabinetry, stainless steel appliances, soapstone suede countertops, a custom eat-in island, open shelving and all-new fixtures.
Upstairs, the loft-inspired primary suite makes a statement with an Aku Woodpanel accent wall that cleverly conceals a custom walk-in closet with built-in organization. The updated bath continues the elevated aesthetic with fresh paint, & modern plumbing fixtures, while the powder bath adds a bold design moment with a distinctive Concretti sink, faucet and console.
New flooring, an in-unit washer and dryer, bonus storage tucked beneath the staircase, one deeded garage space and an unbeatable Highland location complete this sophisticated, move-in-ready home with undeniable style....
Contact an agent
Home facts
- Year built:2000
- Subdivision & Development:Highland
- Listing ID #:4874436
- Added:1 day(s) ago
- Updated:August 06, 2026 at 07:43 PM
Rooms and interior
- Bedrooms:1
- Total bathrooms:2
- Full bathrooms:1
- Half bathrooms:1
- Dining Description:Eat-in Kitchen
- Kitchen Description:Dishwasher, Disposal, Kitchen Island, Microwave, Refrigerator
- Living area:858 sq. ft.
Heating and cooling
- Cooling:Ceiling Fan(s), Central Air
- Heating:Forced Air
Structure and exterior
- Year built:2000
- Building area:858 sq. ft.
- Lot Features:Gutters, House Faces North, Paved
- Architectural Style:Contemporary
- Construction Materials:Frame, Wood Siding
- Exterior Features:Patio
- Levels:2 Story
Schools
- High school:North
- Middle school:Skinner
- Elementary school:Edison
Utilities
- Water:City
- Sewer:Public Sewer
Finances and disclosures
- Price:$550,000
- Price per sq. ft.:$641.03
- Tax amount:$2,596
Features and amenities
- Appliances:Dishwasher, Disposal, Dryer, Microwave, Refrigerator, Washer
- Laundry features:Dryer, Washer
- Amenities:Cathedral Ceiling(s), Eat-in Kitchen, Kitchen Island, Walk-In Closet(s)
Parking
- Garage spaces:1
New listings near 2034 W 31st Ave #E
- New
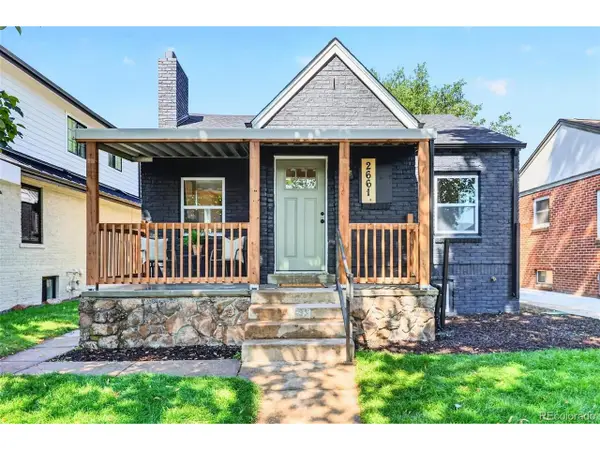 $875,000Active4 beds 2 baths1,802 sq. ft.
2661 N Glencoe St, Denver, CO 80207
MLS# 3435414Listed by: Mavi Unlimited Inc - New
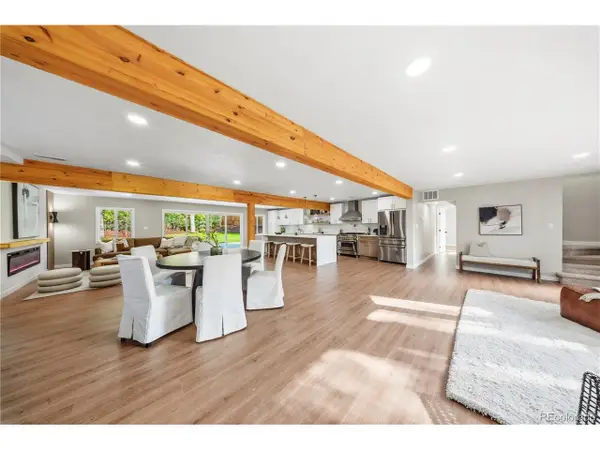 $975,000Active4 beds 4 baths2,726 sq. ft.
2335 Vance St, Denver, CO 80214
MLS# 4469736Listed by: Century 21 Signature Realty North, Inc. - New
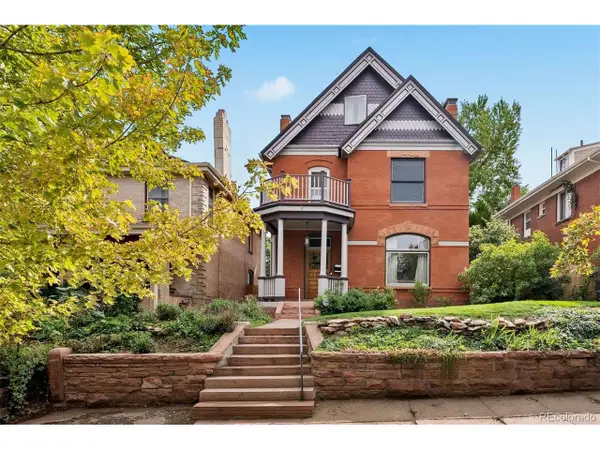 $975,000Active4 beds 3 baths3,417 sq. ft.
1360 N Corona St, Denver, CO 80218
MLS# 6290790Listed by: LIV Sotheby's International Realty - Open Fri, 3 to 5pmNew
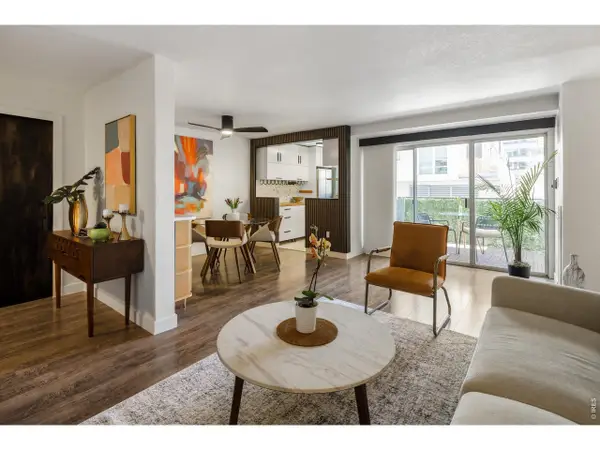 $350,000Active2 beds 1 baths847 sq. ft.
2 Adams St #207, Denver, CO 80206
MLS# 1065872Listed by: Modus Real Estate - New
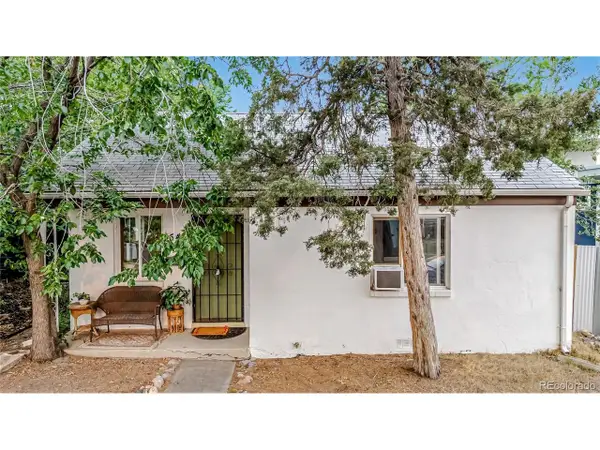 $409,000Active2 beds 1 baths962 sq. ft.
3545 N Adams St, Denver, CO 80205
MLS# 3973137Listed by: The Principal Team - New
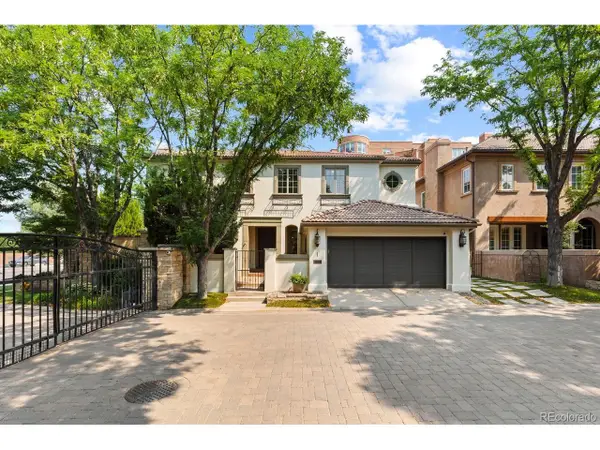 $2,200,000Active4 beds 5 baths4,850 sq. ft.
100 S University Blvd #1, Denver, CO 80209
MLS# 5918764Listed by: Novella Real Estate - New
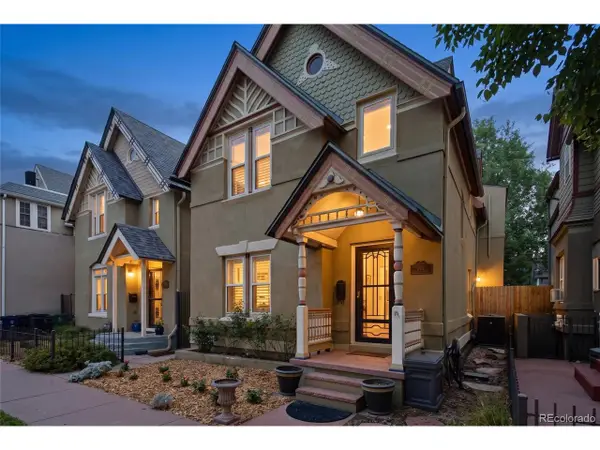 $815,000Active3 beds 3 baths2,448 sq. ft.
924 E 22nd Ave, Denver, CO 80205
MLS# 6509189Listed by: Engel & Volkers Denver - New
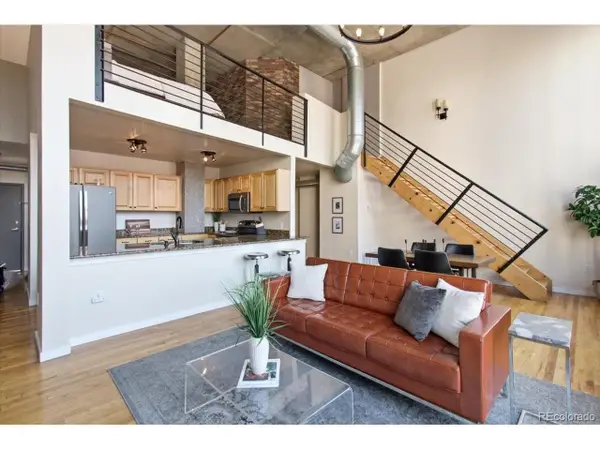 $515,000Active2 beds 2 baths1,213 sq. ft.
1050 Cherokee St #304, Denver, CO 80204
MLS# 7063576Listed by: The Agency - Denver - New
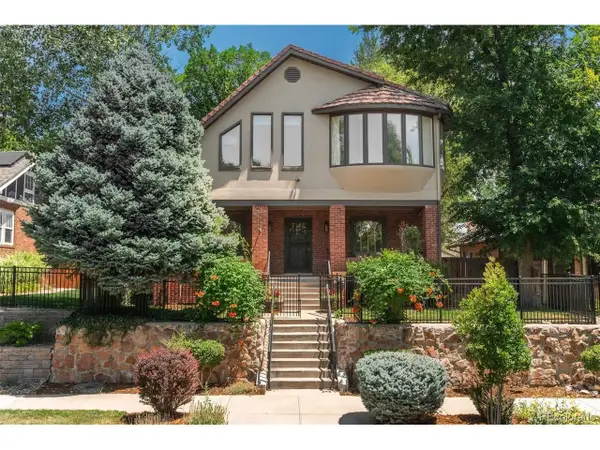 $1,985,000Active4 beds 3 baths4,238 sq. ft.
668 S Corona St, Denver, CO 80209
MLS# 9228333Listed by: LIV Sotheby's International Realty - New
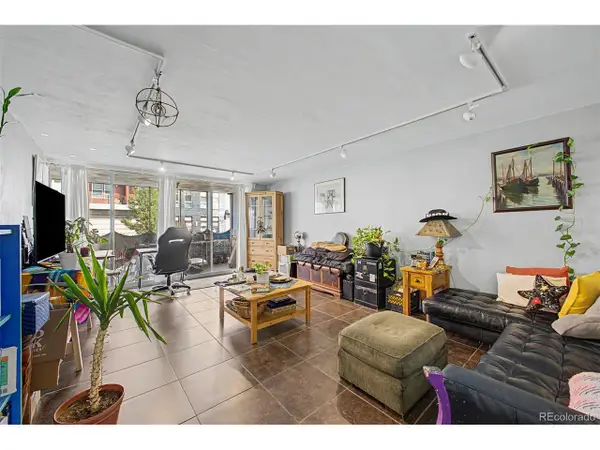 $189,000Active2 beds 2 baths1,008 sq. ft.
1155 N Ash St #202, Denver, CO 80220
MLS# 9302877Listed by: Engel & Volkers Denver


Protect your home and budget from life's surprises with an Assurant Home Warranty, backed by a partner that supports you through every step of homeownership. Explore Plans.
©2026 Century 21 Real Estate LLC. All rights reserved. CENTURY 21®, the CENTURY 21 Logo and C21® are service marks owned by Century 21 Real Estate LLC. Century 21 Real Estate LLC fully supports the principles of the Fair Housing Act and the Equal Opportunity Act. Each office is independently owned and operated. Listing information is deemed reliable but not guaranteed accurate.