
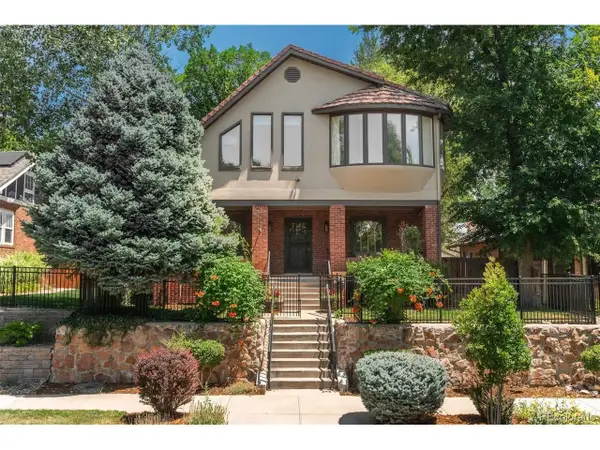
2661 N Glencoe St, Denver, CO 80207
Local realty services provided by:CENTURY 21 Top Dog Properties
2661 N Glencoe St,Denver, CO 80207
$875,000
- 4 Beds
- 2 Baths
- 1,802 sq. ft.
- Single family
- Active
Listed by: sydney westland
Office: mavi unlimited inc303-665-8944
MLS#:3435414
Source:IRES
Price summary
- Price:$875,000
- Price per sq. ft.:$485.57
About this home
Welcome to your dream oasis nestled in the highly coveted Park Hill neighborhood! This enchanting residence radiates charm and sophistication, seamlessly marrying classic elegance with exquisite modern designer finishes.
As you enter, you'll be captivated by the meticulously remodeled interior, where every corner has been thoughtfully updated to create a space that feels as fresh as a new build. The open-concept layout bathes the living areas in natural light, accentuating the stunning finishes and meticulous attention to detail.
At the heart of the home lies a state-of-the-art kitchen, featuring high-end appliances, sleek cabinetry, and chic countertops-ideal for both casual dining and lively gatherings. The inviting living room, complete with a cozy fireplace, sets the perfect atmosphere for unwinding after a long day.
Retreat to the spacious bedrooms, designed for ultimate comfort and tranquility, each adorned with modern touches that elevate the experience. The spa-like bathroom showcases luxurious fixtures and elegant tile work, creating a serene escape.
Step outside to your private backyard sanctuary, offering ample space for alfresco entertaining or peaceful moments of solitude. This property includes a convenient 1-car garage and two additional designated parking spaces, ensuring that you and your guests always have a spot to park.
With notable upgrades like a brand new HVAC system, water heater, roof, landscaping, electrical, and plumbing, this home promises a worry-free living experience in a stunning setting.
Don't miss the opportunity to make this Park Hill gem your own-where modern living intertwines with timeless charm. Schedule your private showing today and step into a lifestyle of elegance and comfort!...
Contact an agent
Home facts
- Year built:1940
- Subdivision & Development:Park Hill
- Listing ID #:3435414
- Added:1 day(s) ago
- Updated:August 06, 2026 at 07:43 PM
Rooms and interior
- Bedrooms:4
- Total bathrooms:2
- Kitchen Description:Bar Fridge, Dishwasher, Disposal, Microwave, Refrigerator
- Basement Description:Full, Partially Finished
- Living area:1,802 sq. ft.
Heating and cooling
- Cooling:Central Air
- Heating:Forced Air
Structure and exterior
- Roof:Composition
- Year built:1940
- Building area:1,802 sq. ft.
- Lot area:0.14 Acres
- Lot Features:Gutters, House Faces East, Level
- Architectural Style:Cottage, Fixer-Upper
- Construction Materials:Brick
- Exterior Features:Patio
- Levels:One
Schools
- High school:East
- Middle school:McAuliffe International
- Elementary school:Park Hill
Utilities
- Water:City
- Sewer:Public Sewer
Finances and disclosures
- Price:$875,000
- Price per sq. ft.:$485.57
- Tax amount:$3,423
Features and amenities
- Appliances:Bar Fridge, Dishwasher, Disposal, Fire Alarm, Microwave, Refrigerator
- Amenities:Open Floorplan
Parking
- Garage spaces:1
New listings near 2661 N Glencoe St
- New
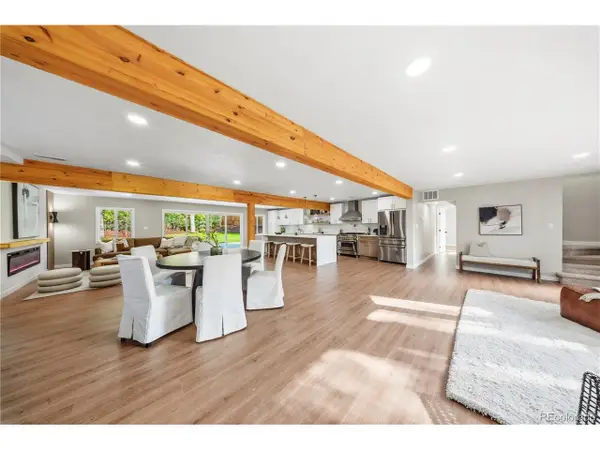 $975,000Active4 beds 4 baths2,726 sq. ft.
2335 Vance St, Denver, CO 80214
MLS# 4469736Listed by: Century 21 Signature Realty North, Inc. - Open Sat, 1 to 3pmNew
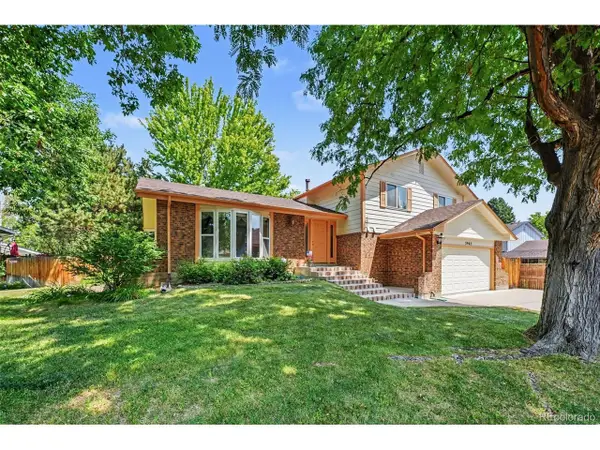 $700,000Active4 beds 3 baths2,630 sq. ft.
3962 S Quebec St, Denver, CO 80237
MLS# 5039735Listed by: LoKation Real Estate - Open Sat, 11am to 1pmNew
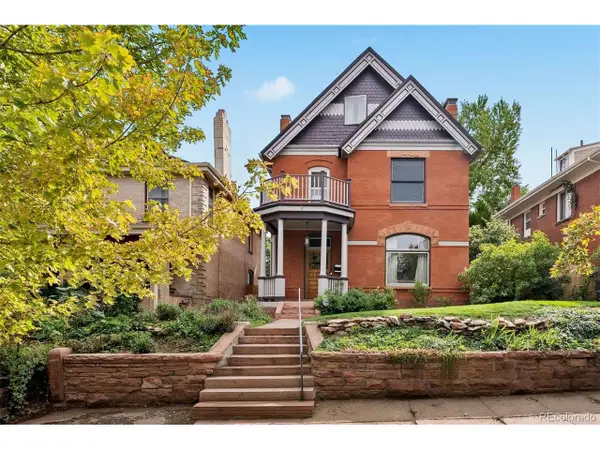 $975,000Active4 beds 3 baths3,417 sq. ft.
1360 N Corona St, Denver, CO 80218
MLS# 6290790Listed by: LIV Sotheby's International Realty - Open Fri, 3 to 5pmNew
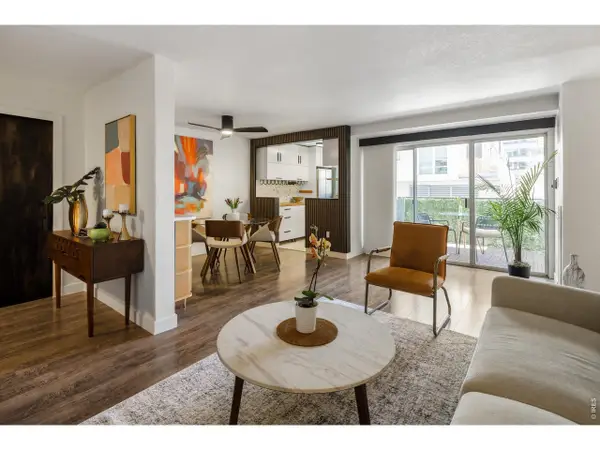 $350,000Active2 beds 1 baths847 sq. ft.
2 Adams St #207, Denver, CO 80206
MLS# 1065872Listed by: Modus Real Estate - New
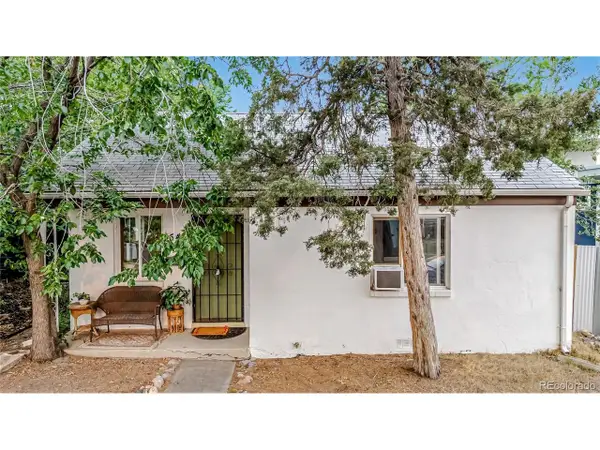 $409,000Active2 beds 1 baths962 sq. ft.
3545 N Adams St, Denver, CO 80205
MLS# 3973137Listed by: The Principal Team - New
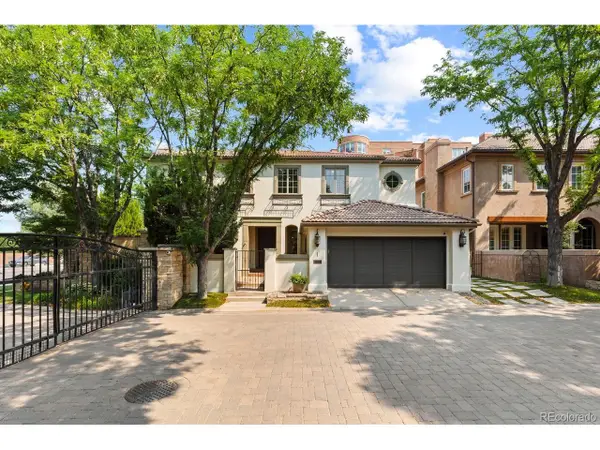 $2,200,000Active4 beds 5 baths4,850 sq. ft.
100 S University Blvd #1, Denver, CO 80209
MLS# 5918764Listed by: Novella Real Estate - New
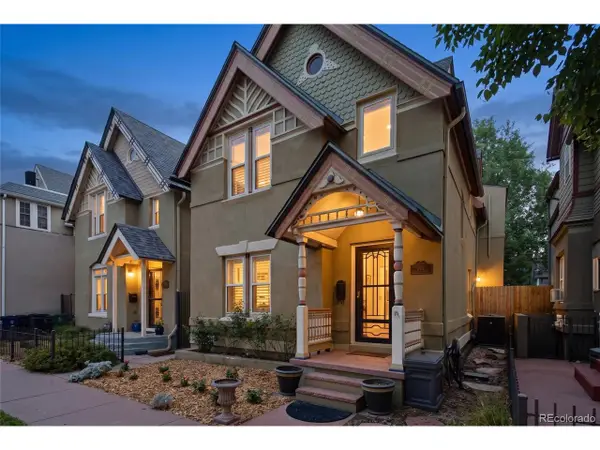 $815,000Active3 beds 3 baths2,448 sq. ft.
924 E 22nd Ave, Denver, CO 80205
MLS# 6509189Listed by: Engel & Volkers Denver - New
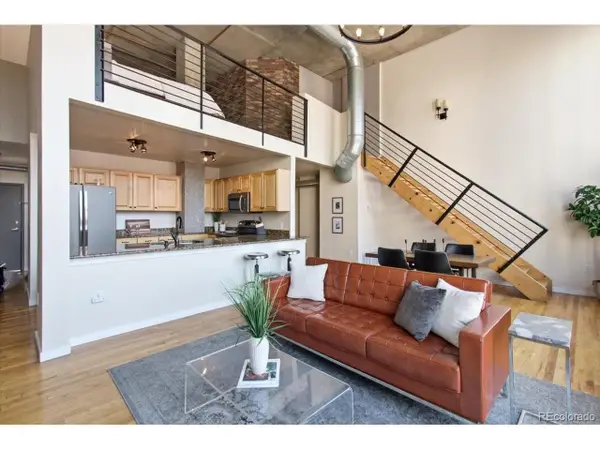 $515,000Active2 beds 2 baths1,213 sq. ft.
1050 Cherokee St #304, Denver, CO 80204
MLS# 7063576Listed by: The Agency - Denver - Open Sun, 11am to 2pmNew
 $1,985,000Active4 beds 3 baths4,238 sq. ft.
668 S Corona St, Denver, CO 80209
MLS# 9228333Listed by: LIV Sotheby's International Realty


Protect your home and budget from life's surprises with an Assurant Home Warranty, backed by a partner that supports you through every step of homeownership. Explore Plans.
©2026 Century 21 Real Estate LLC. All rights reserved. CENTURY 21®, the CENTURY 21 Logo and C21® are service marks owned by Century 21 Real Estate LLC. Century 21 Real Estate LLC fully supports the principles of the Fair Housing Act and the Equal Opportunity Act. Each office is independently owned and operated. Listing information is deemed reliable but not guaranteed accurate.