
2048 S Holly St #5, Denver, CO 80222
Local realty services provided by:CENTURY 21 Top Dog Properties
Listed by: kristen mancherian
Office: west and main homes inc303-935-8787
MLS#:2758412
Source:IRES
Price summary
- Price:$615,000
- Price per sq. ft.:$298.69
- Monthly HOA dues:$115
About this home
Stunning 4bed/4bath row home in great location! Blocks to light rail, I-25, and many parks, shopping, and restaurants. Easy commute and centrally situated between Platt Park, DU Area, Wash Park, Cherry Creek, and the DTC! Whether you're commuting or exploring Denver's vibrant neighborhoods, this location provides the perfect balance of convenience and tranquility. This amazing modern design has an open concept floorplan, high ceilings, and high-end finishes. Stainless steel appliances with a gas stove, refrigerator included (and washer+dryer too!), quartz counters, plank flooring, and more. This "Oliver" floorplan boasts the main floor mudroom area, large bathroom with shower, and office/bedroom space. Also comes with an attached 2-car garage/EV charger with secure parking and storage. Great deck off the living room, and upstairs laundry close to the bedrooms. Gently lived in, and the best location within the neighborhood, facing a greenbelt and dog area. The community has great meet up areas like Ping Pong table, picnic tables and its own Bocce Ball lawn. Walk to Esters, Bookies, Bonnie Brae Flowers, Famous Local Bakery - Detour, Sojourners Coffee Shop and Ashgrove and Cook parks are close by ~ also access to the Highline Canal trail or Cherry Creek Trail are super close....
Contact an agent
Home facts
- Year built:2022
- Subdivision & Development:Virgina Village
- Listing ID #:2758412
- Added:127 day(s) ago
- Updated:August 14, 2026 at 10:28 PM
Rooms and interior
- Bedrooms:4
- Total bathrooms:4
- Half bathrooms:1
- Kitchen Description:Dishwasher, Disposal, Microwave, Refrigerator, Self Cleaning Oven
- Living area:2,059 sq. ft.
Heating and cooling
- Cooling:Central Air
- Heating:Forced Air
Structure and exterior
- Roof:Composition
- Year built:2022
- Building area:2,059 sq. ft.
- Lot Features:House Faces South
- Construction Materials:Stucco
- Exterior Features:Balcony, Patio
- Levels:2 Story
Schools
- High school:Thomas Jefferson
- Middle school:Hill
- Elementary school:McMeen
Utilities
- Water:City
- Sewer:Public Sewer
Finances and disclosures
- Price:$615,000
- Price per sq. ft.:$298.69
- Tax amount:$3,381
Features and amenities
- Appliances:Dishwasher, Disposal, Dryer, Microwave, Refrigerator, Self Cleaning Oven, Washer
- Laundry features:Dryer, Washer
Parking
- Garage spaces:2
New listings near 2048 S Holly St #5
- Coming Soon
 $315,000Coming Soon2 beds 1 baths
120 S Pennsylvania Street #302, Denver, CO 80209
MLS# 2069504Listed by: USAJ REALTY
- New
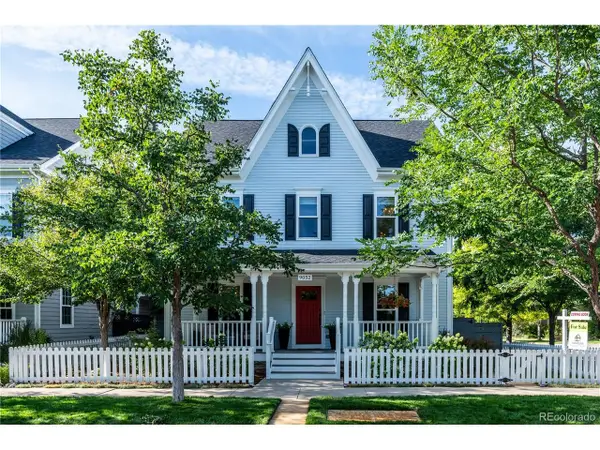 $1,249,900Active5 beds 4 baths4,266 sq. ft.
9052 E 35th Ave, Denver, CO 80238
MLS# 6251102Listed by: Sustain Mortgage & Realty LLC - New
 $935,000Active3 beds 4 baths1,892 sq. ft.
1400 Little Raven Street #D, Denver, CO 80202
MLS# 7832589Listed by: FIXED RATE REAL ESTATE, LLC - New
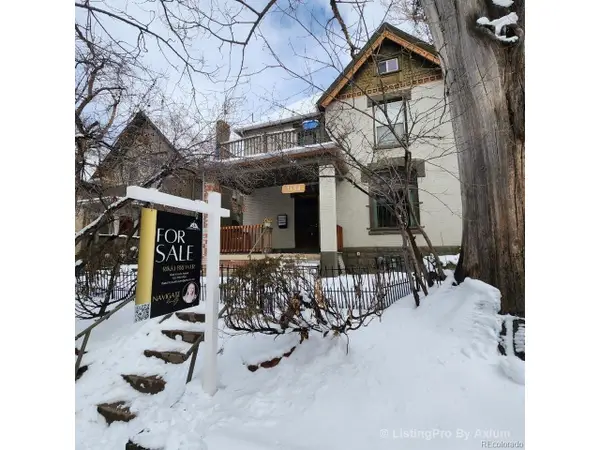 $900,000Active6 beds 5 baths3,808 sq. ft.
1134 Josephine St, Denver, CO 80206
MLS# 7342352Listed by: Epique Realty - New
 $1,750,000Active4 beds 5 baths3,821 sq. ft.
67 S Garfield Street, Denver, CO 80209
MLS# 4983165Listed by: COLORADO PREMIER PROPERTIES - New
 $289,000Active2 beds 2 baths944 sq. ft.
1225 S Oneida Street #254, Denver, CO 80224
MLS# 1611730Listed by: START REAL ESTATE - New
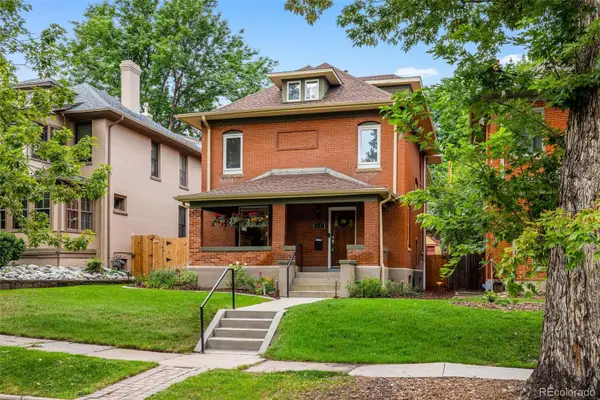 $1,750,000Active5 beds 4 baths3,463 sq. ft.
1031 Fillmore Street, Denver, CO 80206
MLS# 1857171Listed by: KENTWOOD REAL ESTATE DTC, LLC - New
 $639,900Active3 beds 2 baths2,214 sq. ft.
1331 E 17th Avenue, Denver, CO 80218
MLS# 2886113Listed by: WISDOM REAL ESTATE - New
 $1,474,998Active6 beds 6 baths3,527 sq. ft.
826 N Cherry Street #1, Denver, CO 80220
MLS# 3122777Listed by: RESOLUTE, INC. - New
 $544,309Active4 beds 4 baths1,907 sq. ft.
2868 S Machebeuf Court, Denver, CO 80236
MLS# 3717787Listed by: WEST AND MAIN HOMES INC


Protect your home and budget from life's surprises with an Assurant Home Warranty, backed by a partner that supports you through every step of homeownership. Explore Plans.
©2026 Century 21 Real Estate LLC. All rights reserved. CENTURY 21®, the CENTURY 21 Logo and C21® are service marks owned by Century 21 Real Estate LLC. Century 21 Real Estate LLC fully supports the principles of the Fair Housing Act and the Equal Opportunity Act. Each office is independently owned and operated. Listing information is deemed reliable but not guaranteed accurate.