
2103 Meade St, Denver, CO 80211
Local realty services provided by:CENTURY 21 Top Dog Properties
2103 Meade St,Denver, CO 80211
$465,000
- 2 Beds
- 1 Baths
- 762 sq. ft.
- Townhouse
- Active
Listed by: rick janson
Office: compass - denver303-536-1786
MLS#:2217271
Source:IRES
Price summary
- Price:$465,000
- Price per sq. ft.:$610.24
About this home
Classic brick charm, warm hardwood floors and outdoor living come together at 2103 Meade. With two bedrooms and a full bath, the well-arranged floor plan offers spaces for relaxing, working and entertaining. Arched openings, subtly coved ceilings and wide windows bring character to the interior, while a light, neutral palette provides an easy backdrop for your own style. The living room flows into a distinct dining area, creating a welcoming setting for quiet breakfasts and evenings with friends. Natural light highlights the wood grain underfoot and the home's graceful architectural details. The kitchen pairs soft gray cabinetry with white, veined countertops, a round-tile backsplash and gold-tone hardware and faucet. A window above the stainless steel sink brings in daylight, while tall cabinets provide useful storage. The checkerboard floor adds a playful vintage touch, and the adjoining dining area keeps meals and conversation connected. A kitchen laundry area adds everyday convenience, with a door leading directly outside. Set apart from the main living spaces, the bedroom offers room for a bed, dresser and bedside tables, along with a closet and ceiling fan. The separate office features windows on two walls, hardwood flooring, a ceiling fan and a storage closet, creating a bright space for working from home, reading or creative projects. In the full bath, soft green walls, white subway tile and round-tile flooring complement a pedestal sink, round mirror, gold-tone accents and a tub/shower. Step outside to a spacious covered deck with room for seating and a dining table. Enjoy morning coffee, leisurely meals or a quiet evening beneath the shelter of the patio roof. Brick paving, stepping stones, wood fencing and planting areas add texture to the outdoor setting, while mature trees provide a leafy backdrop. This home is a rare find in the coveted Sloan's Lake Park neighborhood close to the park, dining, shopping and a quick drive downtown....
Contact an agent
Home facts
- Year built:1952
- Subdivision & Development:Highland
- Listing ID #:2217271
- Added:13 day(s) ago
- Updated:October 23, 2026 at 02:34 PM
Rooms and interior
- Bedrooms:2
- Total bathrooms:1
- Full bathrooms:1
- Living area:762 sq. ft.
Heating and cooling
- Cooling:Ceiling Fan(s)
- Heating:Forced Air
Structure and exterior
- Roof:Composition
- Year built:1952
- Building area:762 sq. ft.
- Lot area:0.07 Acres
- Lot Features:Corner Lot, Paved
- Construction Materials:Brick, Frame
- Exterior Features:Patio
- Levels:One
Schools
- High school:North
- Middle school:Lake
- Elementary school:Brown
Utilities
- Water:Public
- Sewer:Public Sewer
Finances and disclosures
- Price:$465,000
- Price per sq. ft.:$610.24
- Tax amount:$3,202
Parking
- Garage spaces:1
New listings near 2103 Meade St
- Coming Soon
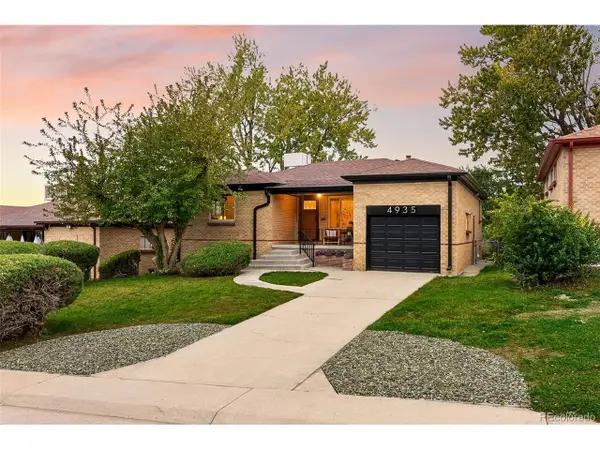 $685,000Coming Soon5 beds 2 baths2,238 sq. ft.
4935 Fenton St, Denver, CO 80212
MLS# 7708607Listed by: Coldwell Banker Global Luxury Denver - Coming Soon
 $550,000Coming Soon4 beds 2 baths1,905 sq. ft.
3765 W Eastman Ave, Denver, CO 80236
MLS# 1796091Listed by: Real Broker, LLC DBA Real - Coming Soon
 $615,000Coming Soon3 beds 2 baths2,588 sq. ft.
6993 E Eastman Ave, Denver, CO 80224
MLS# 4989759Listed by: eXp Realty, LLC - Coming Soon
 $699,999Coming Soon3 beds 3 baths2,996 sq. ft.
336 S Magnolia St, Denver, CO 80224
MLS# 5675851Listed by: Berkshire Hathaway Home Services, Rocky Mountain Realtors - Coming Soon
 $2,200,000Coming Soon2 beds 2 baths1,741 sq. ft.
100 Detroit St #405, Denver, CO 80206
MLS# 3264477Listed by: Kentwood Real Estate Cherry Creek - Coming Soon
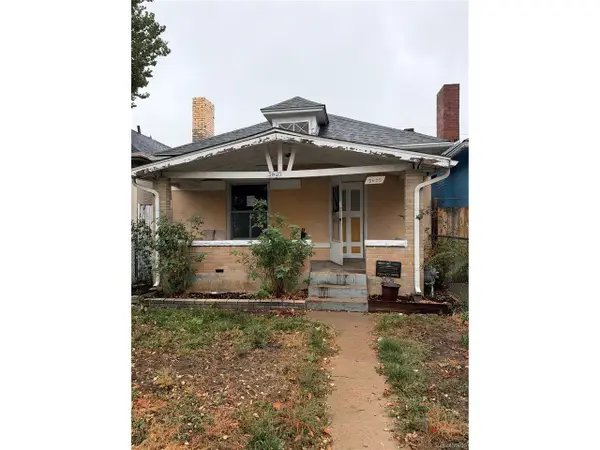 $318,500Coming Soon2 beds 1 baths912 sq. ft.
3605 N High St, Denver, CO 80205
MLS# 2133152Listed by: Wonder Homes LLC - Coming Soon
 $720,000Coming Soon3 beds 2 baths1,361 sq. ft.
1891 S Madison St, Denver, CO 80210
MLS# 4264651Listed by: Real Broker, LLC DBA Real - Coming SoonOpen Sat, 11am to 1pm
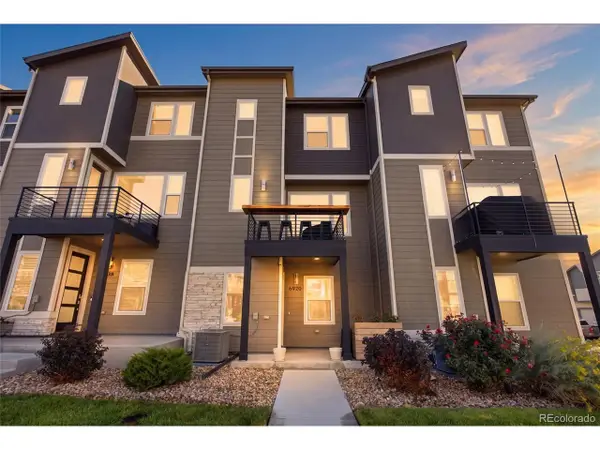 $500,000Coming Soon3 beds 3 baths1,574 sq. ft.
6920 Eliot St, Denver, CO 80221
MLS# 8007177Listed by: eXp Realty, LLC - Coming SoonOpen Fri, 4 to 6pm
 $1,050,000Coming Soon3 beds 2 baths1,773 sq. ft.
1210 Ivy St, Denver, CO 80220
MLS# 4397828Listed by: Compass - Denver - Coming Soon
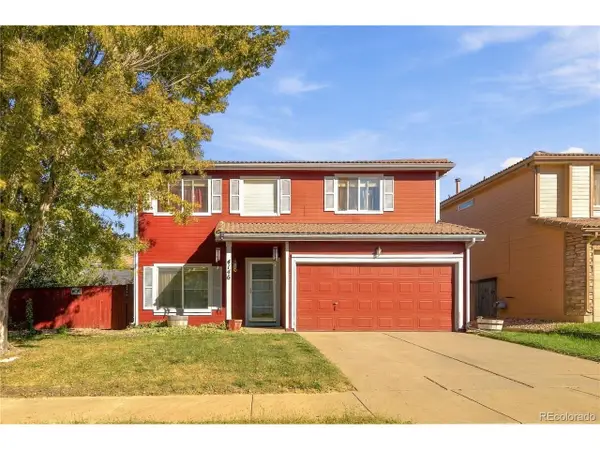 $469,900Coming Soon3 beds 3 baths1,708 sq. ft.
4146 Orleans St, Denver, CO 80249
MLS# 9311062Listed by: eXp Realty, LLC


Protect your home and budget from life's surprises with an Assurant Home Warranty, backed by a partner that supports you through every step of homeownership. Explore Plans.
©2026 Century 21 Real Estate LLC. All rights reserved. CENTURY 21®, the CENTURY 21 Logo and C21® are service marks owned by Century 21 Real Estate LLC. Century 21 Real Estate LLC fully supports the principles of the Fair Housing Act and the Equal Opportunity Act. Each office is independently owned and operated. Listing information is deemed reliable but not guaranteed accurate.