
2110 S Cook Street, Denver, CO 80210
Local realty services provided by:CENTURY 21 Signature Realty
Upcoming open houses
- Sat, Sep 1212:00 pm - 02:00 pm
Listed by: mark callaghan
Office: coldwell banker global luxury denver
MLS#:8438412
Source:ML
Price summary
- Price:$2,920,000
- Price per sq. ft.:$450.13
About this home
Centrally-located in the Observatory Park neighborhood, this 6-bedroom / 6-bathroom architectural masterpiece exemplifies refined modern luxury and grand-scale entertaining. Custom designer accents and stunning staircases curate a sophisticated atmosphere throughout expansive, light-filled living spaces. At the heart of the home, a chef's kitchen features two generous islands, premium quartz countertops, and custom cabinetry with all-drawer base storage. Adjacent to the chef’s kitchen, the formal dining room showcases a striking accent ceiling and designer touches that create a truly intimate setting for dinner parties. The sun-drenched family room, centered around a fireplace framed in marble tile, opens to a private side patio complete with a cozy fire pit. On the west side of the main floor, pass through architectural double steel doors into an executive study accented by intricate herringbone flooring, while a main-level en-suite bedroom provides superior accommodations for guests. On the east side of the main floor, a mud room leads to the immaculate, oversized 3-car garage with 8’ doors. Ascend the contemporary glass-railed staircase past a sweeping wall of windows to reach the tranquil upper level. The primary suite serves as a true sanctuary, featuring a sun-drenched bedroom and an indulgent spa-like bath appointed with a multi-head shower system, standalone soaking tub, marble accent walls, and a custom walk-in closet. Two additional en-suite bedrooms and a laundry room complete the upper floor.
The fully-finished lower level hosts a spacious great room anchored by an massive wet bar equipped with a beverage center, sink, dishwasher, and microwave. Natural light cascades through the open glass stairwell, illuminating the downstairs spaces. Outside, dual private patios and a manicured yard anchor the grounds, surrounded by Observatory Park’s tree-lined streets and some of Denver’s top-rated schools. Built in 2021 and gently-used by the original owner....
Contact an agent
Home facts
- Year built:2021
- Subdivision & Development:Observatory Park
- Listing ID #:8438412
Rooms and interior
- Bedrooms:6
- Total bathrooms:6
- Full bathrooms:2
- Half bathrooms:1
- Flooring:Carpet, Tile, Wood
- Bathrooms Description:Five Piece Bath
- Kitchen Description:Bar Fridge, Convection Oven, Cooktop, Dishwasher, Disposal, Double Oven, Eat-in Kitchen, Kitchen Island, Microwave, Oven, Pantry, Range, Range Hood, Refrigerator, Wine Cooler
- Basement:Yes
- Basement Description:Bath/Stubbed, Daylight, Finished, Full, Interior Entry, Sump Pump
- Living area:6,487 sq. ft.
Heating and cooling
- Cooling:Central Air
- Heating:Forced Air
- Central air:Yes
Structure and exterior
- Roof:Membrane, Shingle
- Year built:2021
- Building area:6,487 sq. ft.
- Lot area:0.18 Acres
- Lot Features:Level, Sprinklers In Front, Sprinklers In Rear
- Architectural Style:Contemporary
- Construction Materials:Cedar, Cement Siding, Frame, Wood Siding
- Exterior Features:Barbecue, Deck, Fire Pit, Front Porch, Garden, Gas Valve, Lighting, Patio, Private Yard, Rain Gutters
- Foundation Description:Concrete Perimeter
- Levels:2 Story
Schools
- High school:South
- Middle school:Merrill
- Elementary school:University Park
Utilities
- Water:Public
- Sewer:Public Sewer
Finances and disclosures
- Price:$2,920,000
- Price per sq. ft.:$450.13
- Tax amount:$15,493 (2025)
Features and amenities
- Laundry features:Dryer, Washer
- Amenities:Bar Fridge, Carbon Monoxide Detector(s), Double Pane Windows, Gas Water Heater, Smoke Detector(s), Sump Pump, Tankless Water Heater, Window Coverings, Wine Cooler
Parking
- Total parking spaces:3
- Parking description:Concrete Driveway, Dry Walled, Exterior Access Door, Insulated Garage, Oversized, Oversized Door
- Garage:Yes
- Garage spaces:3
 Based on information submitted to the MLS GRID as of September 12, 2026 02:29 PM. All data is obtained from various sources and may not have been verified by broker or MLS GRID. Supplied Open House information is subject to change without notice. All information should be independently reviewed and verified for accuracy. Properties may or may not be listed by the office/agent presenting the information. ML Member Broker: Michele A Scherr
New listings near 2110 S Cook Street
- Coming Soon
 $599,000Coming Soon5 beds 2 baths2,026 sq. ft.
2536 S Winona Ct, Denver, CO 80219
MLS# 5665117Listed by: RE/MAX Professionals - Coming Soon
 $555,000Coming Soon4 beds 2 baths2,142 sq. ft.
1729 S Otis Ct, Denver, CO 80232
MLS# 3783357Listed by: House2Home LLC - Coming Soon
 $500,000Coming Soon3 beds 1 baths1,025 sq. ft.
4580 W Short Pl, Denver, CO 80204
MLS# 6028473Listed by: 1 Percent Lists Front Range Realty - Coming Soon
 $1,190,000Coming Soon3 beds 2 baths2,384 sq. ft.
1777 Ivanhoe St, Denver, CO 80220
MLS# 2155341Listed by: Compass - Denver - Coming Soon
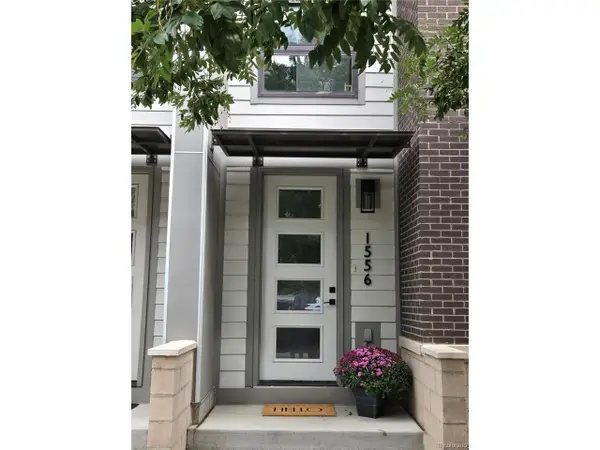 $750,000Coming Soon3 beds 4 baths1,653 sq. ft.
1556 Quitman St, Denver, CO 80204
MLS# 9679840Listed by: Redfin Corporation - Coming Soon
 $709,000Coming Soon3 beds 3 baths3,188 sq. ft.
6713 Mariposa Ct, Denver, CO 80221
MLS# 7294093Listed by: Keller Williams DTC - Coming Soon
 $619,000Coming Soon2 beds 3 baths1,355 sq. ft.
3460 W 17th Ave, Denver, CO 80204
MLS# 9736442Listed by: HomeSmart - Coming Soon
 $985,000Coming Soon4 beds 3 baths2,856 sq. ft.
3421 N Race St, Denver, CO 80205
MLS# 2484387Listed by: Compass - Denver - Coming Soon
 $1,175,000Coming Soon3 beds 3 baths2,268 sq. ft.
3277 Julian St, Denver, CO 80211
MLS# 6334002Listed by: Kentwood Real Estate DTC, LLC - Coming Soon
 $515,000Coming Soon3 beds 3 baths3,242 sq. ft.
17879 E 44th Ave, Denver, CO 80249
MLS# 3466037Listed by: Key Team Real Estate Corp.


Protect your home and budget from life's surprises with an Assurant Home Warranty, backed by a partner that supports you through every step of homeownership. Explore Plans.
©2026 Century 21 Real Estate LLC. All rights reserved. CENTURY 21®, the CENTURY 21 Logo and C21® are service marks owned by Century 21 Real Estate LLC. Century 21 Real Estate LLC fully supports the principles of the Fair Housing Act and the Equal Opportunity Act. Each office is independently owned and operated. Listing information is deemed reliable but not guaranteed accurate.