
2120 N Downing St #208, Denver, CO 80205
Local realty services provided by:CENTURY 21 Top Dog Properties
2120 N Downing St #208,Denver, CO 80205
$299,995
- - Beds
- 1 Baths
- 317 sq. ft.
- Condominium
- Active
Listed by: chad goodale
Office: compass - denver303-536-1786
MLS#:6385029
Source:IRES
Price summary
- Price:$299,995
- Price per sq. ft.:$946.36
- Monthly HOA dues:$227
About this home
Welcome to 2120 N Downing Street, Unit 208 - a bright, modern studio that makes owning in Uptown Denver attainable. Oversized windows flood the space with natural light, and the efficient layout, luxury vinyl plank flooring, and custom built-ins help keep your home feeling open, organized, and easy to maintain.
The sleek galley kitchen features contemporary cabinetry, quartz countertops, and well-sized appliances, the bathroom offers a glass walk-in shower, timeless tile, and a clean, modern vanity for a polished feel. In-unit laundry and thoughtful storage add everyday convenience that's hard to find at this price point.
A secure community courtyard extends your living space with areas for BBQs, casual gatherings, and cozy evenings around the fire pit - perfect for hosting friends without leaving home. Just east of downtown in Uptown, you're moments from 17th Avenue's cafes, bistros, pubs, fitness studios, shops, and nearby City Park with the Denver Zoo and Museum of Nature & Science, putting the best of Denver right at your doorstep....
Contact an agent
Home facts
- Year built:2021
- Listing ID #:6385029
- Added:1 day(s) ago
- Updated:July 15, 2026 at 10:46 PM
Rooms and interior
- Total bathrooms:1
- Kitchen Description:Dishwasher, Disposal, Gas Bar-B-Q, Refrigerator
- Living area:317 sq. ft.
Heating and cooling
- Cooling:Central Air
- Heating:Forced Air, Hot Water
Structure and exterior
- Year built:2021
- Building area:317 sq. ft.
- Architectural Style:Contemporary
- Construction Materials:Brick, Composition, Frame
- Exterior Features:Patio
- Levels:One
Schools
- High school:East
- Middle school:Whittier E-8
- Elementary school:Cole Arts And Science Academy
Utilities
- Water:City
- Sewer:Public Sewer
Finances and disclosures
- Price:$299,995
- Price per sq. ft.:$946.36
- Tax amount:$1,594
Features and amenities
- Appliances:Dishwasher, Disposal, Dryer, Gas Bar-B-Q, Refrigerator, Washer
- Laundry features:Dryer, Washer
- Amenities:Open Floorplan
New listings near 2120 N Downing St #208
- Open Thu, 11am to 1pmNew
 $735,000Active4 beds 2 baths1,896 sq. ft.
1271 S Lincoln St, Denver, CO 80210
MLS# 1064272Listed by: C3 Real Estate Solutions, LLC - New
 $1,549,000Active3 beds 4 baths3,728 sq. ft.
3554 Osage St, Denver, CO 80211
MLS# 1064282Listed by: Compass-Denver - New
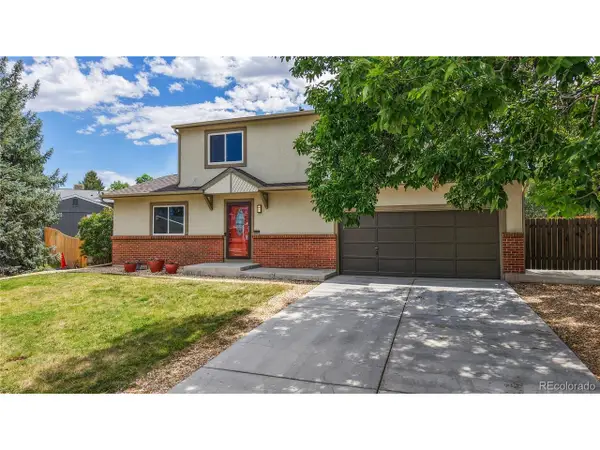 $580,000Active3 beds 4 baths2,126 sq. ft.
4887 S Field Way, Littleton, CO 80123
MLS# 1972781Listed by: Berkshire Hathaway HomeServices Colorado Real Estate, LLC - New
 $665,000Active3 beds 4 baths2,314 sq. ft.
9779 W Stanford Ave, Denver, CO 80123
MLS# 2210294Listed by: Live West Realty - Open Sat, 1 to 3pmNew
 $900,000Active3 beds 2 baths2,168 sq. ft.
1295 Forest St, Denver, CO 80220
MLS# 2299828Listed by: LIV Sotheby's International Realty - New
 $335,000Active2 beds 2 baths1,319 sq. ft.
8707 E Florida Ave #804, Denver, CO 80247
MLS# 3108550Listed by: Good Neighbor LLC - New
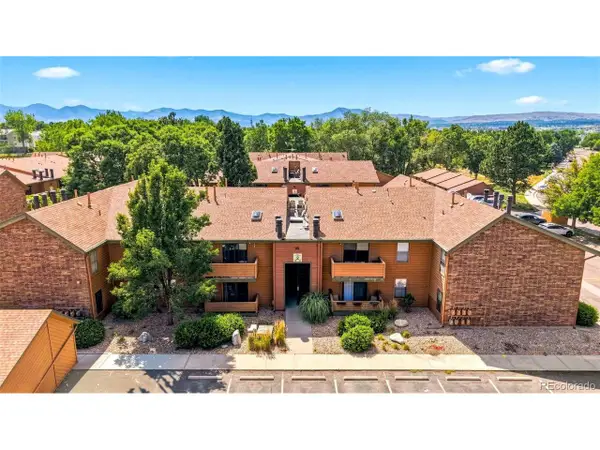 $287,000Active2 beds 2 baths1,174 sq. ft.
3295 S Ammons St #108, Denver, CO 80227
MLS# 3184722Listed by: Compass - Denver - New
 $415,000Active2 beds 1 baths925 sq. ft.
3651 Forest St, Denver, CO 80207
MLS# 3489050Listed by: The Agency - Denver - New
 $589,500Active3 beds 2 baths3,002 sq. ft.
3040 S Roslyn St, Denver, CO 80231
MLS# 3612173Listed by: Mind's Eye Realty - New
 $539,000Active3 beds 1 baths1,006 sq. ft.
3459 S Fairfax St, Denver, CO 80222
MLS# 3857273Listed by: Michael Dwyer


Protect your home and budget from life's surprises with an Assurant Home Warranty, backed by a partner that supports you through every step of homeownership. Explore Plans.
©2026 Century 21 Real Estate LLC. All rights reserved. CENTURY 21®, the CENTURY 21 Logo and C21® are service marks owned by Century 21 Real Estate LLC. Century 21 Real Estate LLC fully supports the principles of the Fair Housing Act and the Equal Opportunity Act. Each office is independently owned and operated. Listing information is deemed reliable but not guaranteed accurate.