
2134 N Julian Street, Denver, CO 80211
Local realty services provided by:CENTURY 21 Top Dog Properties
2134 N Julian Street,Denver, CO 80211
$525,000
- 2 Beds
- 1 Baths
- - sq. ft.
- Single family
- Coming Soon
Listed by: samuel thurston, terence thurston
Office: thurston real estate
MLS#:1617704
Source:ML
Price summary
- Price:$525,000
About this home
Exceptional opportunity to own a lovely brick ranch home in a 4-Plex in the popular Sloan's Lake/Highlands neighborhood. This home features a remodeled kitchen and bathroom, Silestone (high end quartz) countertops and whisper close Kabi cabinets. Frigidare Stainless Steel appliances, Central Air-Conditioning (New 2024), built in Breakfast Bar and a back door off the kitchen that opens out to the fenced-in low maintenance yard. Ground floor, front, end unit with no HOA, lives like a single-family home in a charming 4-Plex. You'll appreciate owning the 4 dedicated off-street parking spaces deeded with this property. This home is located on a charming street, insulated from the hustle-bustle, with mature trees, close to Hallack Park-2 blocks, Sloan's Lake-5 blocks, Jefferson Park-6 blocks and all of the restaurants and stores in the Highlands-10 blocks. 2134 Julian Street is centrally located with easy access to Empower Field at Mile High, Ball Arena, Lohi, Lodo, I25, I70 and 6th Avenue. As a bonus, this neighborhood in Denver is now zoned to allow ADU development. Some nearby lots have constructed detached garages with ADU's.... Buyer to conduct their own due diligence to determine any potential development opportunities....
Contact an agent
Home facts
- Year built:1959
- Listing ID #:1617704
Rooms and interior
- Bedrooms:2
- Total bathrooms:1
- Full bathrooms:1
- Flooring:Vinyl, Wood
- Kitchen Description:Dishwasher, Disposal, Microwave, Oven, Range, Refrigerator
- Basement:Yes
- Basement Description:Crawl Space
Heating and cooling
- Cooling:Central Air
- Heating:Forced Air, Natural Gas
- Central air:Yes
Structure and exterior
- Roof:Shingle
- Year built:1959
- Lot Features:Level
- Construction Materials:Brick, Frame
- Exterior Features:Front Porch, Private Yard
- Foundation Description:Concrete Perimeter
- Levels:1 Story
Schools
- High school:North
- Middle school:Strive Lake
- Elementary school:Brown
Utilities
- Water:Public
- Sewer:Public Sewer
Finances and disclosures
- Price:$525,000
- Tax amount:$2,428 (2025)
Features and amenities
- Laundry features:Dryer, In Unit, Laundry Closet, Washer
- Amenities:Carbon Monoxide Detector(s), Smoke Detector(s)
Parking
- Total parking spaces:4
- Parking description:Gravel
 Based on information submitted to the MLS GRID as of July 29, 2026 02:41 AM. All data is obtained from various sources and may not have been verified by broker or MLS GRID. Supplied Open House information is subject to change without notice. All information should be independently reviewed and verified for accuracy. Properties may or may not be listed by the office/agent presenting the information.
New listings near 2134 N Julian Street
- New
 $525,000Active2 beds 1 baths722 sq. ft.
2134 N Julian St, Denver, CO 80211
MLS# 1617704Listed by: Thurston Real Estate - New
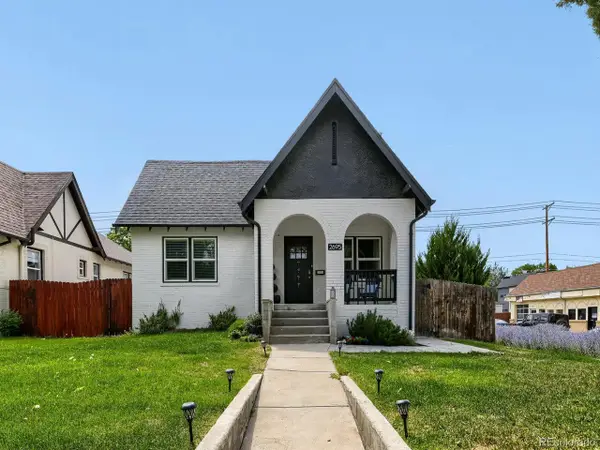 $1,150,000Active4 beds 3 baths2,746 sq. ft.
2695 Fairfax St, Denver, CO 80207
MLS# 4309152Listed by: Z Property - New
 $500,000Active1.2 Acres
8690 W Jefferson Ave, Denver, CO 80235
MLS# 8619462Listed by: Kentwood Real Estate DTC, LLC - Coming Soon
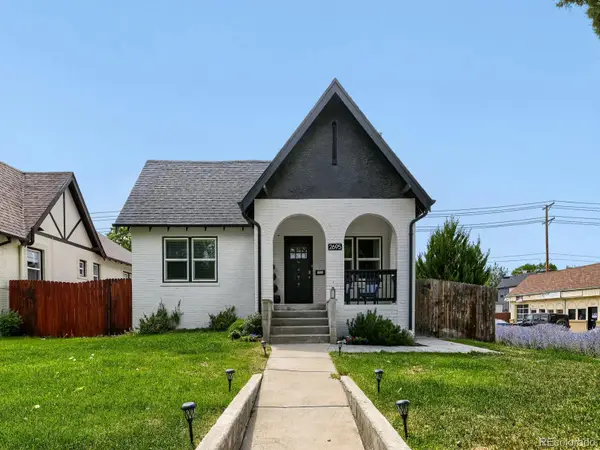 $1,150,000Coming Soon4 beds 3 baths
2695 Fairfax Street, Denver, CO 80207
MLS# 4309152Listed by: Z PROPERTY - New
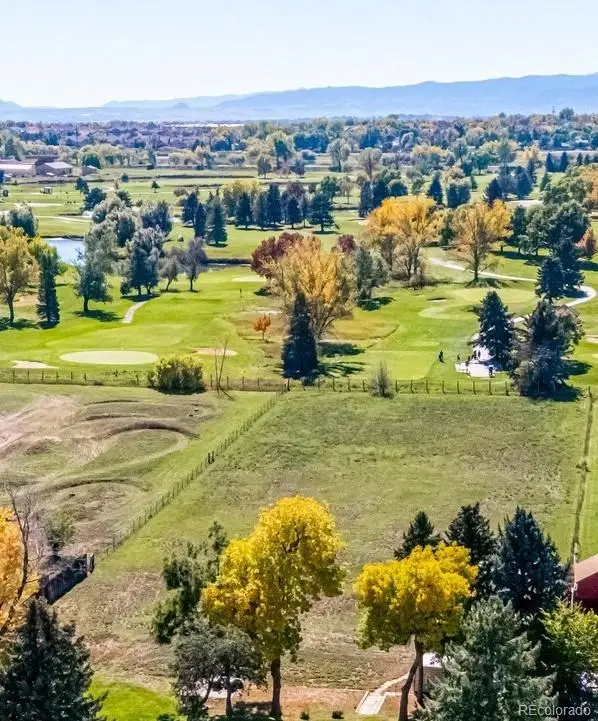 $500,000Active1.2 Acres
8690 W Jefferson Avenue, Denver, CO 80235
MLS# 8619462Listed by: KENTWOOD REAL ESTATE DTC, LLC - New
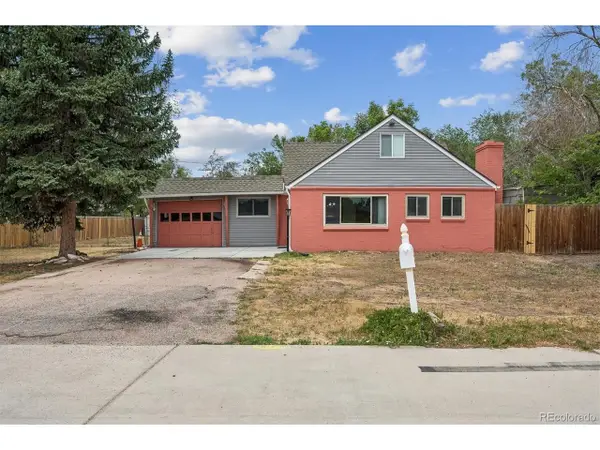 $519,900Active4 beds 2 baths1,516 sq. ft.
725 S Otis St, Denver, CO 80226
MLS# 1759408Listed by: Realty Professionals LLC - New
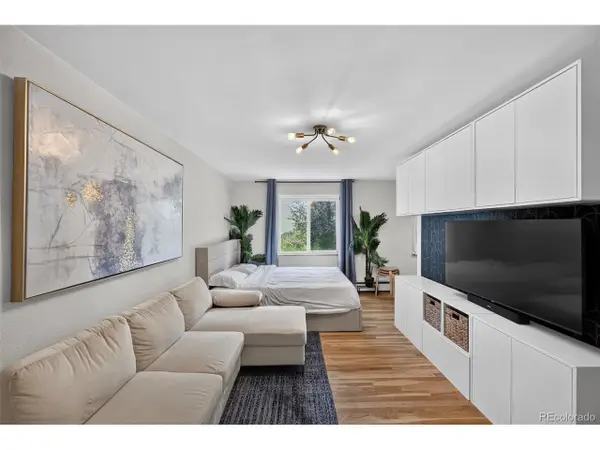 $190,000Active1 beds 1 baths312 sq. ft.
2480 W Caithness Pl #2, Denver, CO 80211
MLS# 9543852Listed by: Trelora Realty, Inc. - New
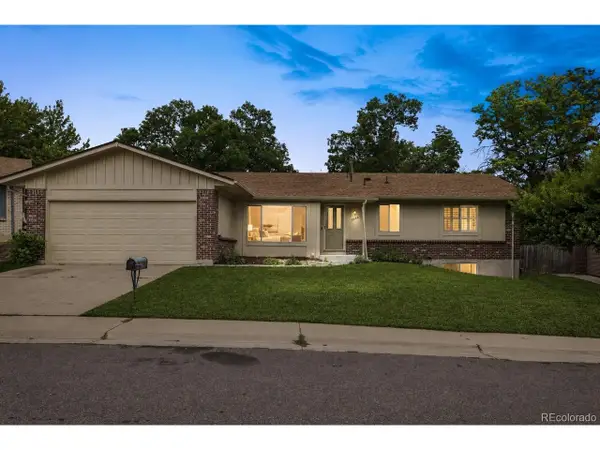 $599,000Active3 beds 2 baths2,733 sq. ft.
8084 E Oberlin Pl, Denver, CO 80237
MLS# 4767927Listed by: Metro Home Finders - New
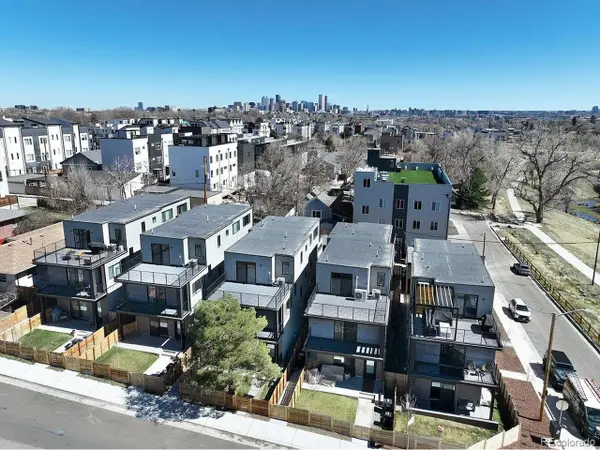 $1,595,000Active6 beds 8 baths3,290 sq. ft.
1246 N Tennyson St, Denver, CO 80204
MLS# 7325241Listed by: Red Lodge Realty


Protect your home and budget from life's surprises with an Assurant Home Warranty, backed by a partner that supports you through every step of homeownership. Explore Plans.
©2026 Century 21 Real Estate LLC. All rights reserved. CENTURY 21®, the CENTURY 21 Logo and C21® are service marks owned by Century 21 Real Estate LLC. Century 21 Real Estate LLC fully supports the principles of the Fair Housing Act and the Equal Opportunity Act. Each office is independently owned and operated. Listing information is deemed reliable but not guaranteed accurate.