
2161 S Allison Ct, Denver, CO 80227
Local realty services provided by:CENTURY 21 Cornerstone
2161 S Allison Ct,Denver, CO 80227
$600,000
- 4 Beds
- 3 Baths
- 2,097 sq. ft.
- Single family
- Active
Upcoming open houses
- Sat, Sep 1911:00 am - 01:00 pm
Listed by: thomas burney
Office: exp realty, llc888-440-2724
MLS#:8635329
Source:IRES
Price summary
- Price:$600,000
- Price per sq. ft.:$286.12
About this home
This tastefully updated 4-bedroom home offers curb appeal and comfortable living in one of Lakewood's favorite neighborhoods. Thoughtfully refreshed with many major improvements, this home provides peace of mind and modern comfort from day one.
Brand new windows allow abundant natural light through the main living level. The roomy kitchen has a functional layout, complete with granite countertops, high quality cabinetry, gas range, and stainless steel. The covered back patio gives the option to dine inside or out.
Upstairs, there's a spacious primary bedroom with en-suite bath, newly refreshed with sleek modern tile and a new vanity. Two additional bright bedrooms and another updated bath round out the upper level. The lower level is flexible bonus space - half bath, laundry, access to the back yard, and room for a home office or small gym. The basement level offers 2 large rooms - think movies and playroom in one, guest bed in the other.
Outside, enjoy Colorado living year-round in the private, fully fenced backyard featuring a covered patio, extended concrete slab, dedicated dog play area, and mature landscaping with large shade trees and sprinkler system.
2026 upgrades include a brand-new impact-resistant roof, new energy efficient windows, new electrical panel, new garage doors, new sewer line, a nicely redone primary bathroom, plus fresh paint & carpet.
Living here will be super convenient! Check out the map - you're easily walkable to Peak View Park and Green Gables Elementary, 2 minutes from King Soops and Bear Creek Open Space, 5 minutes from BelMar or Carmody Rec Center.
No HOA, no deferred maintenance, nothing to do but move right in and enjoy!...
Contact an agent
Home facts
- Year built:1966
- Subdivision & Development:Southern Gables #2
- Listing ID #:8635329
- Added:1 day(s) ago
- Updated:September 18, 2026 at 04:28 PM
Rooms and interior
- Bedrooms:4
- Total bathrooms:3
- Half bathrooms:1
- Kitchen Description:Dishwasher, Disposal, Microwave, Refrigerator
- Basement Description:Full, Partially Finished
- Living area:2,097 sq. ft.
Heating and cooling
- Cooling:Central Air
- Heating:Forced Air
Structure and exterior
- Roof:Fiberglass
- Year built:1966
- Building area:2,097 sq. ft.
- Lot area:0.2 Acres
- Lot Features:Gutters, House Faces East, Paved, Sloping Lot
- Construction Materials:Brick, Cedar, Concrete, Frame
- Exterior Features:Patio, Sprinkler System
- Levels:2 Story
Schools
- High school:Bear Creek
- Middle school:Carmody
- Elementary school:Green Gables
Utilities
- Water:City
- Sewer:Public Sewer
Finances and disclosures
- Price:$600,000
- Price per sq. ft.:$286.12
- Tax amount:$3,511
Features and amenities
- Appliances:Dishwasher, Disposal, Dryer, Fire Alarm, Microwave, Refrigerator, Washer
- Laundry features:Dryer, Washer
Parking
- Garage spaces:2
New listings near 2161 S Allison Ct
- New
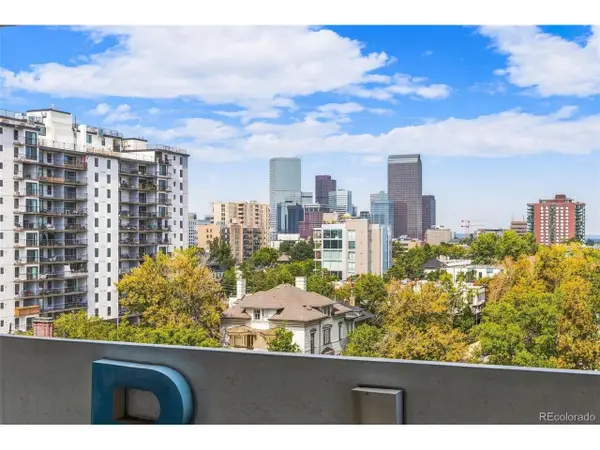 $215,000Active1 beds 1 baths667 sq. ft.
740 N Pearl St #803, Denver, CO 80203
MLS# 7619301Listed by: HomeSmart - Open Sun, 1 to 3pmNew
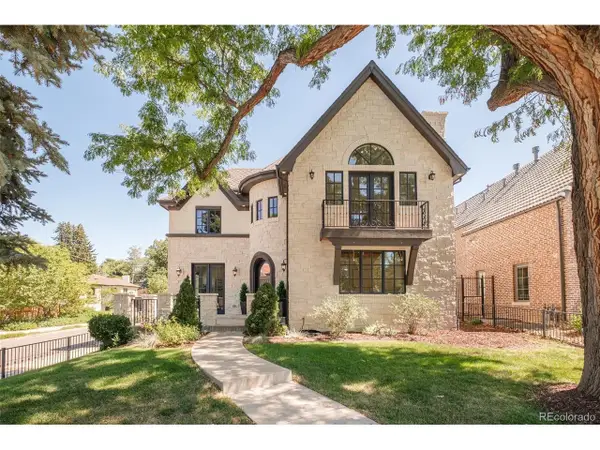 $2,750,000Active5 beds 5 baths5,600 sq. ft.
850 S St Paul St, Denver, CO 80209
MLS# 8016751Listed by: Douglas Elliman Real Estate - New
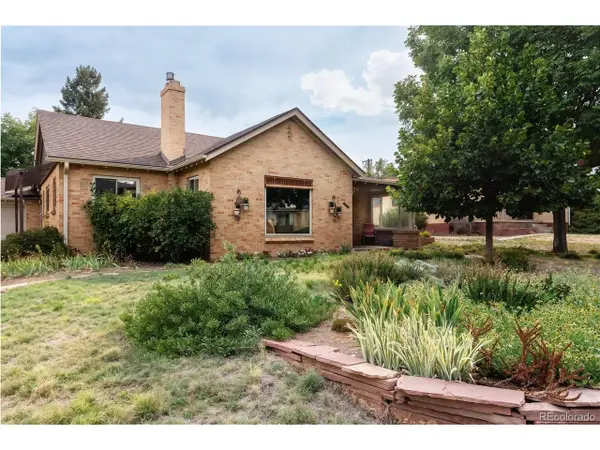 $825,000Active3 beds 2 baths1,809 sq. ft.
2635 Wolff St, Denver, CO 80212
MLS# 8949593Listed by: Hatch Realty, LLC - New
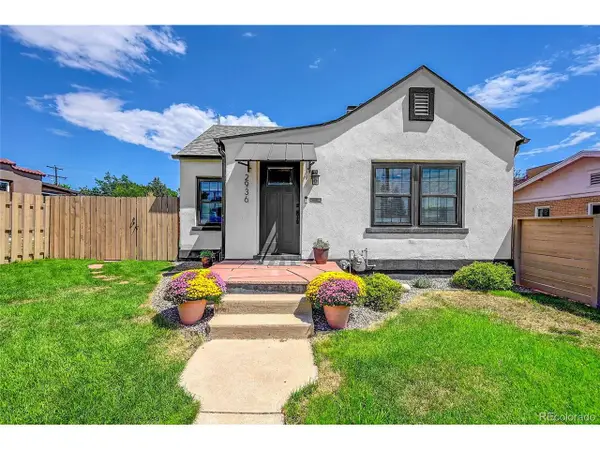 $625,000Active2 beds 2 baths1,290 sq. ft.
2936 Sheridan Blvd, Denver, CO 80214
MLS# 3794276Listed by: Realty One Group Platinum Elite Colorado - New
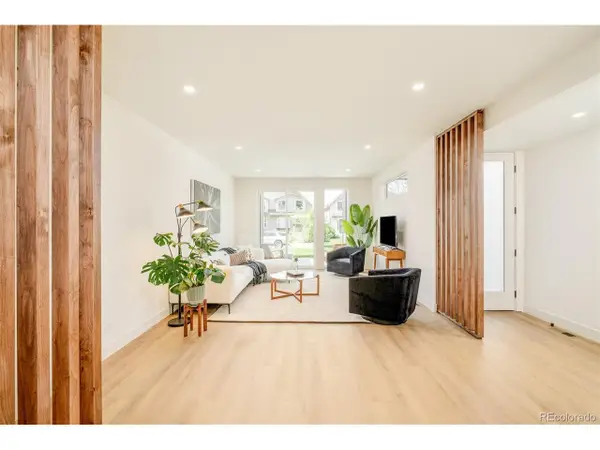 $1,150,000Active4 beds 5 baths3,152 sq. ft.
2162 S Grant St #1, Denver, CO 80210
MLS# 6285776Listed by: Compass - Denver - New
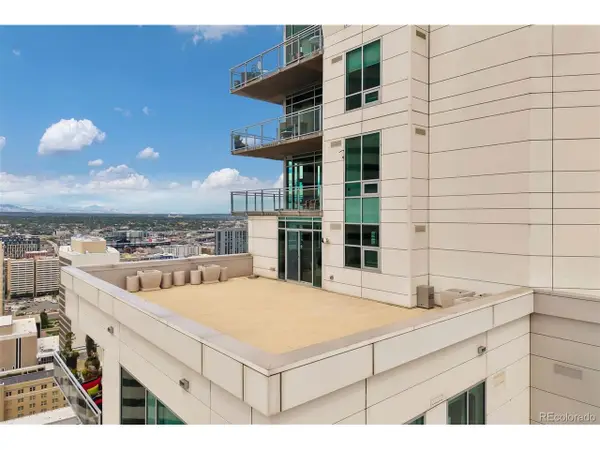 $3,250,000Active4 beds 5 baths4,154 sq. ft.
2001 Lincoln St #2820, Denver, CO 80202
MLS# 7639470Listed by: LIV Sotheby's International Realty - New
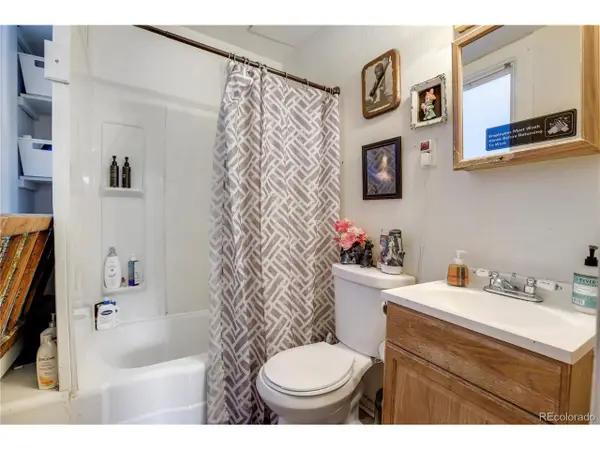 $875,000Active5 beds 4 baths2,875 sq. ft.
2109 E 16th Ave, Denver, CO 80206
MLS# 7787643Listed by: NorthPeak Commercial Advisors, LLC - New
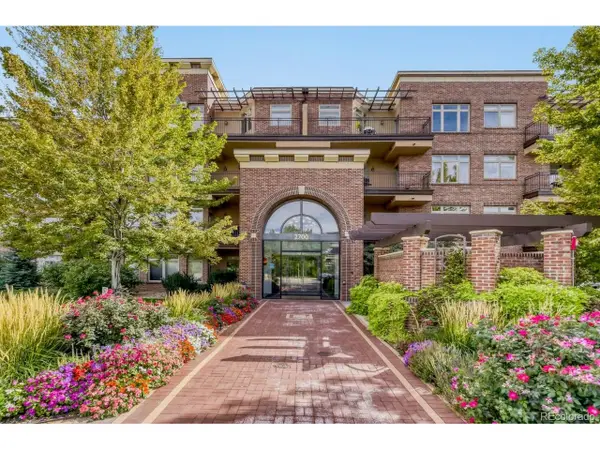 $449,900Active1 beds 1 baths822 sq. ft.
2700 E Cherry Creek South Dr #414, Denver, CO 80209
MLS# 2595202Listed by: Colorado Realty 4 Less, LLC - Open Sun, 12 to 2pmNew
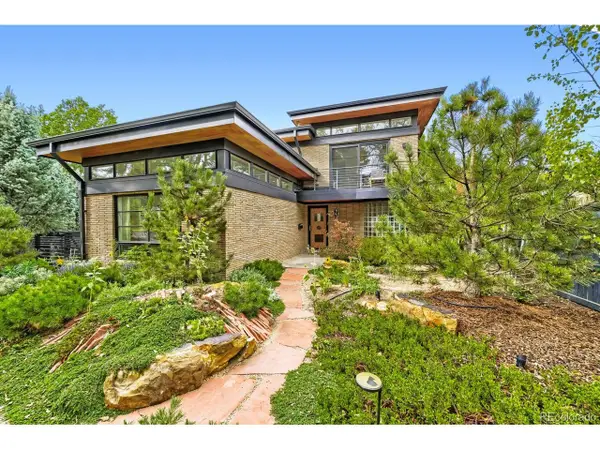 $1,549,000Active3 beds 3 baths2,321 sq. ft.
4807 E 6th Avenue Pkwy, Denver, CO 80220
MLS# 3594132Listed by: Compass - Denver - New
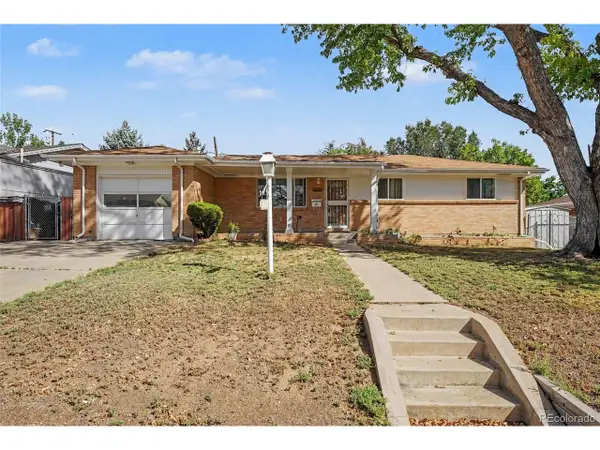 $425,000Active4 beds 2 baths2,159 sq. ft.
1661 Pecos Way, Denver, CO 80221
MLS# 4266663Listed by: Compass - Denver


Protect your home and budget from life's surprises with an Assurant Home Warranty, backed by a partner that supports you through every step of homeownership. Explore Plans.
©2026 Century 21 Real Estate LLC. All rights reserved. CENTURY 21®, the CENTURY 21 Logo and C21® are service marks owned by Century 21 Real Estate LLC. Century 21 Real Estate LLC fully supports the principles of the Fair Housing Act and the Equal Opportunity Act. Each office is independently owned and operated. Listing information is deemed reliable but not guaranteed accurate.