
22 Bryant Way, Denver, CO 80219
Local realty services provided by:CENTURY 21 Top Dog Properties
Listed by: cindy webb
Office: novella real estate303-350-5838
MLS#:7575213
Source:IRES
Price summary
- Price:$440,000
- Price per sq. ft.:$308.56
About this home
Are you searching for a home with character, space, incredible 3-season views, and a location that keeps you close to everything the city has to offer, this one is not to be missed!
Set on an oversized lot, this home is full of features you'll love. Inside, you'll find a warm and inviting floor plan with a finished basement, providing flexible space for a home office, fitness room, media room, or guest retreat.
Step outside to the expansive covered patio and enjoy your own private backyard oasis overlooking the sparkling city skyline-a true 3 season city skyline view! . Whether you're hosting summer BBQs, relaxing with your morning coffee, or gathering around a fire pit with friends, this backyard is made for making memories. With plenty of room to play, garden, or simply spread out, the possibilities are endless.
Parking is a breeze with a spacious front driveway, plus convenient alley access with a GATED REAR ALLEY ENTRANCE -perfect for extra vehicles, recreational toys, or future garage potential.
As an added bonus, be sure to explore eligibility for the Valverde Xcel Energy Neighborhood Retrofit Program, which may provide valuable energy-efficiency improvements for qualifying homeowners. Learn more at: https://www.zerohomes.com/programs/xcel-neighborhood-pilot-valverde...
Contact an agent
Home facts
- Year built:1947
- Subdivision & Development:Higgins Kassler
- Listing ID #:7575213
- Added:89 day(s) ago
- Updated:October 13, 2026 at 09:58 AM
Rooms and interior
- Bedrooms:3
- Total bathrooms:2
- Full bathrooms:2
- Dining Description:Eat-in Kitchen
- Kitchen Description:Dishwasher, Microwave, Refrigerator
- Basement Description:Full, Partially Finished, Slab
- Living area:1,426 sq. ft.
Heating and cooling
- Cooling:Ceiling Fan(s), Wall/Window Unit(s)
- Heating:Baseboard, Hot Water
Structure and exterior
- Roof:Composition
- Year built:1947
- Building area:1,426 sq. ft.
- Lot area:0.2 Acres
- Lot Features:Gutters, House Faces South, Level, Outbuildings, Paved, Rolling Lot
- Construction Materials:Concrete, Vinyl Siding
- Exterior Features:Patio
- Levels:One
Schools
- High school:Compassion Road Academy
- Middle school:Strive Westwood
- Elementary school:Valverde
Utilities
- Water:Public
- Sewer:Public Sewer
Finances and disclosures
- Price:$440,000
- Price per sq. ft.:$308.56
- Tax amount:$2,259
Features and amenities
- Appliances:Dishwasher, Dryer, Fire Alarm, Microwave, Refrigerator, Washer
- Laundry features:Dryer, Washer
- Amenities:Eat-in Kitchen
Parking
- Garage spaces:3
New listings near 22 Bryant Way
- Coming Soon
 $1,800,000Coming Soon5 beds 4 baths4,383 sq. ft.
4152 Wolff St, Denver, CO 80212
MLS# 6142452Listed by: Kentwood Real Estate DTC, LLC - Coming Soon
 $699,000Coming Soon3 beds 3 baths1,574 sq. ft.
3477 Florence Way, Denver, CO 80238
MLS# 7808413Listed by: Katchen and Company - Coming Soon
 $490,000Coming Soon3 beds 2 baths2,576 sq. ft.
1718 S Decatur St, Denver, CO 80219
MLS# 2556960Listed by: Hatch Realty, LLC - Coming Soon
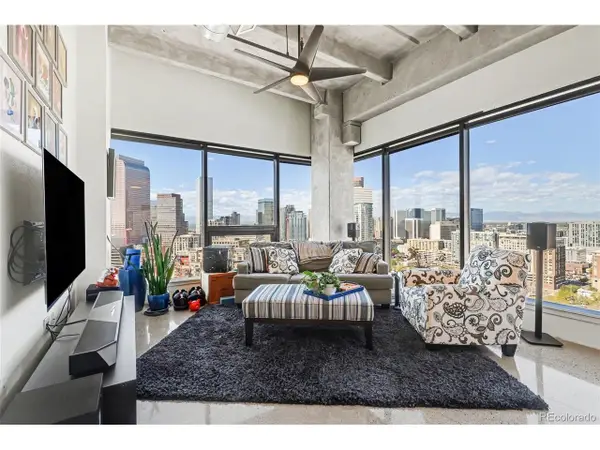 $695,000Coming Soon2 beds 2 baths1,123 sq. ft.
100 Park Ave #2106, Denver, CO 80205
MLS# 3799767Listed by: Century 21 Trenka Real Estate - Coming Soon
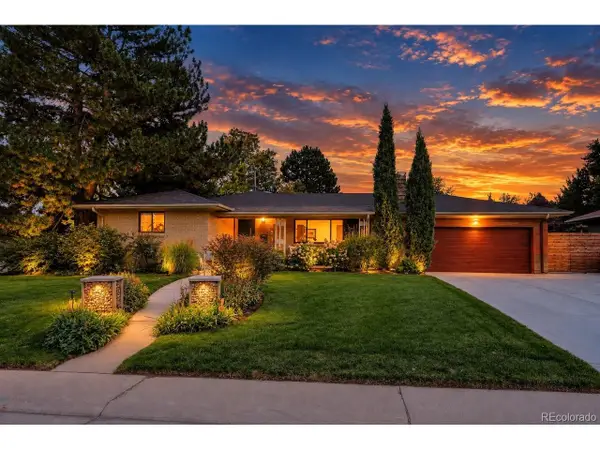 $1,255,000Coming Soon4 beds 3 baths3,625 sq. ft.
3522 S Eudora Way, Denver, CO 80237
MLS# 4575863Listed by: MB Metro Brokers Realty Oasis - Coming Soon
 $527,500Coming Soon2 beds 2 baths1,924 sq. ft.
1420 Yates St, Denver, CO 80204
MLS# 5061649Listed by: Red Chair Realty Advisors LLC - Coming Soon
 $1,255,000Coming Soon4 beds 3 baths3,625 sq. ft.
3532 S Eudora Way, Denver, CO 80237
MLS# 7973063Listed by: MB Metro Brokers Realty Oasis - Coming SoonOpen Sat, 11am to 1pm
 $640,000Coming Soon4 beds 3 baths2,138 sq. ft.
7888 Tejon St, Denver, CO 80221
MLS# 1070454Listed by: eXp Realty LLC - Coming Soon
 $395,000Coming Soon2 beds 3 baths1,160 sq. ft.
3467 W 63rd Pl, Denver, CO 80221
MLS# 1070457Listed by: milehimodern - Boulder - Coming Soon
 $2,325,000Coming Soon3 beds 4 baths4,870 sq. ft.
2552 E Alameda Ave #20, Denver, CO 80209
MLS# 3267470Listed by: Camber Realty, LTD


Protect your home and budget from life's surprises with an Assurant Home Warranty, backed by a partner that supports you through every step of homeownership. Explore Plans.
©2026 Century 21 Real Estate LLC. All rights reserved. CENTURY 21®, the CENTURY 21 Logo and C21® are service marks owned by Century 21 Real Estate LLC. Century 21 Real Estate LLC fully supports the principles of the Fair Housing Act and the Equal Opportunity Act. Each office is independently owned and operated. Listing information is deemed reliable but not guaranteed accurate.