
2267 S Yosemite Cir, Denver, CO 80231
Local realty services provided by:CENTURY 21 Cornerstone
2267 S Yosemite Cir,Denver, CO 80231
$375,000
- 3 Beds
- 3 Baths
- 1,976 sq. ft.
- Townhouse
- Active
Listed by: jamie bagnall
Office: exp realty, llc888-440-2724
MLS#:9779785
Source:IRES
Price summary
- Price:$375,000
- Price per sq. ft.:$189.78
- Monthly HOA dues:$509
About this home
This light-filled townhome pairs quiet residential living with exceptional access to the High Line Canal, Cherry Creek Trail system, parks, shopping, dining, and major commuter routes. The spacious interior lives larger than expected, offering an open, airy atmosphere with a wonderful sense of privacy. Patios are accessible from the kitchen, dining area, and home office, plus a private balcony off the primary suite. The detached garage opens directly to a private, courtyard-style patio, creating a convenient and welcoming entry into the home. Upstairs, the generously sized primary retreat features a walk-in closet, private balcony, and fully customized five-piece bathroom designed to feel like a personal spa. The flexible floor plan adapts beautifully to everyday life. The main-level office provides an ideal work-from-home space, while the separate storage room is currently considered a nonconforming third bedroom. Either space could potentially be finished or converted into a true third bedroom, allowing the next owner to choose the layout that best fits their needs. The kitchen is equally suited for daily living and entertaining, featuring a gas range, pantry, abundant storage, and direct patio access. Fresh interior paint throughout the home and garage adds a crisp, move-in-ready finish. Outside, beautifully maintained grounds, walking paths, a peaceful pond, and a community pool create a welcoming setting for recreation and relaxation. Enjoy convenient access to I-25 and I-225, nearby Cherry Creek State Park, and the shops, restaurants, and everyday conveniences of southeast Denver and Aurora. All of this comes with a Denver address and placement within the highly regarded Cherry Creek School District. This home qualifies for the community reinvestment act providing 1.75% of the loan amount as a credit towards buyer's closing costs, pre-paids and discount points (buydown). There is a cap of $7,000.00. Contact listing agent for more details....
Contact an agent
Home facts
- Year built:1984
- Subdivision & Development:THE TOWNSHIP
- Listing ID #:9779785
- Added:51 day(s) ago
- Updated:September 18, 2026 at 04:28 PM
Rooms and interior
- Bedrooms:3
- Total bathrooms:3
- Full bathrooms:2
- Half bathrooms:1
- Dining Description:Eat-in Kitchen
- Kitchen Description:Dishwasher, Disposal, Kitchen Island, Microwave, Refrigerator
- Living area:1,976 sq. ft.
Heating and cooling
- Cooling:Central Air
- Heating:Forced Air
Structure and exterior
- Roof:Slate
- Year built:1984
- Building area:1,976 sq. ft.
- Lot area:0.06 Acres
- Construction Materials:Frame, Wood Siding
- Exterior Features:Balcony, Patio
- Levels:3 Story
Schools
- High school:Overland
- Middle school:Prairie
- Elementary school:Eastridge
Utilities
- Water:City
- Sewer:Public Sewer
Finances and disclosures
- Price:$375,000
- Price per sq. ft.:$189.78
- Tax amount:$2,919
Features and amenities
- Appliances:Dishwasher, Disposal, Dryer, Fire Alarm, Microwave, Refrigerator, Washer
- Laundry features:Dryer, Washer
- Amenities:Cathedral Ceiling(s), Eat-in Kitchen, Kitchen Island, Open Floorplan, Walk-In Closet(s)
Parking
- Garage spaces:2
New listings near 2267 S Yosemite Cir
- New
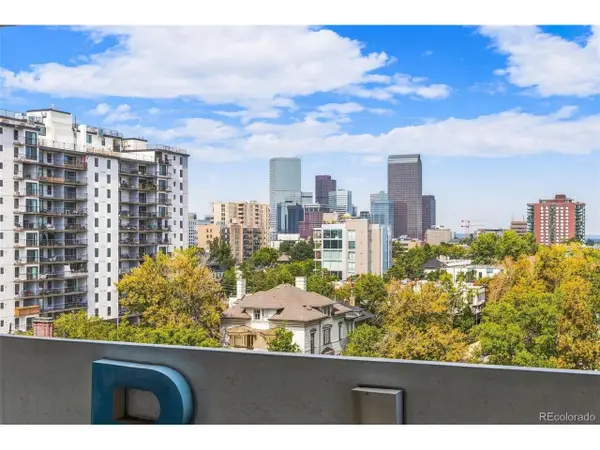 $215,000Active1 beds 1 baths667 sq. ft.
740 N Pearl St #803, Denver, CO 80203
MLS# 7619301Listed by: HomeSmart - New
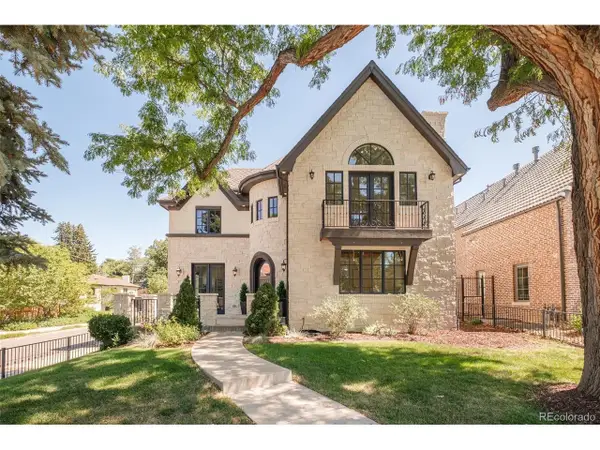 $2,750,000Active5 beds 5 baths5,600 sq. ft.
850 S St Paul St, Denver, CO 80209
MLS# 8016751Listed by: Douglas Elliman Real Estate - New
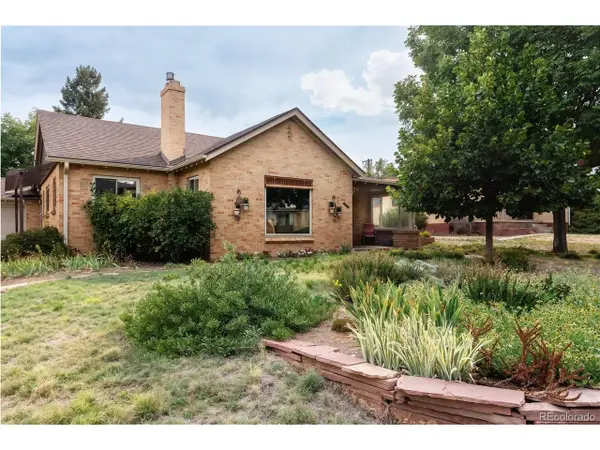 $825,000Active3 beds 2 baths1,809 sq. ft.
2635 Wolff St, Denver, CO 80212
MLS# 8949593Listed by: Hatch Realty, LLC - New
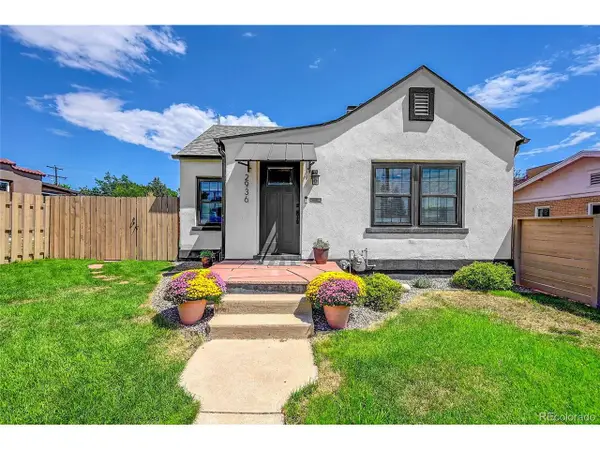 $625,000Active2 beds 2 baths1,290 sq. ft.
2936 Sheridan Blvd, Denver, CO 80214
MLS# 3794276Listed by: Realty One Group Platinum Elite Colorado - New
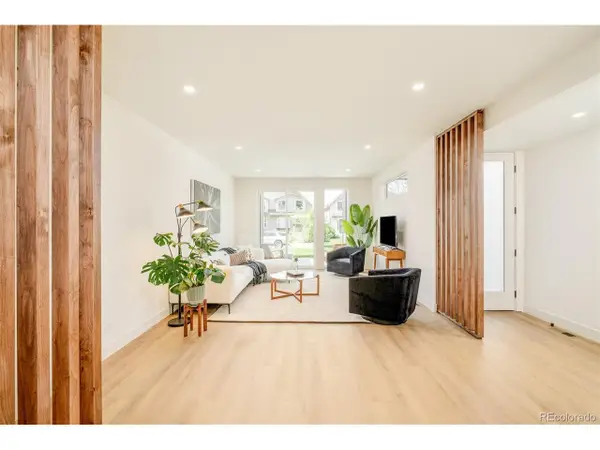 $1,150,000Active4 beds 5 baths3,152 sq. ft.
2162 S Grant St #1, Denver, CO 80210
MLS# 6285776Listed by: Compass - Denver - New
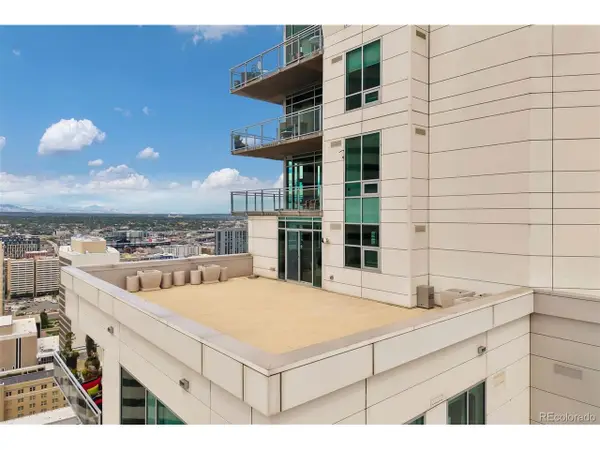 $3,250,000Active4 beds 5 baths4,154 sq. ft.
2001 Lincoln St #2820, Denver, CO 80202
MLS# 7639470Listed by: LIV Sotheby's International Realty - New
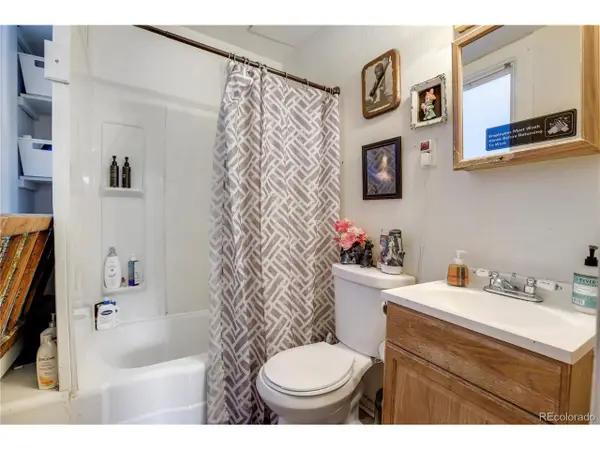 $875,000Active5 beds 4 baths2,875 sq. ft.
2109 E 16th Ave, Denver, CO 80206
MLS# 7787643Listed by: NorthPeak Commercial Advisors, LLC - New
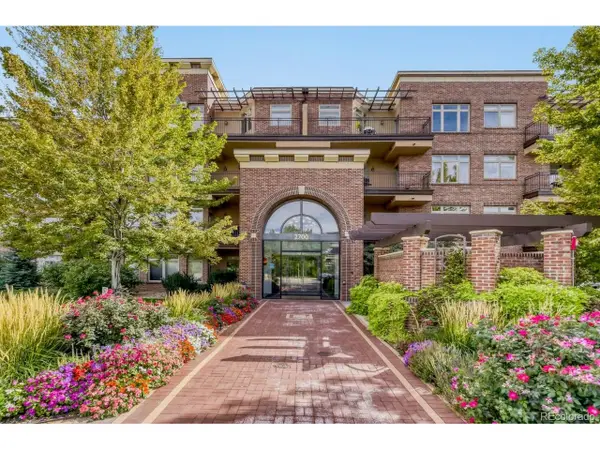 $449,900Active1 beds 1 baths822 sq. ft.
2700 E Cherry Creek South Dr #414, Denver, CO 80209
MLS# 2595202Listed by: Colorado Realty 4 Less, LLC - Open Sun, 12 to 2pmNew
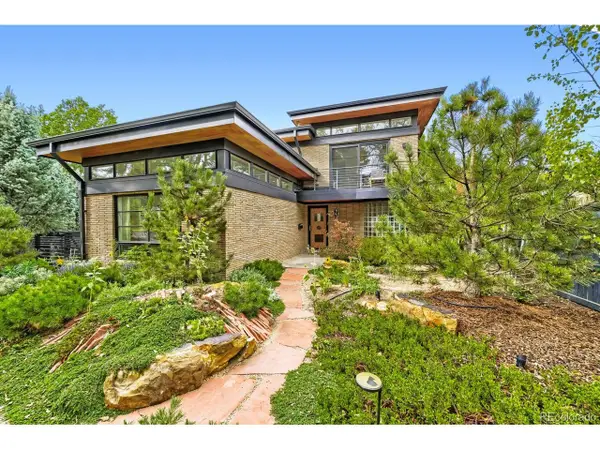 $1,549,000Active3 beds 3 baths2,321 sq. ft.
4807 E 6th Avenue Pkwy, Denver, CO 80220
MLS# 3594132Listed by: Compass - Denver - New
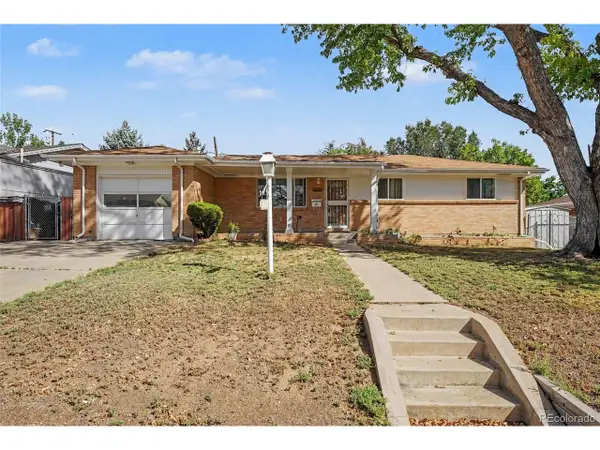 $425,000Active4 beds 2 baths2,159 sq. ft.
1661 Pecos Way, Denver, CO 80221
MLS# 4266663Listed by: Compass - Denver


Protect your home and budget from life's surprises with an Assurant Home Warranty, backed by a partner that supports you through every step of homeownership. Explore Plans.
©2026 Century 21 Real Estate LLC. All rights reserved. CENTURY 21®, the CENTURY 21 Logo and C21® are service marks owned by Century 21 Real Estate LLC. Century 21 Real Estate LLC fully supports the principles of the Fair Housing Act and the Equal Opportunity Act. Each office is independently owned and operated. Listing information is deemed reliable but not guaranteed accurate.