
2290 S Yosemite Circle, Denver, CO 80231
Local realty services provided by:CENTURY 21 CapRock Real Estate
2290 S Yosemite Circle,Denver, CO 80231
$450,000
- 2 Beds
- 3 Baths
- 1,976 sq. ft.
- Townhouse
- Coming Soon
Listed by: marsha huber
Office: keller williams dtc
MLS#:2058350
Source:ML
Price summary
- Price:$450,000
- Price per sq. ft.:$227.73
- Monthly HOA dues:$510
About this home
MOVE-IN READY! This beautiful, Corner-End townhome enjoys a spacious yard on two sides, with a gorgeous duck pond and fountain, directly in front of this water front home. The tranquil water views create a peaceful setting and a beautiful backdrop throughout this home. Vaulted ceilings and an open, airy floor plan fill the interiors with natural light, creating a bright and spacious feel, from room to room.
The family room opens directly to the deck, an ideal setting for morning coffee or an evening glass of wine while enjoying the pond views and gentle sound of the fountain. The remodeled kitchen and dining area feature beautiful cabinetry, granite countertops, under-cabinet lighting,
a breakfast bar and a walk-in pantry. A private patio just off the kitchen provides another inviting outdoor space.
Both spacious bedroom suites offer privacy and comfort, each with an en-suite bath. The primary suite features a remodeled bath, private deck, an oversized walk-in closet and additional storage. The second bedroom enjoys peaceful pond views.
The versatile loft offers an ideal home office with two large windows providing abundant natural light, plus substantial storage that could serve
as a craft room.
The attached two-car garage offers built-in shelving and excellent storage. Recent maintenance includes cleaning and servicing of the furnace, air conditioning system, and water heater. A Ring doorbell adds convenience and security.
The well-maintained community offers direct access to the High Line Canal Trail through its private keyed entrance. Recent improvements include a remodeled clubhouse and refreshed landscaping.
Located directly across from Cherry Creek Country Club and minutes from Cherry Creek, the DTC, dining, shopping and everyday conveniences, this beautiful corner end unit offers privacy and water view living, all in an exceptional location. This is an exceptional 'Forever Home!'...
Contact an agent
Home facts
- Year built:1984
- Subdivision & Development:The Township
- Listing ID #:2058350
Rooms and interior
- Bedrooms:2
- Total bathrooms:3
- Full bathrooms:2
- Half bathrooms:1
- Flooring:Carpet, Tile, Wood
- Bathrooms Description:Five Piece Bath
- Kitchen Description:Dishwasher, Disposal, Microwave, Refrigerator
- Living area:1,976 sq. ft.
Heating and cooling
- Cooling:Central Air
- Heating:Forced Air
- Central air:Yes
Structure and exterior
- Roof:Composition
- Year built:1984
- Building area:1,976 sq. ft.
- Lot Features:Corner, Landscaped
- Construction Materials:Frame
- Exterior Features:Balcony, Deck, Garden, Gas Valve, Patio, Private Yard, Rain Gutters, Water Feature
- Levels:3 or More Stories
Schools
- High school:Overland
- Middle school:Prairie
- Elementary school:Eastridge
Utilities
- Water:Public
- Sewer:Public Sewer
Finances and disclosures
- Price:$450,000
- Price per sq. ft.:$227.73
- Tax amount:$3,253 (2025)
Features and amenities
- Laundry features:Dryer, In Unit, Washer
- Amenities:Smart Locks
Parking
- Total parking spaces:2
- Parking description:Concrete Driveway
- Garage:Yes
- Garage spaces:2
 Based on information submitted to the MLS GRID as of September 15, 2026 11:44 PM. All data is obtained from various sources and may not have been verified by broker or MLS GRID. Supplied Open House information is subject to change without notice. All information should be independently reviewed and verified for accuracy. Properties may or may not be listed by the office/agent presenting the information. ML Member Broker: Daniel Bishop
New listings near 2290 S Yosemite Circle
- Coming Soon
 $825,000Coming Soon3 beds 3 baths1,949 sq. ft.
1444 Stuart Street, Denver, CO 80204
MLS# 9804383Listed by: KELLER WILLIAMS REALTY URBAN ELITE - Coming Soon
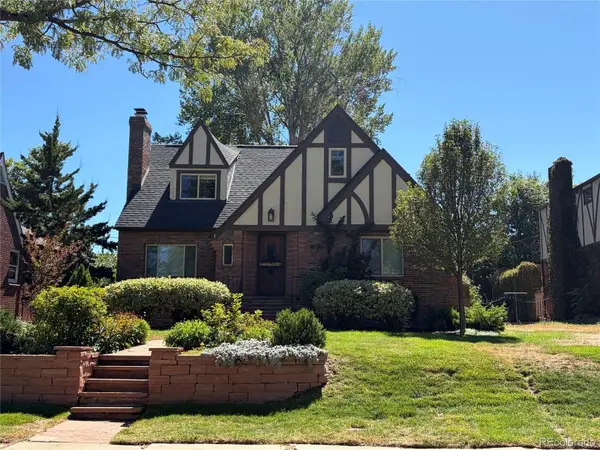 $1,289,000Coming Soon4 beds 3 baths3,280 sq. ft.
3348 W 46th Avenue, Denver, CO 80211
MLS# 3903293Listed by: BRADFORD REAL ESTATE - Coming Soon
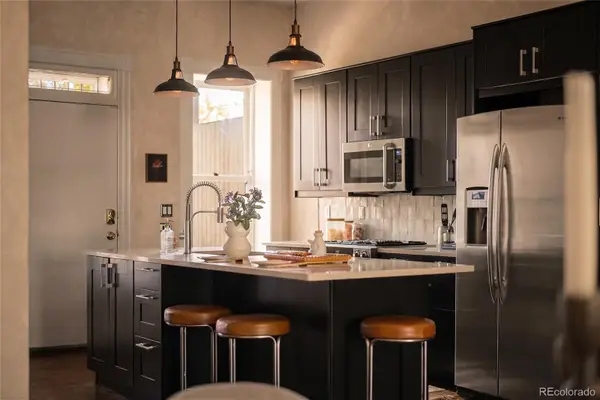 $739,000Coming Soon2 beds 3 baths1,802 sq. ft.
2753 Champa Street, Denver, CO 80205
MLS# 7324242Listed by: COMPASS - DENVER - Coming Soon
 $635,000Coming Soon2 beds 2 baths1,433 sq. ft.
2229 Blake Street #301, Denver, CO 80205
MLS# 7315826Listed by: COMPASS - DENVER - Coming SoonOpen Sat, 1 to 2pm
 $214,000Coming Soon1 beds 1 baths692 sq. ft.
4451 S Ammons Street #3-302, Denver, CO 80123
MLS# 7333712Listed by: MADISON & COMPANY PROPERTIES - Coming Soon
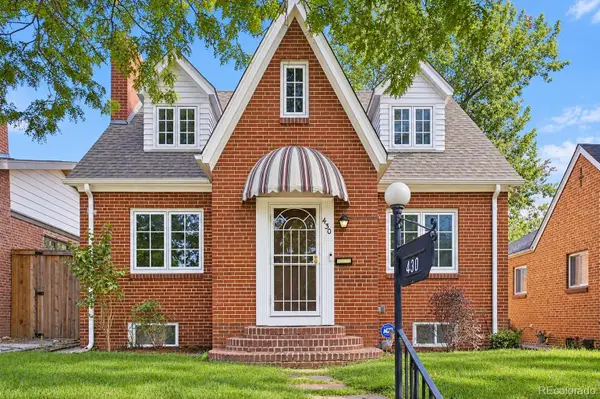 $1,550,000Coming Soon4 beds 3 baths2,477 sq. ft.
430 S Gilpin Street, Denver, CO 80209
MLS# 9801704Listed by: MADISON & COMPANY PROPERTIES - Coming SoonOpen Thu, 1 to 3pm
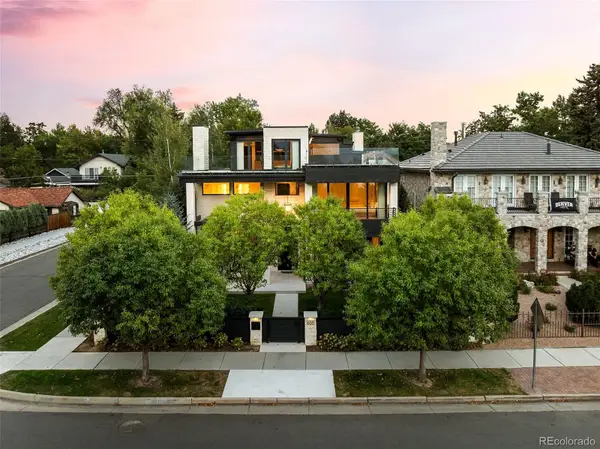 $7,795,000Coming Soon4 beds 6 baths5,558 sq. ft.
600 S Franklin Street, Denver, CO 80209
MLS# 7576398Listed by: COMPASS - DENVER - Coming Soon
 $725,000Coming Soon3 beds 2 baths2,580 sq. ft.
3445 S Bellaire Street, Denver, CO 80222
MLS# 9189190Listed by: COMPASS - DENVER - Coming Soon
 $1,700,000Coming Soon2 beds 3 baths2,561 sq. ft.
2001 Lincoln Street #2823, Denver, CO 80202
MLS# 7250133Listed by: LIV SOTHEBY'S INTERNATIONAL REALTY - Coming Soon
 $476,900Coming Soon1 beds 1 baths841 sq. ft.
258 S Sherman Street, Denver, CO 80209
MLS# 2837971Listed by: EXP REALTY, LLC


Protect your home and budget from life's surprises with an Assurant Home Warranty, backed by a partner that supports you through every step of homeownership. Explore Plans.
©2026 Century 21 Real Estate LLC. All rights reserved. CENTURY 21®, the CENTURY 21 Logo and C21® are service marks owned by Century 21 Real Estate LLC. Century 21 Real Estate LLC fully supports the principles of the Fair Housing Act and the Equal Opportunity Act. Each office is independently owned and operated. Listing information is deemed reliable but not guaranteed accurate.