
2320 N Glencoe Street, Denver, CO 80207
Local realty services provided by:CENTURY 21 Bear Facts Realty
2320 N Glencoe Street,Denver, CO 80207
$970,000
- 3 Beds
- 2 Baths
- 2,112 sq. ft.
- Single family
- Active
Upcoming open houses
- Sat, Aug 0111:00 am - 01:00 pm
Listed by: harvey & guy homes team
Office: re/max of cherry creek
MLS#:7837631
Source:ML
Price summary
- Price:$970,000
- Price per sq. ft.:$459.28
About this home
Thoughtfully updated and exceptionally well maintained, this move-in ready home combines timeless character with extensive modern improvements. The home has been enhanced with a beautifully updated kitchen featuring new appliances including double ovens, a gas cooktop, ceiling-mounted vent hood, and refrigerator. Refinished hardwood floors, fresh interior paint, updated light fixtures, custom blinds, and a working gas fireplace, in the upstairs living room, create a warm and inviting atmosphere throughout.
The main level offers a comfortable and functional layout designed for both everyday living and entertaining. A spacious dining room provides ample room for gatherings, while the sun-filled front sunroom offers a flexible space perfect for morning coffee, a reading nook, a home office, or simply relaxing. Two well-appointed bedrooms and a full bathroom complete the main level, creating a layout that is both practical and welcoming. The spacious lower-level primary suite offers a private retreat with French doors that open directly to the backyard, creating a seamless connection to the outdoor living space. A custom-designed closet provides exceptional organization and storage, while the ensuite bathroom is appointed with a double vanity, offering ample space and convenience for everyday routines. Storage is abundant throughout, including an oversized one-car garage, an exceptionally spacious laundry room with fantastic storage, an additional storage closet, approximately 1,000 square feet of attic storage, and Container Store closet organizers that can be customized to fit your needs. Outside, the low-maintenance turf backyard creates an easy-to-enjoy outdoor space, complemented by professionally installed retaining walls in the front yard....
Contact an agent
Home facts
- Year built:1926
- Subdivision & Development:Park Hill
- Listing ID #:7837631
Rooms and interior
- Bedrooms:3
- Total bathrooms:2
- Full bathrooms:2
- Flooring:Tile, Wood
- Kitchen Description:Dishwasher, Disposal, Double Oven, Microwave, Range, Refrigerator
- Basement:Yes
- Basement Description:Bath/Stubbed, Exterior Entry, Finished, Walk-Out Access
- Living area:2,112 sq. ft.
Heating and cooling
- Cooling:Central Air
- Heating:Forced Air
- Central air:Yes
Structure and exterior
- Roof:Composition
- Year built:1926
- Building area:2,112 sq. ft.
- Lot area:0.11 Acres
- Lot Features:Landscaped, Level, Near Public Transit
- Architectural Style:Bungalow
- Construction Materials:Brick, Stucco
- Exterior Features:Covered, Deck, Front Porch, Private Yard
- Foundation Description:Slab
- Levels:1 Story
Schools
- High school:East
- Middle school:McAuliffe International
- Elementary school:Park Hill
Utilities
- Water:Public
- Sewer:Public Sewer
Finances and disclosures
- Price:$970,000
- Price per sq. ft.:$459.28
- Tax amount:$4,728 (2025)
Features and amenities
- Laundry features:In Unit
Parking
- Total parking spaces:1
- Parking description:Exterior Access Door, Oversized
- Garage:Yes
- Garage spaces:1
 Based on information submitted to the MLS GRID as of July 31, 2026 04:49 PM. All data is obtained from various sources and may not have been verified by broker or MLS GRID. Supplied Open House information is subject to change without notice. All information should be independently reviewed and verified for accuracy. Properties may or may not be listed by the office/agent presenting the information. ML Member Broker: Juan L. Sanchez
New listings near 2320 N Glencoe Street
- New
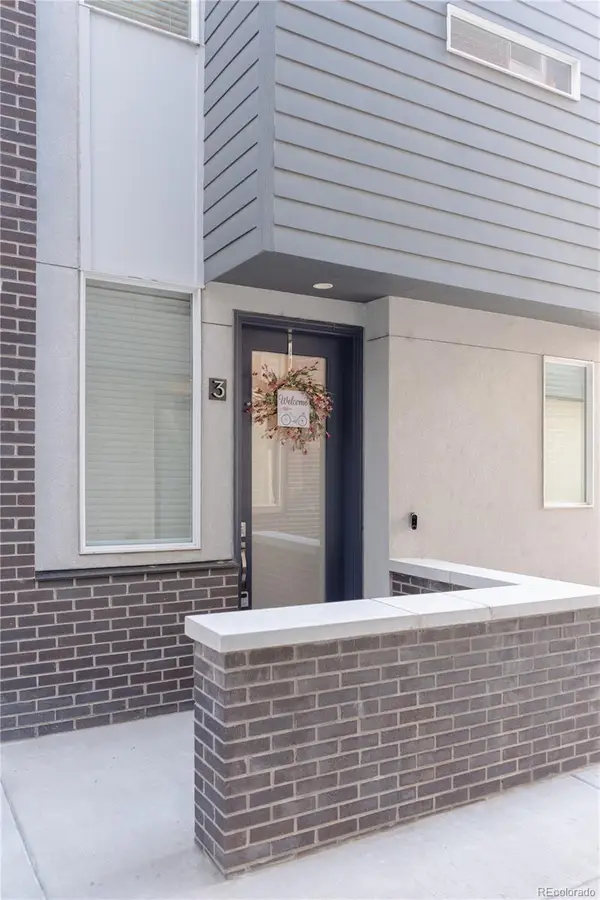 $639,000Active2 beds 4 baths1,512 sq. ft.
1573 Grove Street #3, Denver, CO 80204
MLS# 3270424Listed by: RIDLEY HOMES LLC - Coming Soon
 $475,000Coming Soon2 beds 2 baths
3750 Yates Street, Denver, CO 80212
MLS# 3470508Listed by: 8Z REAL ESTATE - Coming Soon
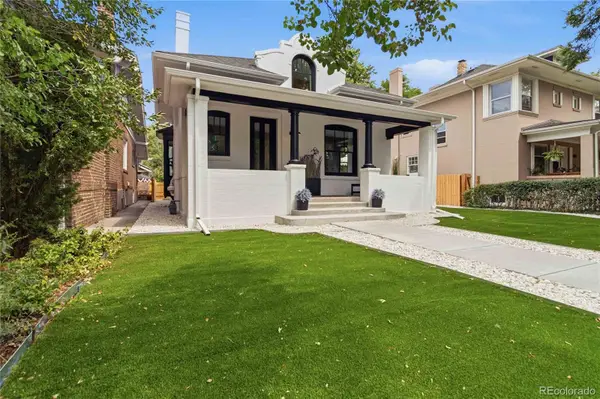 $2,175,000Coming Soon4 beds 4 baths
452 N Humboldt Street, Denver, CO 80218
MLS# 3520431Listed by: 8Z REAL ESTATE - New
 $625,000Active3 beds 2 baths1,580 sq. ft.
3653 N Williams Street, Denver, CO 80205
MLS# 4366666Listed by: MB THE REAL ESTATE CONNECTION - New
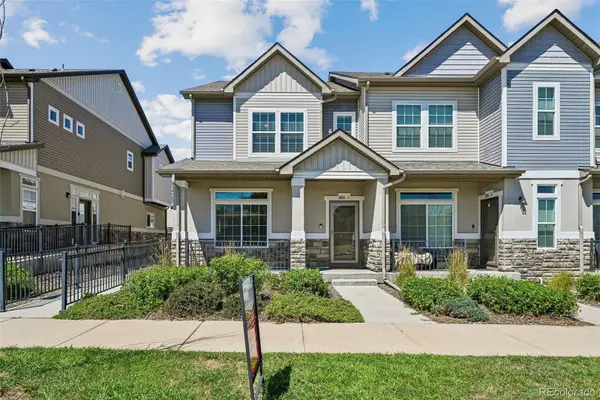 $400,000Active3 beds 3 baths2,134 sq. ft.
3821 N Himalaya Road #1, Denver, CO 80249
MLS# 5754724Listed by: FOXTROT REALTY - New
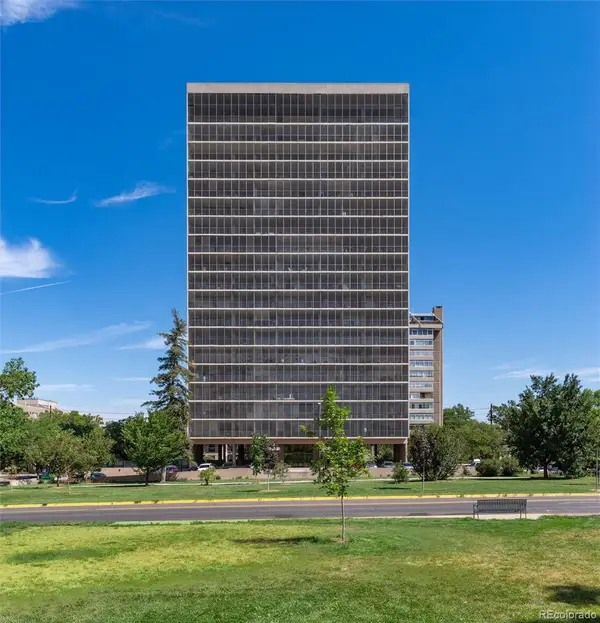 $1,980,000Active2 beds 3 baths2,600 sq. ft.
1201 N Williams Street #5A, Denver, CO 80218
MLS# 7498536Listed by: KENTWOOD REAL ESTATE DTC, LLC - Coming Soon
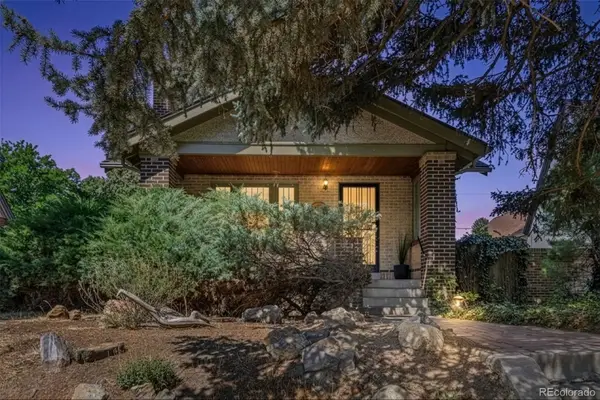 $999,000Coming Soon3 beds 2 baths
1355 S Lafayette Street, Denver, CO 80210
MLS# 7509693Listed by: 8Z REAL ESTATE - New
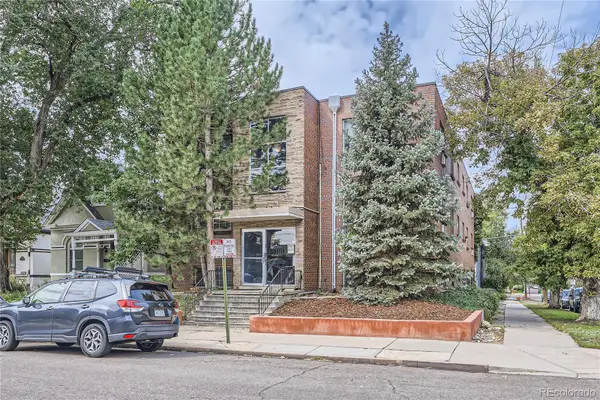 $150,000Active1 beds 1 baths496 sq. ft.
1 S Pennsylvania Street #102, Denver, CO 80209
MLS# 8083057Listed by: 303 PROPERTY - New
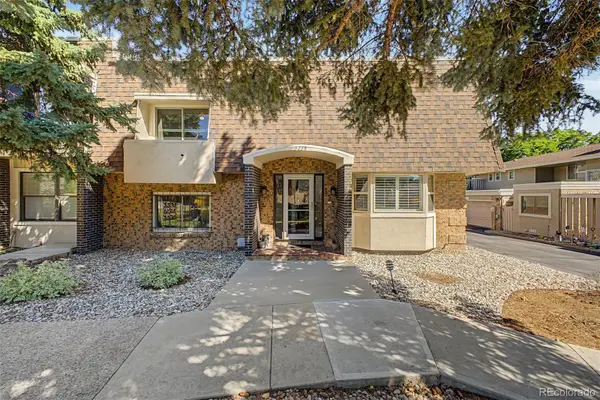 $525,000Active3 beds 3 baths1,861 sq. ft.
3238 S Oneida Way, Denver, CO 80224
MLS# 8107797Listed by: GUIDE REAL ESTATE - New
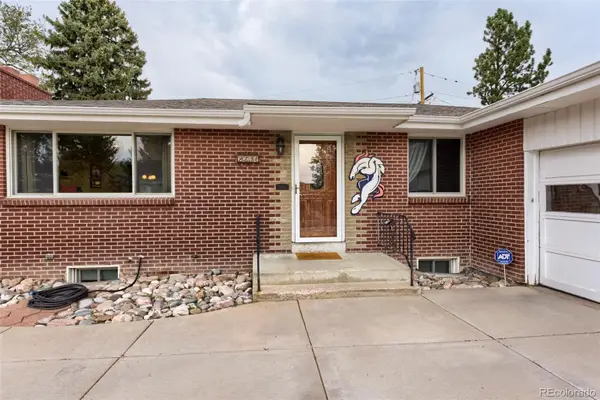 $535,000Active3 beds 3 baths2,675 sq. ft.
2397 S Tennyson Street, Denver, CO 80219
MLS# 8998765Listed by: TELOS REAL ESTATE ADVISORS, LLC


Protect your home and budget from life's surprises with an Assurant Home Warranty, backed by a partner that supports you through every step of homeownership. Explore Plans.
©2026 Century 21 Real Estate LLC. All rights reserved. CENTURY 21®, the CENTURY 21 Logo and C21® are service marks owned by Century 21 Real Estate LLC. Century 21 Real Estate LLC fully supports the principles of the Fair Housing Act and the Equal Opportunity Act. Each office is independently owned and operated. Listing information is deemed reliable but not guaranteed accurate.