
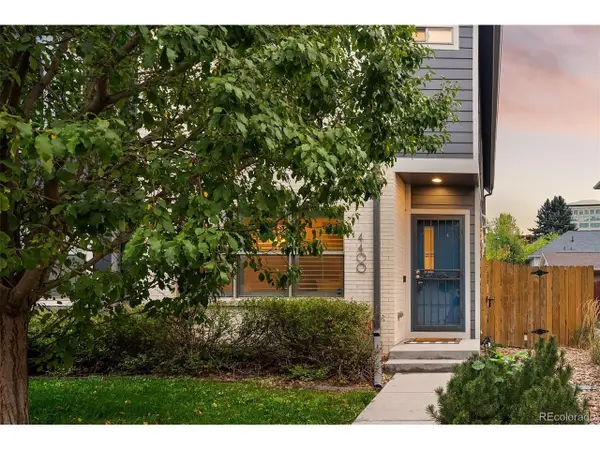
4474 Quitman St, Denver, CO 80212
Local realty services provided by:CENTURY 21 CapRock Real Estate
4474 Quitman St,Denver, CO 80212
$2,999,000
- 6 Beds
- 6 Baths
- 4,510 sq. ft.
- Single family
- Active
Listed by: taylor wilcox
Office: exp realty, llc888-440-2724
MLS#:1831678
Source:IRES
Price summary
- Price:$2,999,000
- Price per sq. ft.:$664.97
About this home
Built by Against the Grain Builders and designed by UNUM Collaborative, this one-of-a-kind home brings exceptional craftsmanship to the heart of Berkeley, just blocks from Tennyson Street. Designed to feel warm, timeless and collected rather than like a typical new build, the home draws inspiration from the craftsmanship of another era. Custom hardwood casing and baseboards frame the windows, while handcrafted millwork and custom built-ins throughout give every space a sense of permanence and character. At the center of the home is an incredible open-air courtyard, creating a seamless connection between indoors and out and a beautiful setting for dining, entertaining and everyday living. The courtyard extends all the way to the lower level, creating a rare walkout basement courtyard that brings natural light and outdoor living downstairs. A 495-square-foot ADU offers flexible space for guests, an office, studio or additional living quarters. Every detail was thoughtfully considered to create a home that feels elevated yet comfortable, refined yet inviting. New construction with the warmth, detail and soul of a home that has been here for generations-all in one of Denver's most loved neighborhoods....
Contact an agent
Home facts
- Year built:2026
- Subdivision & Development:Berkeley
- Listing ID #:1831678
- Added:5 day(s) ago
- Updated:October 05, 2026 at 03:47 AM
Rooms and interior
- Bedrooms:6
- Total bathrooms:6
- Full bathrooms:3
- Dining Description:Eat-in Kitchen
- Kitchen Description:Pantry
- Basement Description:Built-In Radon, Daylight, Partially Finished
- Living area:4,510 sq. ft.
Heating and cooling
- Cooling:Ceiling Fan(s), Central Air
- Heating:Forced Air
Structure and exterior
- Roof:Metal, Rubber
- Year built:2026
- Building area:4,510 sq. ft.
- Lot area:0.14 Acres
- Lot Features:Level
- Construction Materials:Brick, Metal Siding, Wood Siding
- Exterior Features:Patio
- Levels:2 Story
Schools
- High school:North
- Middle school:Skinner
- Elementary school:Edison
Utilities
- Sewer:Other
Finances and disclosures
- Price:$2,999,000
- Price per sq. ft.:$664.97
- Tax amount:$3,206
Features and amenities
- Amenities:Eat-in Kitchen, Pantry, Walk-In Closet(s)
Parking
- Garage spaces:2
New listings near 4474 Quitman St
- Coming Soon
 $595,000Coming Soon4 beds 4 baths2,249 sq. ft.
4400 E Bails Pl, Denver, CO 80222
MLS# 5838165Listed by: Emblem Real Estate, Inc. - Coming Soon
 $835,000Coming Soon5 beds 4 baths2,733 sq. ft.
2320 S Pontiac St, Denver, CO 80224
MLS# 3274873Listed by: Your Castle Realty LLC - Coming Soon
 $350,000Coming Soon3 beds 3 baths1,800 sq. ft.
21121 E 46th Ave, Denver, CO 80249
MLS# 3106774Listed by: Brokers Guild Homes - Coming Soon
 $759,000Coming Soon2 beds 2 baths2,092 sq. ft.
909 N Logan St #A, Denver, CO 80203
MLS# 5753566Listed by: RE/MAX Professionals - Coming Soon
 $1,790,000Coming Soon5 beds 5 baths5,045 sq. ft.
10110 E 63rd Dr, Denver, CO 80238
MLS# 6293311Listed by: Compass - Denver - Coming Soon
 $900,000Coming Soon5 beds 3 baths2,514 sq. ft.
2575 S Washington St, Denver, CO 80210
MLS# 2850358Listed by: Milehimodern - Coming Soon
 $1,550,000Coming Soon5 beds 5 baths3,821 sq. ft.
3040 W 27th Ave, Denver, CO 80211
MLS# 4853572Listed by: eXp Realty, LLC - Coming Soon
 $1,450,000Coming Soon4 beds 4 baths2,788 sq. ft.
2357 Grove St, Denver, CO 80211
MLS# 6212815Listed by: eXp Realty, LLC - Coming Soon
 $695,000Coming Soon3 beds 2 baths1,512 sq. ft.
3013 Zenobia St, Denver, CO 80212
MLS# 8033894Listed by: Hatch Realty, LLC - Coming Soon
 $875,000Coming Soon4 beds 3 baths2,788 sq. ft.
3806 S Holly St, Denver, CO 80237
MLS# 9832532Listed by: LIV Sotheby's International Realty


Protect your home and budget from life's surprises with an Assurant Home Warranty, backed by a partner that supports you through every step of homeownership. Explore Plans.
©2026 Century 21 Real Estate LLC. All rights reserved. CENTURY 21®, the CENTURY 21 Logo and C21® are service marks owned by Century 21 Real Estate LLC. Century 21 Real Estate LLC fully supports the principles of the Fair Housing Act and the Equal Opportunity Act. Each office is independently owned and operated. Listing information is deemed reliable but not guaranteed accurate.