
2325 Walnut St #4, Denver, CO 80205
Local realty services provided by:CENTURY 21 Cornerstone
2325 Walnut St #4,Denver, CO 80205
$749,000
- 2 Beds
- 3 Baths
- 1,577 sq. ft.
- Condominium
- Active
Listed by: kristen gustafson
Office: brokers guild real estate303-752-0007
MLS#:9057721
Source:IRES
Price summary
- Price:$749,000
- Price per sq. ft.:$474.95
- Monthly HOA dues:$407
About this home
Experience elevated urban living and an exceptional investment opportunity in Denver's Ballpark District, just moments from Coors Field and RiNo. Currently tenant-occupied with a lease in place through March 31, 2027, this striking three-story townhome offers immediate rental income with the opportunity to own in one of Denver's most dynamic urban neighborhoods.
Featuring 2 bedrooms, 2.5 baths, an oversized tandem 2 CAR GARAGE and private rooftop retreat, the home pairs sophisticated design with incredible city, Coors Field and Rocky Mountain views. Recent updates include fresh interior paint throughout, a new kitchen backsplash, updated statement light fixtures and automatic interior blinds on the floor-to-ceiling windows on the main and upper levels.
The open-concept main level features warm hardwood floors, dramatic architecture, an open staircase, expansive windows and a multi-sided gas fireplace. The spacious kitchen offers granite countertops, stainless steel appliances, abundant cabinetry and an oversized island, with a private balcony and powder bath completing the level.
Upstairs are two private bedroom suites plus conveniently located laundry. The primary features generous closet space and an en-suite bath with dual vanities and walk-in shower; the second bedroom also offers its own en-suite bath.
Then there's the rooftop. Your private retreat features panoramic city and mountain views, a hot tub and an incredible vantage point for Coors Field fireworks. With dining, breweries, galleries and entertainment nearby, this is a rare opportunity to own your next home or an income-producing property in the heart of Denver....
Contact an agent
Home facts
- Year built:2006
- Subdivision & Development:LoDo
- Listing ID #:9057721
- Added:44 day(s) ago
- Updated:September 22, 2026 at 02:36 PM
Rooms and interior
- Bedrooms:2
- Total bathrooms:3
- Full bathrooms:1
- Half bathrooms:1
- Dining Description:Eat-in Kitchen
- Kitchen Description:Dishwasher, Disposal, Kitchen Island, Microwave, Pantry, Refrigerator
- Basement Description:Slab
- Living area:1,577 sq. ft.
Heating and cooling
- Cooling:Ceiling Fan(s), Central Air
- Heating:Forced Air
Structure and exterior
- Roof:Rubber
- Year built:2006
- Building area:1,577 sq. ft.
- Lot Features:Gutters, House Faces East, Paved
- Architectural Style:Contemporary
- Construction Materials:Brick, Frame, Stucco
- Exterior Features:Balcony, Deck, Patio
- Levels:3 Story
Schools
- High school:East
- Middle school:Mcauliffe Manual
- Elementary school:Gilpin
Utilities
- Water:City
- Sewer:Other
Finances and disclosures
- Price:$749,000
- Price per sq. ft.:$474.95
- Tax amount:$3,937
Features and amenities
- Appliances:Dishwasher, Disposal, Dryer, Fire Alarm, Microwave, Refrigerator, Washer
- Laundry features:Dryer, Washer
- Amenities:Cathedral Ceiling(s), Eat-in Kitchen, Kitchen Island, Open Floorplan, Pantry, Walk-In Closet(s)
Parking
- Parking description:Tandem Garage
- Garage spaces:2
New listings near 2325 Walnut St #4
- Coming Soon
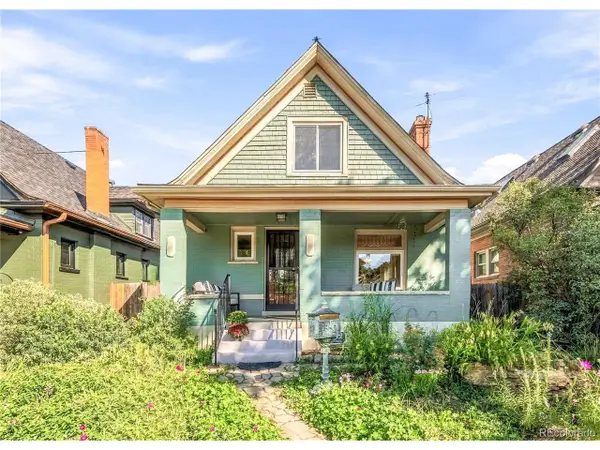 $965,000Coming Soon2 beds 2 baths2,490 sq. ft.
1462 S Grant St, Denver, CO 80210
MLS# 9628289Listed by: Milehimodern - Coming SoonOpen Sat, 2 to 4pm
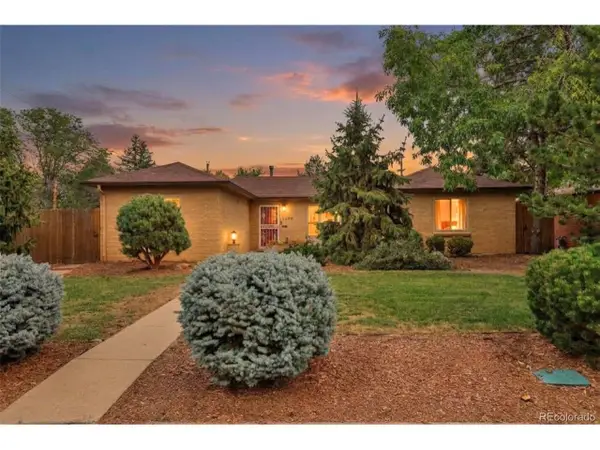 $725,000Coming Soon3 beds 2 baths1,298 sq. ft.
3690 Gray St, Denver, CO 80212
MLS# 9593658Listed by: Massey Real Estate Group LLC - New
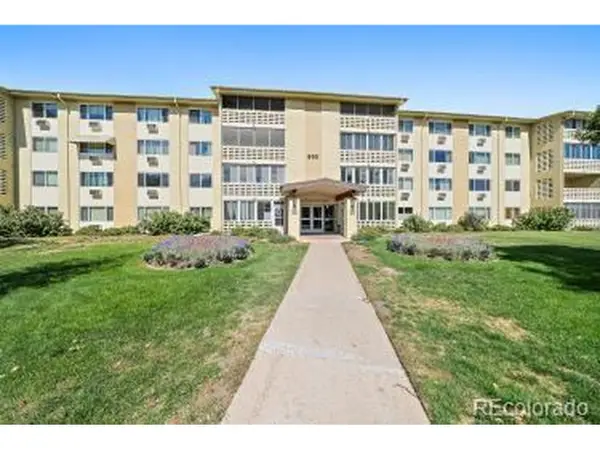 $310,000Active2 beds 2 baths1,200 sq. ft.
660 S Alton Way #45-3B, Denver, CO 80247
MLS# 3880564Listed by: Welcome Home Real Estate LLC - New
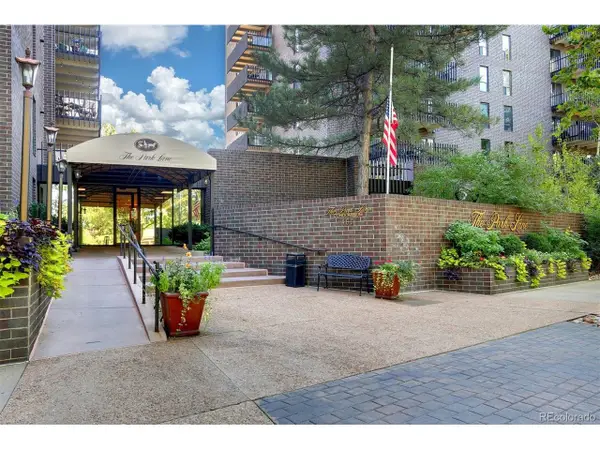 $499,000Active2 beds 2 baths1,272 sq. ft.
460 S Marion Pkwy #653, Denver, CO 80209
MLS# 5524212Listed by: Compass - Denver - New
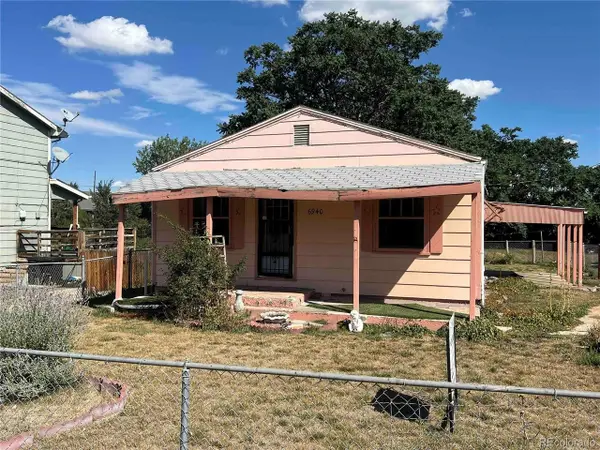 $396,000Active2 beds 2 baths1,512 sq. ft.
6940 Mariposa St, Denver, CO 80221
MLS# 7312245Listed by: Newcreek Real Estate Company - New
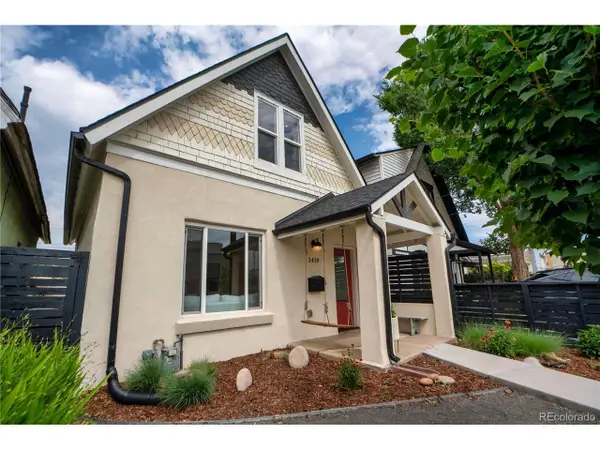 $565,000Active2 beds 2 baths1,100 sq. ft.
1419 S Acoma St, Denver, CO 80223
MLS# 3514850Listed by: Compass - Denver - New
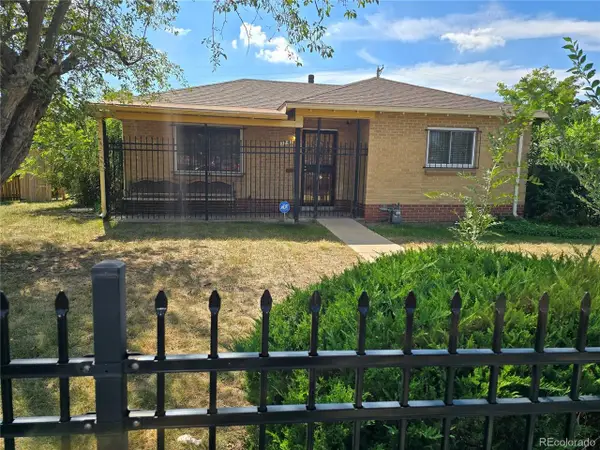 $415,000Active3 beds 1 baths1,492 sq. ft.
3760 Martin Luther King Blvd, Denver, CO 80205
MLS# 4025146Listed by: City Park Realty LLC - Open Sat, 12 to 2pmNew
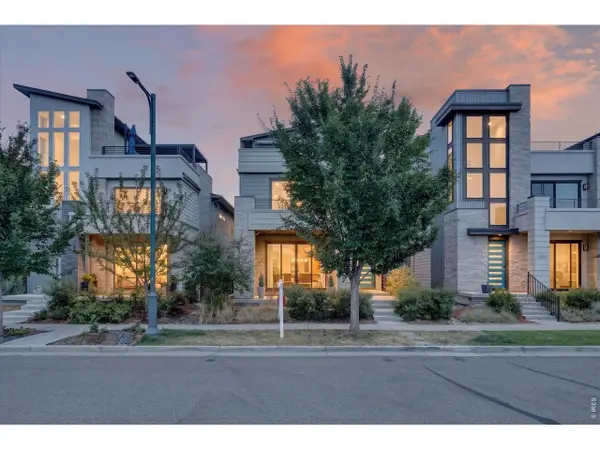 $1,175,000Active5 beds 6 baths4,157 sq. ft.
6048 N Beeler Ct, Denver, CO 80238
MLS# 1069136Listed by: Compass-Denver - New
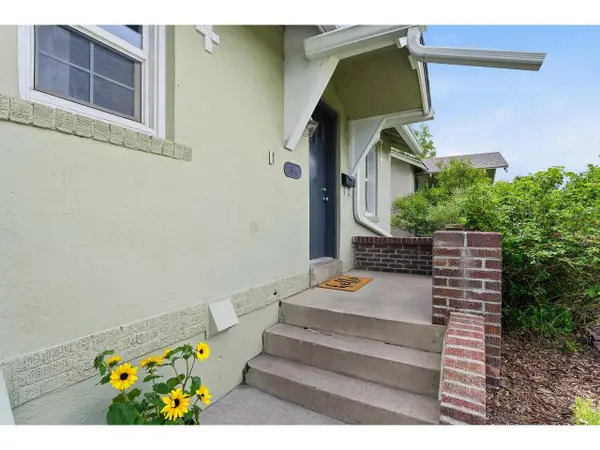 $578,000Active2 beds 2 baths1,170 sq. ft.
1866 S Lincoln St, Denver, CO 80210
MLS# 1069143Listed by: RE/MAX Elevate - New
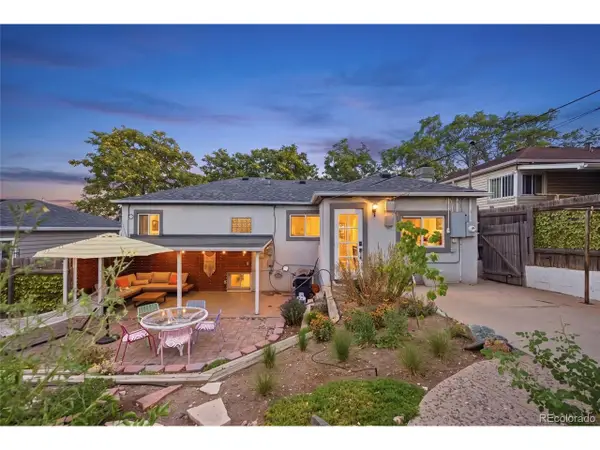 $520,000Active3 beds 2 baths1,621 sq. ft.
3235 W 6th Ave, Denver, CO 80204
MLS# 2637826Listed by: Good Neighbor LLC


Protect your home and budget from life's surprises with an Assurant Home Warranty, backed by a partner that supports you through every step of homeownership. Explore Plans.
©2026 Century 21 Real Estate LLC. All rights reserved. CENTURY 21®, the CENTURY 21 Logo and C21® are service marks owned by Century 21 Real Estate LLC. Century 21 Real Estate LLC fully supports the principles of the Fair Housing Act and the Equal Opportunity Act. Each office is independently owned and operated. Listing information is deemed reliable but not guaranteed accurate.