
2362 S Acoma St, Denver, CO 80223
Local realty services provided by:CENTURY 21 CapRock Real Estate
2362 S Acoma St,Denver, CO 80223
$985,000
- 3 Beds
- 4 Baths
- 2,560 sq. ft.
- Multi-family
- Active
Listed by: loan hau
Office: homesmart303-858-8100
MLS#:3356593
Source:IRES
Price summary
- Price:$985,000
- Price per sq. ft.:$384.77
About this home
Some homes chase trends. This one was designed to outlast them.
Introducing the final available residence in this newly built SoBo duplex. Inspired by classic East Coast townhomes, this 3-bedroom, 4-bath, 3-story home blends timeless architecture with modern Colorado living.
Positioned on the south side with western exposure, oversized windows fill the home with natural light and frame mountain views and Colorado sunsets. The main level features wide-plank hardwood floors, coffered ceilings, a gas fireplace, and a thoughtfully placed staircase that creates a wider, more functional layout.
The chef's kitchen showcases a professional-style 48-inch JennAir range, premium appliance suite, custom white oak cabinetry, oversized quartz island, and floor-to-ceiling storage. Expansive sliding doors open to a landscaped backyard and spacious patio for seamless indoor-outdoor living.
Upstairs, the primary suite offers mountain views, a private balcony, and a walk-in closet.The third floor includes a flexible den, guest bedroom, wet bar, and rooftop deck with sweeping Downtown Denver views.
Additional highlights include a 2-car garage, builder warranty, and no HOA. Just one block from South Broadway with easy access to DU, I-25, Overland Golf Course, parks, dining, shopping, the mountains, and Red Rocks.
Timeless by design and truly one of a kind....
Contact an agent
Home facts
- Year built:2026
- Subdivision & Development:South Broadway/Overland
- Listing ID #:3356593
- Added:133 day(s) ago
- Updated:August 20, 2026 at 09:28 PM
Rooms and interior
- Bedrooms:3
- Total bathrooms:4
- Full bathrooms:3
- Half bathrooms:1
- Dining Description:Eat-in Kitchen
- Kitchen Description:Bar Fridge, Dishwasher, Disposal, Microwave, Pantry, Refrigerator
- Basement Description:Slab
- Living area:2,560 sq. ft.
Heating and cooling
- Cooling:Central Air, Wall/Window Unit(s)
- Heating:Forced Air
Structure and exterior
- Roof:Fiberglass
- Year built:2026
- Building area:2,560 sq. ft.
- Lot area:0.07 Acres
- Lot Features:Deciduous Trees
- Architectural Style:Contemporary
- Construction Materials:Concrete, Frame, Wood Siding
- Exterior Features:Balcony, Patio
- Levels:3 Story
Schools
- High school:South
- Middle school:Grant
- Elementary school:Asbury
Utilities
- Sewer:Public Sewer
Finances and disclosures
- Price:$985,000
- Price per sq. ft.:$384.77
- Tax amount:$4,043
Features and amenities
- Appliances:Bar Fridge, Dishwasher, Disposal, Fire Alarm, Microwave, Refrigerator
- Amenities:Eat-in Kitchen, Open Floorplan, Pantry, Walk-In Closet(s), Wet Bar
Parking
- Garage spaces:2
New listings near 2362 S Acoma St
- Coming SoonOpen Sat, 1am to 3pm
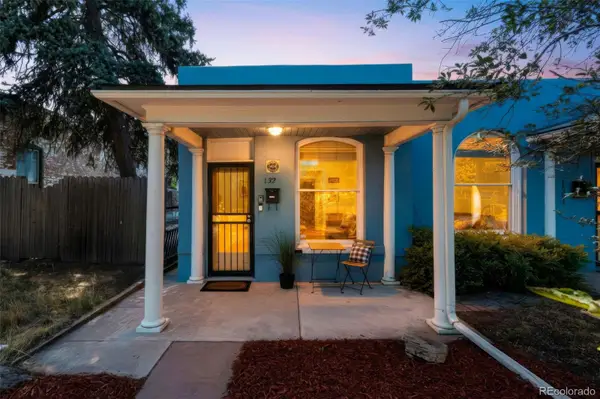 $445,000Coming Soon1 beds 1 baths752 sq. ft.
132 W Bayaud Avenue, Denver, CO 80223
MLS# 4768527Listed by: EQUITY COLORADO REAL ESTATE
- Coming SoonOpen Sat, 10am to 12pm
 $750,000Coming Soon4 beds 3 baths2,552 sq. ft.
715 S Glencoe St, Denver, CO 80246
MLS# 3999433Listed by: New Vision Realty - Coming Soon
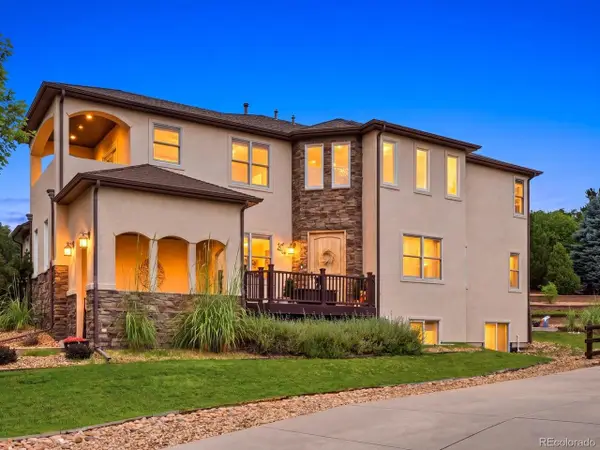 $1,249,000Coming Soon5 beds 6 baths5,463 sq. ft.
10215 W Wesley Dr, Denver, CO 80227
MLS# 4487149Listed by: West and Main Homes Inc - Coming SoonOpen Wed, 11am to 2pm
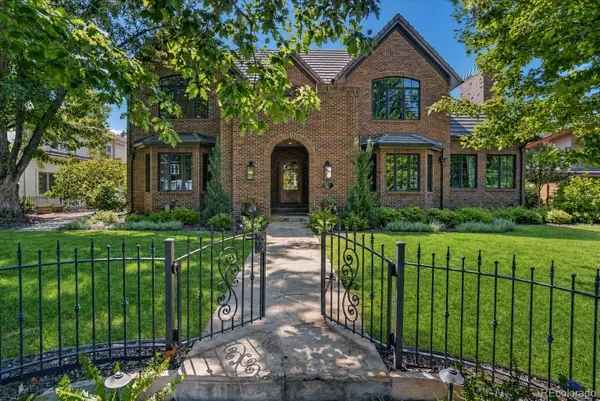 $4,495,000Coming Soon6 beds 6 baths8,937 sq. ft.
211 S Cherry Street, Denver, CO 80246
MLS# 3726399Listed by: COMPASS - DENVER - Coming Soon
 $1,495,000Coming Soon5 beds 5 baths3,855 sq. ft.
2225 S Dexter Street, Denver, CO 80222
MLS# 4341538Listed by: BROKERS GUILD HOMES - Coming Soon
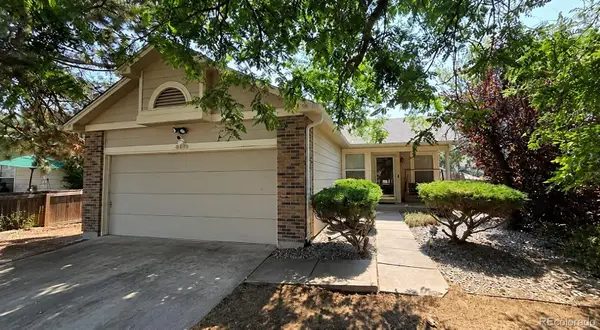 $460,000Coming Soon4 beds 2 baths1,808 sq. ft.
4480 N Jebel Street, Denver, CO 80249
MLS# 5618402Listed by: YOUR CASTLE REAL ESTATE INC - Coming Soon
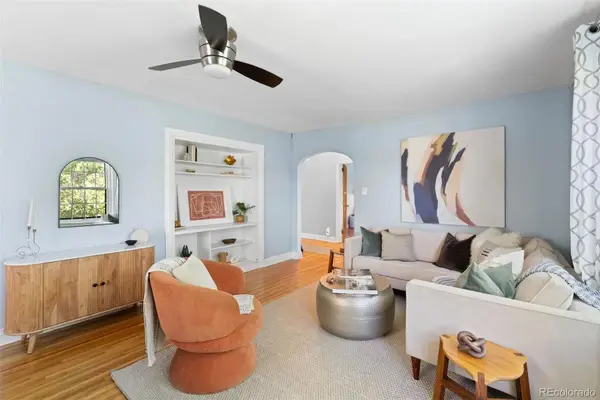 $355,000Coming Soon2 beds 1 baths959 sq. ft.
3850 E 17th Avenue #5, Denver, CO 80206
MLS# 7408300Listed by: THE AGENCY - DENVER - Coming SoonOpen Sat, 12 to 2pm
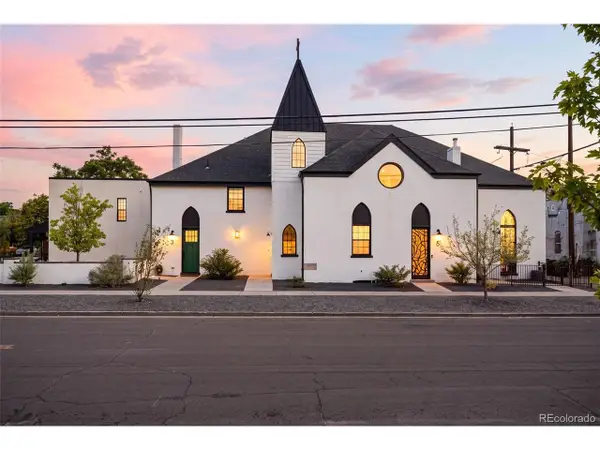 $534,900Coming Soon2 beds 2 baths1,044 sq. ft.
475 Galapago St #2, Denver, CO 80204
MLS# 3842931Listed by: Compass - Denver - Coming Soon
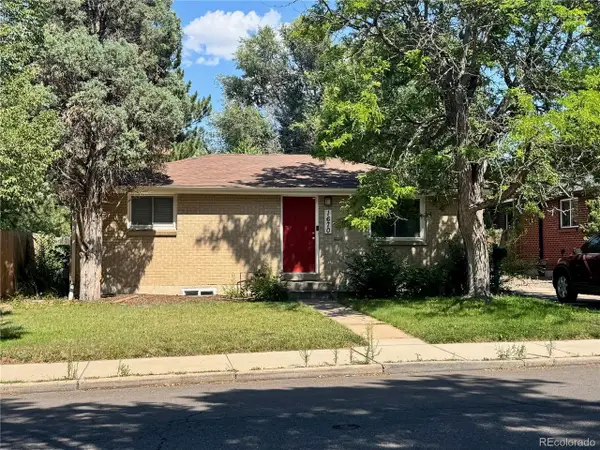 $599,900Coming Soon4 beds 2 baths1,624 sq. ft.
1670 S Franklin St, Denver, CO 80210
MLS# 2442357Listed by: LIV Sotheby's International Realty - Coming Soon
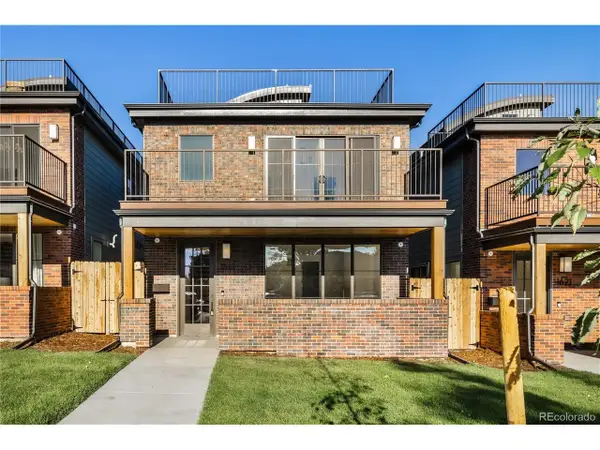 $1,599,000Coming Soon4 beds 5 baths3,913 sq. ft.
1619 Yates St, Denver, CO 80204
MLS# 9671339Listed by: MODUS Real Estate


Protect your home and budget from life's surprises with an Assurant Home Warranty, backed by a partner that supports you through every step of homeownership. Explore Plans.
©2026 Century 21 Real Estate LLC. All rights reserved. CENTURY 21®, the CENTURY 21 Logo and C21® are service marks owned by Century 21 Real Estate LLC. Century 21 Real Estate LLC fully supports the principles of the Fair Housing Act and the Equal Opportunity Act. Each office is independently owned and operated. Listing information is deemed reliable but not guaranteed accurate.