
2396 S Linden Ct, Denver, CO 80222
Local realty services provided by:CENTURY 21 Top Dog Properties
2396 S Linden Ct,Denver, CO 80222
$899,000
- 8 Beds
- 4 Baths
- 3,234 sq. ft.
- Multi-family
- Active
Listed by: ben drotar
Office: lokation720-370-3878
MLS#:9426983
Source:IRES
Price summary
- Price:$899,000
- Price per sq. ft.:$277.98
About this home
Amazing Investment Opportunity - No HOA!
Discover this exceptional residential fourplex with strong rent potential, ideally located in the highly desirable Goldsmith neighborhood, close to parks, shops, restaurants, and major commuter routes.
This low-maintenance brick building features four spacious 808 sq. ft. units, each offering 2 bedrooms and 1 bath. Every unit includes a refrigerator, stove/oven, microwave, and washer/dryer with hookups for added convenience.
This great corner unit offers plenty of off street parking options and the unit has many updates including an on demand hot water system and a separate central boiler. The front yard is fenced low maintenance landscaping.
Currently all utilities are paid by the owner and included in the rent. However each unit has a separate electric meter allowing future owners to transfer the power billing to the tenants. Gas and water are paid by the owner. Additional features include four designated alley parking spaces, plenty of off-street parking along the side and front. The roof was replaced in 2019 and is in good condition and the water back flow assembly was replaced in 2025. There is a separate boiler for baseboard heat, and 2 Rinnai tankless hot water heaters.
All units are rented.
Don't miss this incredible opportunity!...
Contact an agent
Home facts
- Year built:1965
- Subdivision & Development:Goldsmith
- Listing ID #:9426983
- Added:922 day(s) ago
- Updated:September 01, 2026 at 09:58 AM
Rooms and interior
- Bedrooms:8
- Total bathrooms:4
- Kitchen Description:Refrigerator
- Living area:3,234 sq. ft.
Heating and cooling
- Heating:Baseboard, Hot Water
Structure and exterior
- Roof:Fiberglass
- Year built:1965
- Building area:3,234 sq. ft.
- Lot area:0.16 Acres
- Lot Features:Corner Lot, Gutters, House Faces West, Level
- Architectural Style:Contemporary
- Construction Materials:Brick, Concrete, Frame
- Levels:2 Story
Schools
- High school:Thomas Jefferson
- Middle school:Hamilton
- Elementary school:Bradley
Utilities
- Water:City
- Sewer:Public Sewer
Finances and disclosures
- Price:$899,000
- Price per sq. ft.:$277.98
- Tax amount:$4,913
Features and amenities
- Appliances:Dryer, Refrigerator, Washer
- Laundry features:Dryer, Washer
Parking
- Garage spaces:6
New listings near 2396 S Linden Ct
- Coming Soon
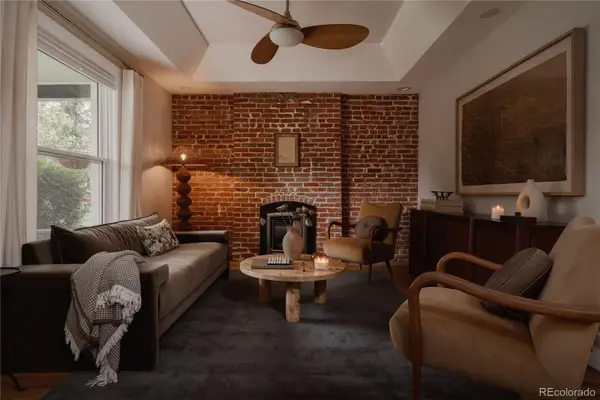 $899,000Coming Soon3 beds 3 baths1,802 sq. ft.
4208 Umatilla Street, Denver, CO 80211
MLS# 5173341Listed by: SERHANT COLORADO LLC
- Coming Soon
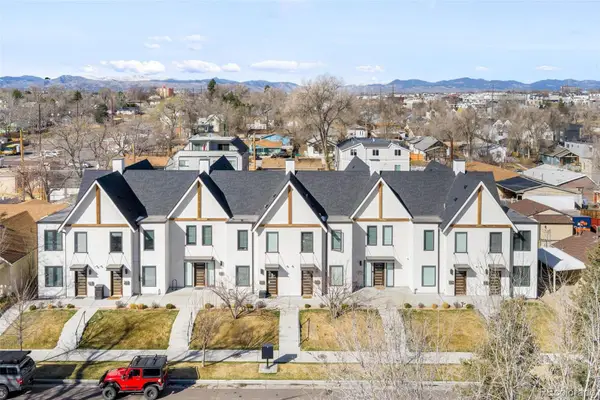 $650,000Coming Soon2 beds 3 baths1,570 sq. ft.
1031 Julian Street, Denver, CO 80204
MLS# 3476055Listed by: COMPASS - DENVER - Coming Soon
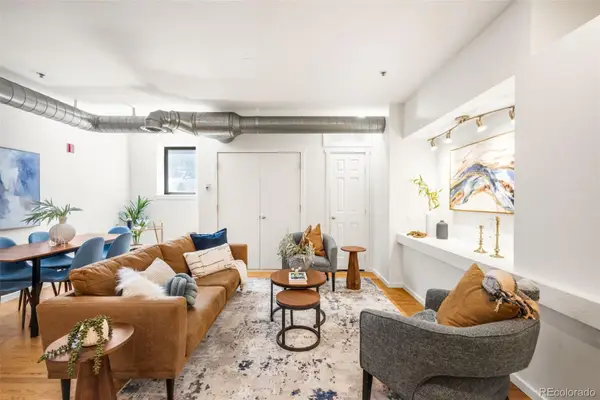 $340,000Coming Soon2 beds 2 baths1,245 sq. ft.
70 W 6th Avenue #110, Denver, CO 80204
MLS# 2213856Listed by: COMPASS - DENVER - Coming Soon
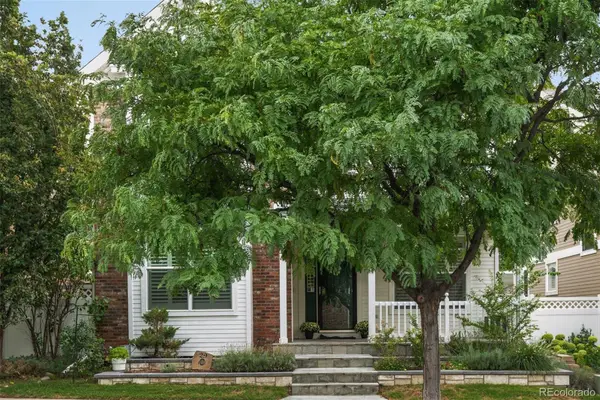 $895,000Coming Soon4 beds 4 baths2,754 sq. ft.
29 S Syracuse Street, Denver, CO 80230
MLS# 5941001Listed by: LIV SOTHEBY'S INTERNATIONAL REALTY - Coming Soon
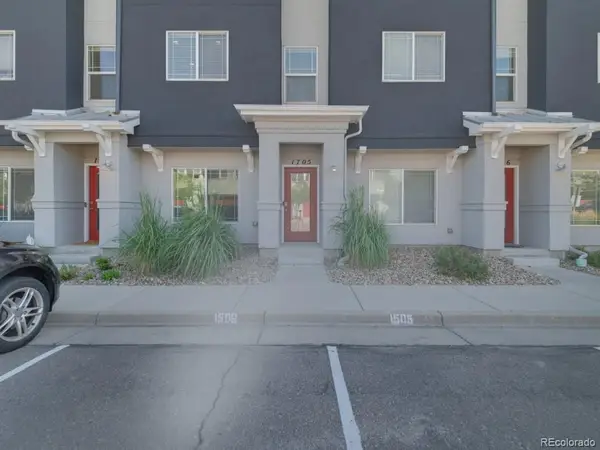 $360,000Coming Soon3 beds 3 baths1,574 sq. ft.
9300 E Florida Avenue #1705, Denver, CO 80247
MLS# 4333320Listed by: STERLING REAL ESTATE GROUP INC - Coming SoonOpen Sat, 11am to 12:30pm
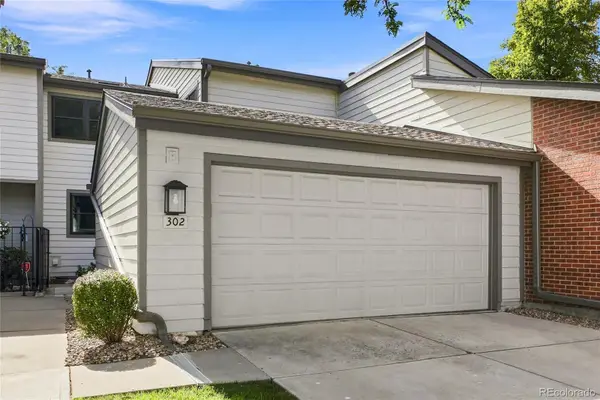 $469,900Coming Soon4 beds 3 baths2,912 sq. ft.
7925 W Layton Avenue #302, Denver, CO 80123
MLS# 4587741Listed by: LOKATION - Coming Soon
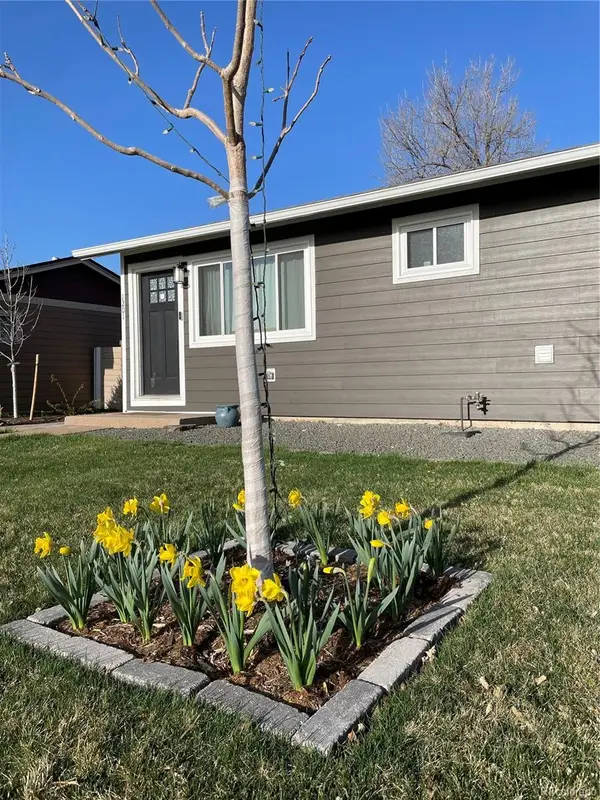 $495,000Coming Soon2 beds 2 baths768 sq. ft.
1201 S Julian Street, Denver, CO 80219
MLS# 8096101Listed by: BROKERS GUILD REAL ESTATE - Coming Soon
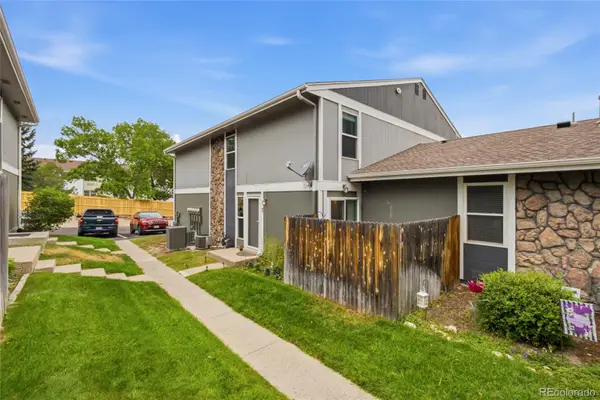 $260,000Coming Soon2 beds 2 baths968 sq. ft.
10001 E Evans Avenue #43B, Denver, CO 80247
MLS# 8624021Listed by: REMAX INMOTION - Coming Soon
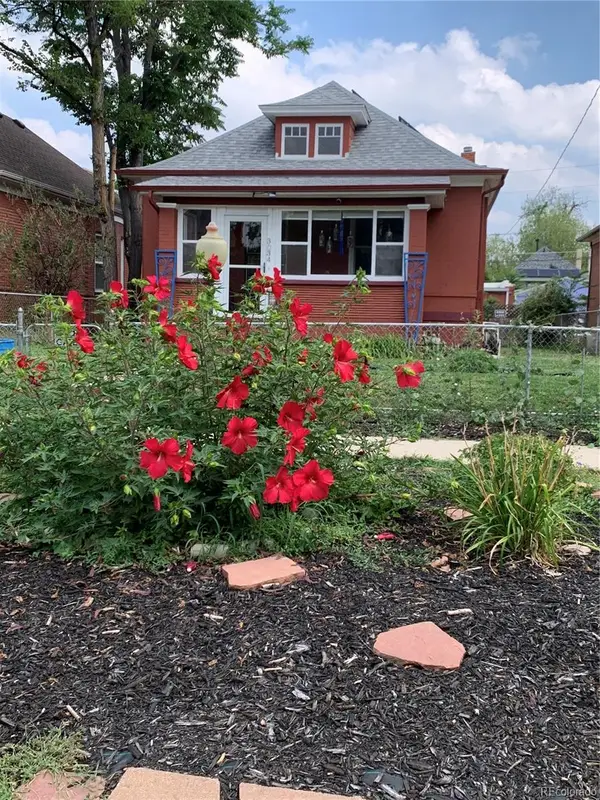 $669,000Coming Soon2 beds 1 baths1,472 sq. ft.
3034 N Race Street, Denver, CO 80205
MLS# 2070094Listed by: KLAVER & COMPANY - Coming Soon
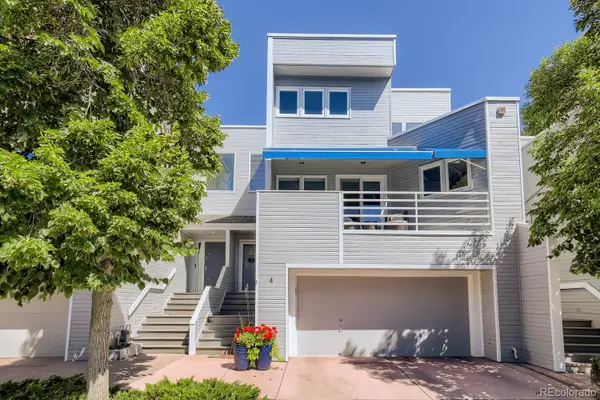 $600,000Coming Soon3 beds 4 baths2,431 sq. ft.
9200 E Cherry Creek South Drive #4, Denver, CO 80231
MLS# 1689923Listed by: LITTLETON REAL ESTATE COMPANY


Protect your home and budget from life's surprises with an Assurant Home Warranty, backed by a partner that supports you through every step of homeownership. Explore Plans.
©2026 Century 21 Real Estate LLC. All rights reserved. CENTURY 21®, the CENTURY 21 Logo and C21® are service marks owned by Century 21 Real Estate LLC. Century 21 Real Estate LLC fully supports the principles of the Fair Housing Act and the Equal Opportunity Act. Each office is independently owned and operated. Listing information is deemed reliable but not guaranteed accurate.