
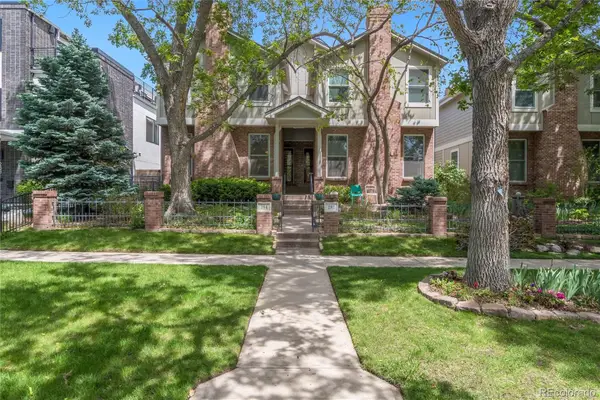
241 S Leyden St, Denver, CO 80224
Local realty services provided by:CENTURY 21 Top Dog Properties
241 S Leyden St,Denver, CO 80224
$850,000
- 4 Beds
- 3 Baths
- 2,499 sq. ft.
- Single family
- Active
Listed by: julie vollmer
Office: homesmart303-858-8100
MLS#:4435716
Source:IRES
Price summary
- Price:$850,000
- Price per sq. ft.:$340.14
About this home
Rare Opportunity in a Highly Sought-After Neighborhood! Featuring select updates while leaving plenty of opportunity to add your personal style, this home offers incredible potential in one of the area's most desirable neighborhoods.
Filled with natural light, the main level features a welcoming family room, kitchen, dining area, spacious primary suite with private bath, two secondary bedrooms, and an additional full bathroom.
The lower level offers soaring ceilings open to above, creating a bright and airy feel, plus an additional bedroom, bathroom, and living space-ideal for guests, recreation, work-from-home needs, or multi-generational living. The walk-out basement opens directly to the fully fenced private backyard, creating a seamless connection to outdoor living.
Enjoy relaxing, entertaining, pets, or play in your fabulous backyard retreat.
Walk, bike, or take a quick drive to parks, trails, shopping, restaurants, clubs, and endless amenities. Whether you're looking for your next home or a great investment opportunity, this property offers exceptional potential in an unbeatable location.
Great opportunity. Great location. Great potential....
Contact an agent
Home facts
- Year built:1971
- Listing ID #:4435716
- Added:1 day(s) ago
- Updated:May 24, 2026 at 06:48 PM
Rooms and interior
- Bedrooms:4
- Total bathrooms:3
- Full bathrooms:3
- Dining Description:Eat-in Kitchen
- Kitchen Description:Dishwasher, Disposal, Kitchen Island, Microwave, Refrigerator, Self Cleaning Oven
- Basement Description:Full
- Living area:2,499 sq. ft.
Heating and cooling
- Cooling:Ceiling Fan(s), Wall/Window Unit(s)
- Heating:Forced Air
Structure and exterior
- Roof:Composition
- Year built:1971
- Building area:2,499 sq. ft.
- Lot area:0.19 Acres
- Lot Features:Level
- Architectural Style:Fixer-Upper
- Construction Materials:Brick, Frame
- Levels:One
Schools
- High school:George Washington
- Middle school:Hill
- Elementary school:Carson
Utilities
- Sewer:Public Sewer
Finances and disclosures
- Price:$850,000
- Price per sq. ft.:$340.14
- Tax amount:$4,825
Features and amenities
- Appliances:Dishwasher, Disposal, Microwave, Refrigerator, Self Cleaning Oven
- Amenities:Cathedral Ceiling(s), Eat-in Kitchen, Kitchen Island, Open Floorplan, Walk-In Closet(s)
Parking
- Garage spaces:2
New listings near 241 S Leyden St
- New
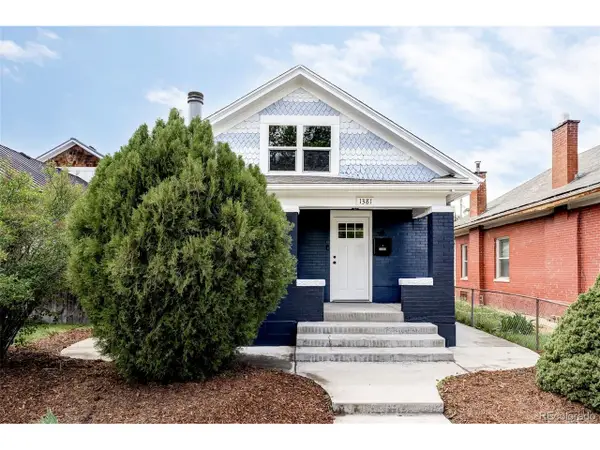 $600,000Active4 beds 3 baths1,447 sq. ft.
1381 Perry St, Denver, CO 80204
MLS# 3759560Listed by: Compass - Denver - New
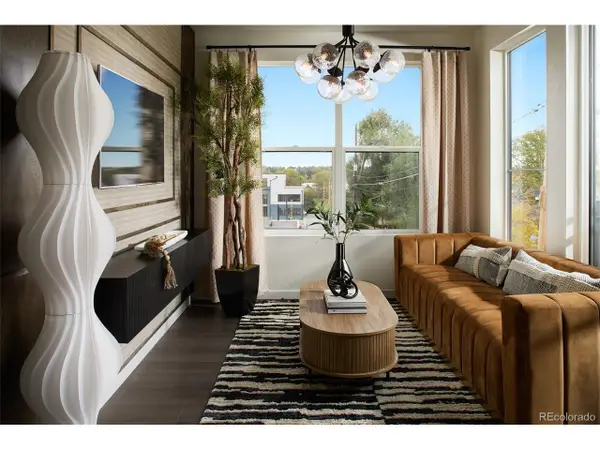 $349,990Active1 beds 1 baths500 sq. ft.
1634 N Sheridan Blvd #301, Denver, CO 80204
MLS# 7366061Listed by: eXp Realty, LLC - New
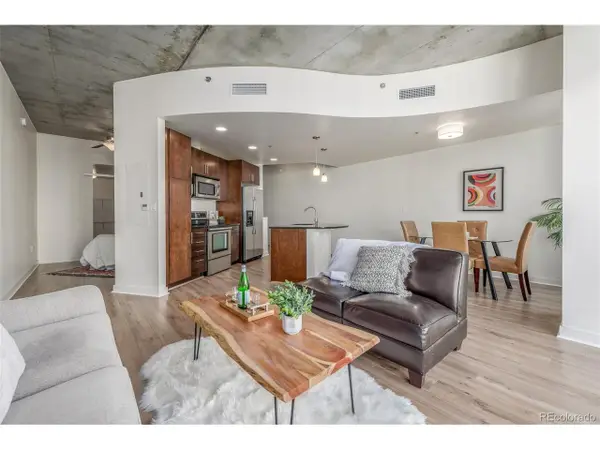 $400,000Active1 beds 1 baths816 sq. ft.
891 14th St #1904, Denver, CO 80202
MLS# 9333032Listed by: Usaj Realty - Coming Soon
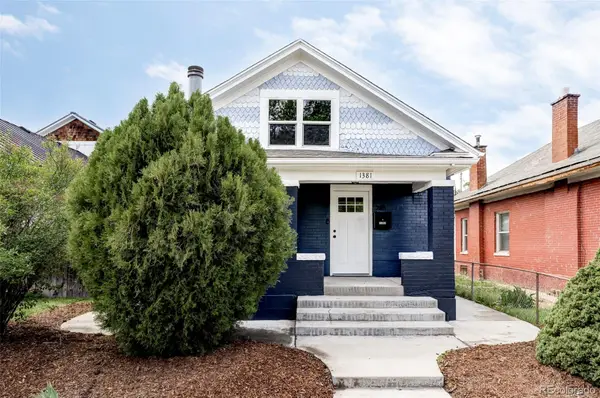 $600,000Coming Soon4 beds 3 baths
1381 Perry Street, Denver, CO 80204
MLS# 3759560Listed by: COMPASS - DENVER
- New
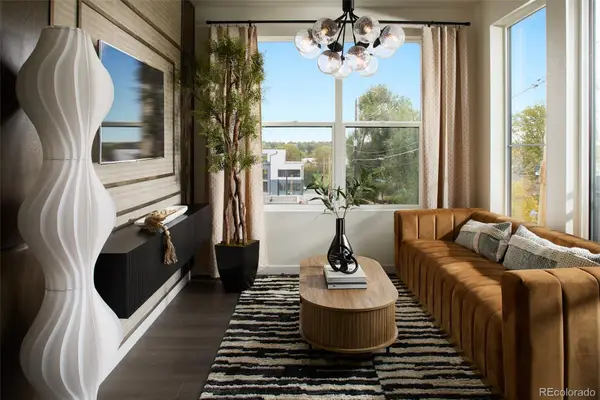 $349,990Active1 beds 1 baths500 sq. ft.
1634 N Sheridan Boulevard #301, Denver, CO 80204
MLS# 7366061Listed by: EXP REALTY, LLC - Coming Soon
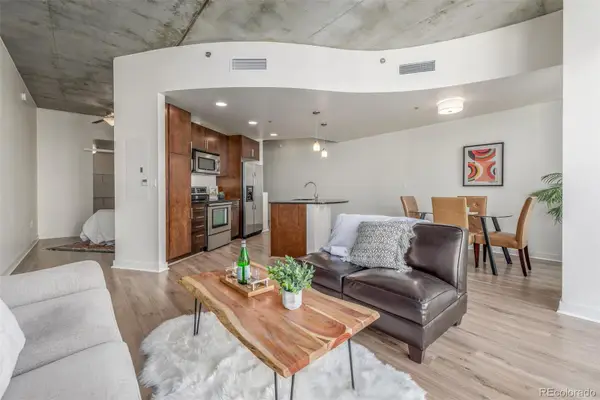 $400,000Coming Soon1 beds 1 baths
891 14th Street #1904, Denver, CO 80202
MLS# 9333032Listed by: USAJ REALTY - New
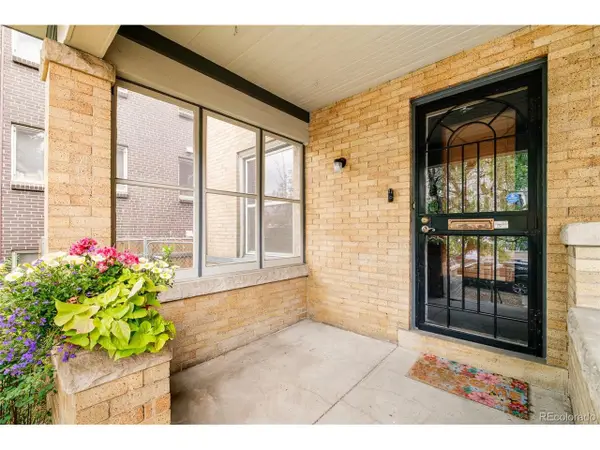 $700,000Active3 beds 2 baths1,507 sq. ft.
644 N Logan St, Denver, CO 80203
MLS# 4327651Listed by: Milehimodern - New
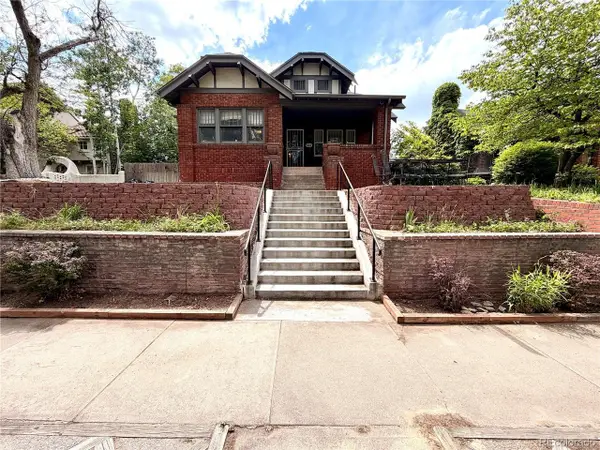 $1,450,000Active5 beds 2 baths3,344 sq. ft.
543 S Downing St, Denver, CO 80209
MLS# 8747366Listed by: Brokers Guild Homes - New
 $1,499,900Active4 beds 4 baths2,983 sq. ft.
284 N Monroe Street, Denver, CO 80206
MLS# 3396768Listed by: CAMBER REALTY, LTD


Protect your home and budget from life's surprises with an Assurant Home Warranty, backed by a partner that supports you through every step of homeownership. Explore Plans.
©2026 Century 21 Real Estate LLC. All rights reserved. CENTURY 21®, the CENTURY 21 Logo and C21® are service marks owned by Century 21 Real Estate LLC. Century 21 Real Estate LLC fully supports the principles of the Fair Housing Act and the Equal Opportunity Act. Each office is independently owned and operated. Listing information is deemed reliable but not guaranteed accurate.