
891 14th St #1904, Denver, CO 80202
Local realty services provided by:CENTURY 21 CapRock Real Estate
Listed by: keegan sheard
Office: usaj realty720-398-2999
MLS#:9333032
Source:IRES
Price summary
- Price:$389,900
- Price per sq. ft.:$477.82
- Monthly HOA dues:$520
About this home
19TH-FLOOR SPIRE DENVER CONDO | MOUNTAIN & CITY VIEWS | PRIVATE BALCONY | DEEDED PARKING | LUXURY HIGH-RISE LIVING! Discover an exceptional opportunity to own a stunning contemporary condo at SPIRE, one of downtown Denver's most recognizable luxury high-rise communities! Located on the 19th floor at 891 14th Street, this residence combines dramatic floor-to-ceiling windows, soaring exposed concrete ceilings, and breathtaking downtown skyline and Rocky Mountain views. Step inside to a bright, open-concept floor plan featuring beautiful wide-plank wood flooring, modern industrial architecture, and abundant natural light. The spacious living area opens to a private covered balcony, perfect for morning coffee, sunset views, and relaxing above the city lights. The stylish kitchen features granite countertops, stainless steel appliances, rich cabinetry, pendant lighting, and a generous island with seating ideal for entertaining. The inviting bedroom offers expansive windows, high ceilings, and a walk-in closet. Additional conveniences include in-unit laundry, high-speed connectivity, ceiling fans, and a deeded parking space on the 7th floor. EXPERIENCE THE SPIRE LIFESTYLE! Enjoy resort-style amenities including a year-round pool, hot tub, fitness center, concierge, clubhouse, business center, bike storage, and on-site management. Perfectly positioned in the heart of downtown Denver, you're moments from the Colorado Convention Center, Denver Performing Arts Complex, Larimer Square, 16th Street, Union Station, restaurants, coffee shops, shopping, and entertainment. With a reported Walk Score of 96, experience the convenience of a highly walkable urban lifestyle. Whether you're searching for a SPIRE Denver condo, a downtown Denver high-rise residence, or a modern condo with mountain views and parking, this home delivers exceptional style, location, and amenities. SCHEDULE YOUR PRIVATE SHOWING TODAY!...
Contact an agent
Home facts
- Year built:2009
- Subdivision & Development:Downtown
- Listing ID #:9333032
- Added:158 day(s) ago
- Updated:October 30, 2026 at 04:11 PM
Rooms and interior
- Bedrooms:1
- Total bathrooms:1
- Full bathrooms:1
- Dining Description:Eat-in Kitchen
- Kitchen Description:Dishwasher, Disposal, Gas Bar-B-Q, Kitchen Island, Microwave, Refrigerator
- Living area:816 sq. ft.
Heating and cooling
- Cooling:Ceiling Fan(s), Central Air
- Heating:Forced Air
Structure and exterior
- Year built:2009
- Building area:816 sq. ft.
- Lot area:0.84 Acres
- Lot Features:Corner Lot, House Faces West, Paved
- Architectural Style:Contemporary
- Construction Materials:Concrete
- Exterior Features:Balcony, Patio
- Levels:One
Schools
- High school:West
- Middle school:Strive Westwood
- Elementary school:Greenlee
Utilities
- Water:Public
- Sewer:Public Sewer
Finances and disclosures
- Price:$389,900
- Price per sq. ft.:$477.82
- Tax amount:$2,184
Features and amenities
- Appliances:Dishwasher, Disposal, Dryer, Fire Alarm, Gas Bar-B-Q, Microwave, Refrigerator, Washer
- Laundry features:Dryer, Washer
- Amenities:Eat-in Kitchen, Kitchen Island, Open Floorplan, Walk-In Closet(s)
Parking
- Garage spaces:1
New listings near 891 14th St #1904
- Coming Soon
 $1,399,000Coming Soon4 beds 3 baths2,478 sq. ft.
826 S Ogden St, Denver, CO 80209
MLS# 2588371Listed by: Engel & Volkers Denver - Coming Soon
 $347,000Coming Soon2 beds 1 baths1,012 sq. ft.
4678 Perth St, Denver, CO 80249
MLS# 5908378Listed by: Engel & Volkers Denver - Coming Soon
 $420,000Coming Soon3 beds 2 baths1,031 sq. ft.
2430 W Iliff Ave, Denver, CO 80219
MLS# 2669235Listed by: Realty Of America LLC - Coming Soon
 $135,000Coming Soon1 beds 1 baths617 sq. ft.
5995 W Hampden Ave #20C, Denver, CO 80227
MLS# 8026098Listed by: Keller Williams DTC - Coming Soon
 $215,000Coming Soon2 beds 2 baths1,138 sq. ft.
9700 E Iliff Ave #E51, Denver, CO 80231
MLS# 8233826Listed by: Keller Williams DTC - Coming Soon
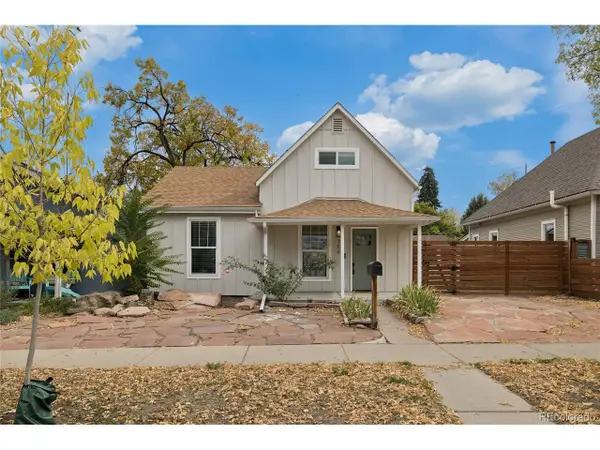 $660,000Coming Soon4 beds 3 baths1,462 sq. ft.
754 King St, Denver, CO 80204
MLS# 9200300Listed by: Painted Door Properties LLC - Coming Soon
 $850,000Coming Soon2 beds 3 baths1,661 sq. ft.
4533 N Tennyson St #6, Denver, CO 80212
MLS# 5336447Listed by: 8z Real Estate - Coming Soon
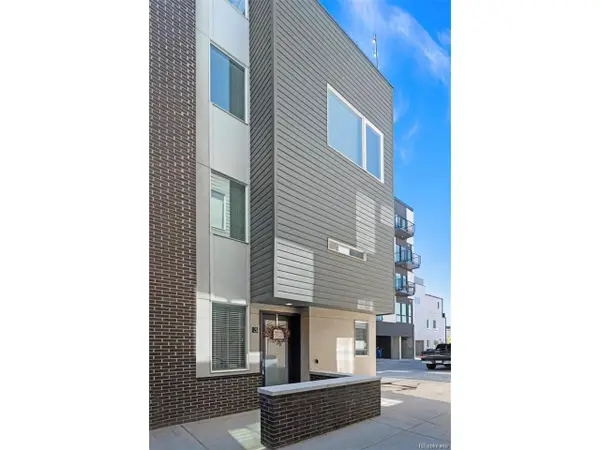 $585,000Coming Soon2 beds 4 baths1,512 sq. ft.
1573 Grove St #3, Denver, CO 80204
MLS# 1763236Listed by: Keller Williams DTC - Coming Soon
 $400,000Coming Soon4 beds 1 baths1,148 sq. ft.
1190 S Forest St, Denver, CO 80246
MLS# 4004845Listed by: Keller Williams DTC - Coming Soon
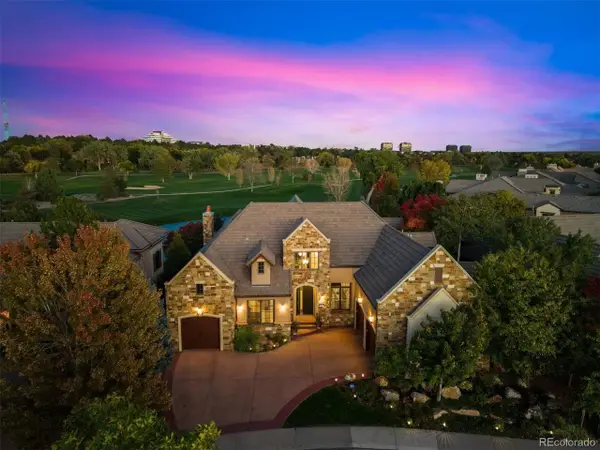 $2,500,000Coming Soon5 beds 4 baths5,704 sq. ft.
9081 E Wesley Dr, Denver, CO 80231
MLS# 4811136Listed by: Kentwood Real Estate Cherry Creek


Protect your home and budget from life's surprises with an Assurant Home Warranty, backed by a partner that supports you through every step of homeownership. Explore Plans.
©2026 Century 21 Real Estate LLC. All rights reserved. CENTURY 21®, the CENTURY 21 Logo and C21® are service marks owned by Century 21 Real Estate LLC. Century 21 Real Estate LLC fully supports the principles of the Fair Housing Act and the Equal Opportunity Act. Each office is independently owned and operated. Listing information is deemed reliable but not guaranteed accurate.