
2427 Meade St, Denver, CO 80211
Local realty services provided by:CENTURY 21 Cornerstone
2427 Meade St,Denver, CO 80211
$1,450,000
- 4 Beds
- 5 Baths
- 3,074 sq. ft.
- Multi-family
- Pending
Listed by: jonathan langer
Office: crestpoint real estate303-829-3588
MLS#:5387259
Source:IRES
Price summary
- Price:$1,450,000
- Price per sq. ft.:$471.7
About this home
Beautiful new build just five blocks from Sloan's Lake, this brand-new three-story residence pairs elevated design with captivating views: downtown Denver's skyline in one direction and the Front Range in the other. 3,000+ square feet, 4 bedrooms, and 5 baths, it's built for both everyday comfort and effortless entertaining.
Built by a dedicated builder who takes on just a few homes at a time, this residence reflects a level of thoughtful craftsmanship that's hard to find in new construction.
Real hardwood floors and a kitchen with premium Bosch appliances create the basis of luxury living. Energy efficiency construction meeting Denver's most stringent energy codes for lasting efficiency and value. Massive storage is woven through the home, and two separate HVAC systems keep every level comfortable year-round. The primary bedroom features a spa-like bathroom designed for true relaxation. A lower-level mini bar creates an easy gathering space, while the third floor offers a second mini bar opening onto a rooftop deck with sweeping downtown skyline and mountain views. The ultimate spot for sunset entertaining or quiet morning coffee. An oversized 2-car garage rounds out the home, offering added storage and flexibility beyond parking....
Contact an agent
Home facts
- Year built:2026
- Subdivision & Development:Sloans Lake
- Listing ID #:5387259
- Added:46 day(s) ago
- Updated:October 04, 2026 at 08:13 AM
Rooms and interior
- Bedrooms:4
- Total bathrooms:5
- Full bathrooms:2
- Half bathrooms:2
- Kitchen Description:Dishwasher, Disposal, Freezer, Microwave, Refrigerator
- Basement Description:Full, Partially Finished, Sump Pump
- Living area:3,074 sq. ft.
Heating and cooling
- Cooling:Central Air
- Heating:Forced Air
Structure and exterior
- Roof:Metal, Rubber
- Year built:2026
- Building area:3,074 sq. ft.
- Lot area:0.07 Acres
- Architectural Style:Contemporary
- Construction Materials:Brick, Composition
- Exterior Features:Balcony, Deck, Patio
- Levels:3 Story
Schools
- High school:North
- Middle school:Lake
- Elementary school:Brown
Utilities
- Water:City
- Sewer:Public Sewer
Finances and disclosures
- Price:$1,450,000
- Price per sq. ft.:$471.7
- Tax amount:$2,456
Features and amenities
- Appliances:Dishwasher, Disposal, Freezer, Microwave, Refrigerator
Parking
- Garage spaces:2
New listings near 2427 Meade St
- Coming Soon
 $835,000Coming Soon5 beds 4 baths2,733 sq. ft.
2320 S Pontiac St, Denver, CO 80224
MLS# 3274873Listed by: Your Castle Realty LLC - Coming Soon
 $350,000Coming Soon3 beds 3 baths1,800 sq. ft.
21121 E 46th Ave, Denver, CO 80249
MLS# 3106774Listed by: Brokers Guild Homes - Coming Soon
 $1,790,000Coming Soon5 beds 5 baths5,045 sq. ft.
10110 E 63rd Dr, Denver, CO 80238
MLS# 6293311Listed by: Compass - Denver - Coming Soon
 $900,000Coming Soon5 beds 3 baths2,514 sq. ft.
2575 S Washington St, Denver, CO 80210
MLS# 2850358Listed by: Milehimodern - Coming Soon
 $1,550,000Coming Soon5 beds 5 baths3,821 sq. ft.
3040 W 27th Ave, Denver, CO 80211
MLS# 4853572Listed by: eXp Realty, LLC - Coming Soon
 $1,450,000Coming Soon4 beds 4 baths2,788 sq. ft.
2357 Grove St, Denver, CO 80211
MLS# 6212815Listed by: eXp Realty, LLC - Coming Soon
 $695,000Coming Soon3 beds 2 baths1,512 sq. ft.
3013 Zenobia St, Denver, CO 80212
MLS# 8033894Listed by: Hatch Realty, LLC - Coming Soon
 $875,000Coming Soon4 beds 3 baths2,788 sq. ft.
3806 S Holly St, Denver, CO 80237
MLS# 9832532Listed by: LIV Sotheby's International Realty - Coming Soon
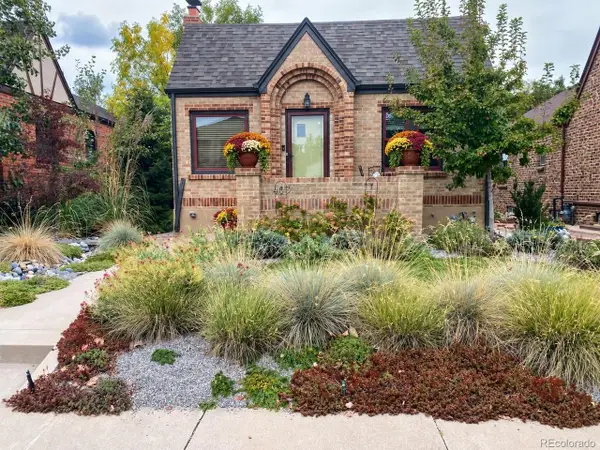 $875,000Coming Soon3 beds 2 baths1,728 sq. ft.
4031 Perry St, Denver, CO 80212
MLS# 4861115Listed by: Compass Colorado, LLC - Boulder - Coming Soon
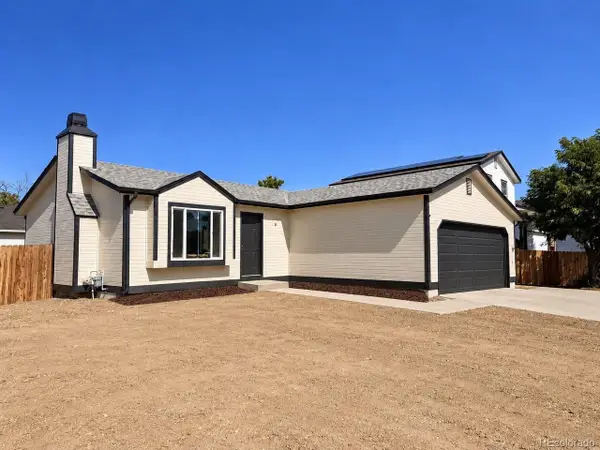 $455,000Coming Soon4 beds 2 baths1,521 sq. ft.
14581 E 43rd Ave, Denver, CO 80239
MLS# 5941601Listed by: Compass - Denver


Protect your home and budget from life's surprises with an Assurant Home Warranty, backed by a partner that supports you through every step of homeownership. Explore Plans.
©2026 Century 21 Real Estate LLC. All rights reserved. CENTURY 21®, the CENTURY 21 Logo and C21® are service marks owned by Century 21 Real Estate LLC. Century 21 Real Estate LLC fully supports the principles of the Fair Housing Act and the Equal Opportunity Act. Each office is independently owned and operated. Listing information is deemed reliable but not guaranteed accurate.