
2480 W Caithness Place #2, Denver, CO 80211
Local realty services provided by:CENTURY 21 Trenka Real Estate
2480 W Caithness Place #2,Denver, CO 80211
$190,000
- 1 Beds
- 1 Baths
- - sq. ft.
- Condominium
- Coming Soon
Listed by: trelora realty team, evan flood
Office: trelora realty, inc.
MLS#:9543852
Source:ML
Price summary
- Price:$190,000
- Monthly HOA dues:$301
About this home
Tucked into Denver's iconic Highlands neighborhood, this beautifully updated studio at Caithness Place offers a rare opportunity to own in one of the city's most sought-after locations. Priced at **$190,000**, this thoughtfully remodeled 1956 condo blends timeless mid-century character with modern urban style, creating an ideal low-maintenance home, city pied-à-terre, or investment opportunity. You cannot beat the affordability for this neighborhood!
Inside, the bright, open-concept floor plan makes the most of the space, creating a comfortable and functional living area. Rich hardwood plank floors add warmth throughout, while the remodeled kitchen features quartz countertops, stainless steel appliances, and a stylish tile backsplash that pairs classic design with everyday convenience. The full bathroom has been tastefully updated with tiled flooring and a tub/shower combination, completing the home's move-in-ready appeal.
Practical amenities enhance the property's value, including a deeded off-street parking space and a private storage locker that's perfect for bikes, outdoor gear, or seasonal items. Low monthly HOA dues cover heat, water, sewer, trash, snow removal, and exterior building maintenance, making ownership simple and affordable.
Location is one of this home's greatest advantages. With an outstanding Walk Score of 94, you'll be just steps from Highlands and LoHi favorites such as Little Man Ice Cream, Linger, CorePower Yoga, and an array of local restaurants, coffee shops, boutiques, and parks. Convenient access to I-25 makes commuting easy, while Empower Field at Mile High is only 1.4 miles away and Coors Field is just 1.9 miles from your front door.
Combining modern updates, low-maintenance living, and one of Denver's most desirable neighborhoods, this move-in-ready studio offers an exceptional opportunity to enjoy the best of urban living at an accessible price....
Contact an agent
Home facts
- Year built:1956
- Listing ID #:9543852
Rooms and interior
- Bedrooms:1
- Total bathrooms:1
- Full bathrooms:1
- Flooring:Tile, Vinyl
- Kitchen Description:Dishwasher, Microwave, Oven, Refrigerator
Heating and cooling
- Cooling:Air Conditioning-Room
- Heating:Baseboard
Structure and exterior
- Roof:Composition
- Year built:1956
- Lot Features:Landscaped
- Construction Materials:Brick, Frame
- Exterior Features:Patio
- Levels:1 Story
Schools
- High school:North
- Middle school:Skinner
- Elementary school:Edison
Utilities
- Water:Public
- Sewer:Public Sewer
Finances and disclosures
- Price:$190,000
- Tax amount:$1,361 (2025)
Features and amenities
- Laundry features:Common Area
Parking
- Total parking spaces:1
 Based on information submitted to the MLS GRID as of July 29, 2026 12:42 AM. All data is obtained from various sources and may not have been verified by broker or MLS GRID. Supplied Open House information is subject to change without notice. All information should be independently reviewed and verified for accuracy. Properties may or may not be listed by the office/agent presenting the information. ML Member Broker: Mark Trenka
New listings near 2480 W Caithness Place #2
- New
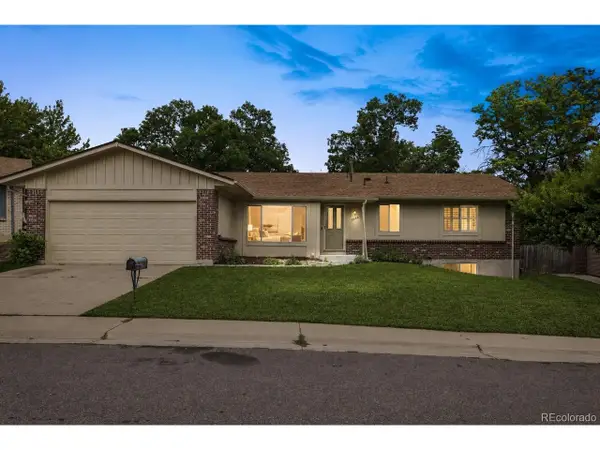 $599,000Active3 beds 2 baths2,733 sq. ft.
8084 E Oberlin Pl, Denver, CO 80237
MLS# 4767927Listed by: Metro Home Finders - New
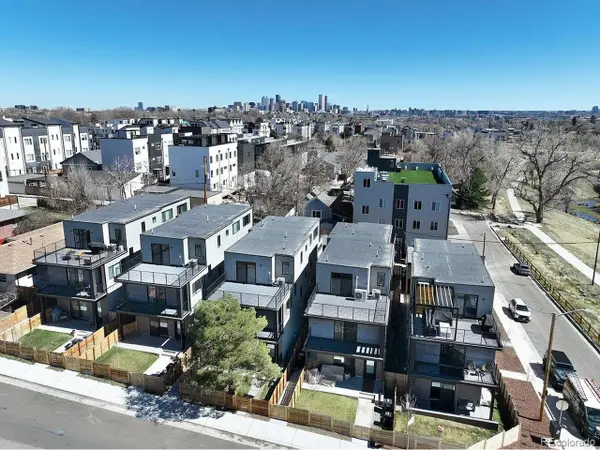 $1,595,000Active6 beds 8 baths3,290 sq. ft.
1246 N Tennyson St, Denver, CO 80204
MLS# 7325241Listed by: Red Lodge Realty - New
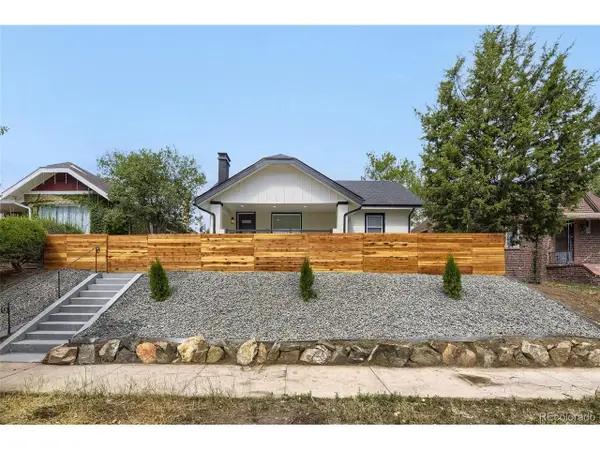 $850,000Active4 beds 2 baths2,010 sq. ft.
2451 N York St, Denver, CO 80205
MLS# 4005107Listed by: Guardian Real Estate Group - New
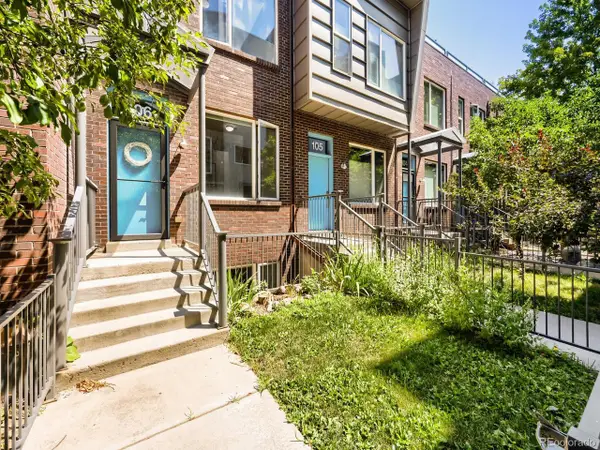 $700,000Active2 beds 3 baths1,622 sq. ft.
4575 Tennyson St #106, Denver, CO 80212
MLS# 4819850Listed by: Keller Williams Realty Downtown LLC - New
 $415,000Active3 beds 2 baths1,682 sq. ft.
135 S Raleigh St, Denver, CO 80219
MLS# 7098319Listed by: H&CO Real Estate LLC - New
 $405,000Active2 beds 1 baths847 sq. ft.
3657 Krameria St, Denver, CO 80207
MLS# 9981532Listed by: United Real Estate Prestige Denver - New
 $599,900Active3 beds 2 baths1,691 sq. ft.
3410 N Williams St, Denver, CO 80205
MLS# 1686930Listed by: Keller Williams Avenues Realty - New
 $825,000Active3 beds 2 baths1,914 sq. ft.
1745 Wazee St #2D, Denver, CO 80202
MLS# 2725523Listed by: Kentwood Real Estate City Properties - New
 $350,000Active2 beds 1 baths816 sq. ft.
1566 W Cedar Ave, Denver, CO 80223
MLS# 3061116Listed by: Peak Real Estate Ltd - New
 $1,120,000Active4 beds 2 baths2,767 sq. ft.
5140 E Missouri Ave, Denver, CO 80246
MLS# 4046996Listed by: HomeSmart


Protect your home and budget from life's surprises with an Assurant Home Warranty, backed by a partner that supports you through every step of homeownership. Explore Plans.
©2026 Century 21 Real Estate LLC. All rights reserved. CENTURY 21®, the CENTURY 21 Logo and C21® are service marks owned by Century 21 Real Estate LLC. Century 21 Real Estate LLC fully supports the principles of the Fair Housing Act and the Equal Opportunity Act. Each office is independently owned and operated. Listing information is deemed reliable but not guaranteed accurate.