135 S Raleigh St, Denver, CO 80219

Local realty services provided by:CENTURY 21 Top Dog Properties
135 S Raleigh St,Denver, CO 80219
$415,000
  • 3 Beds
  • 2 Baths
  • 1,682 sq. ft.
  • Single family
  • Active
Listed by: nadia torres ramirez
Office: h&co real estate llc720-347-7062
MLS#:7098319
Source:IRES

Price summary

  • Price:$415,000
  • Price per sq. ft.:$246.73

About this home

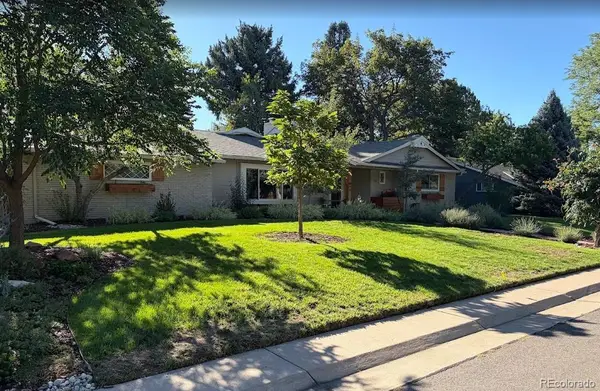
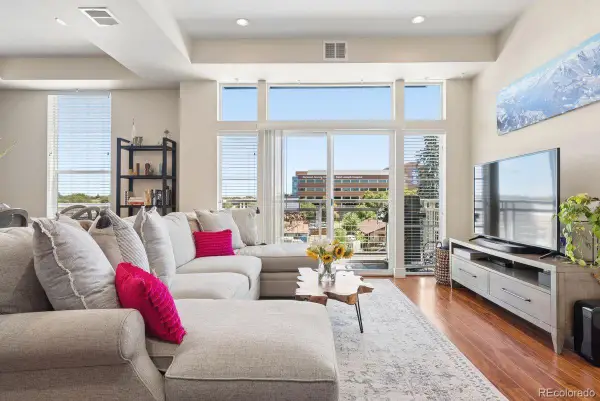
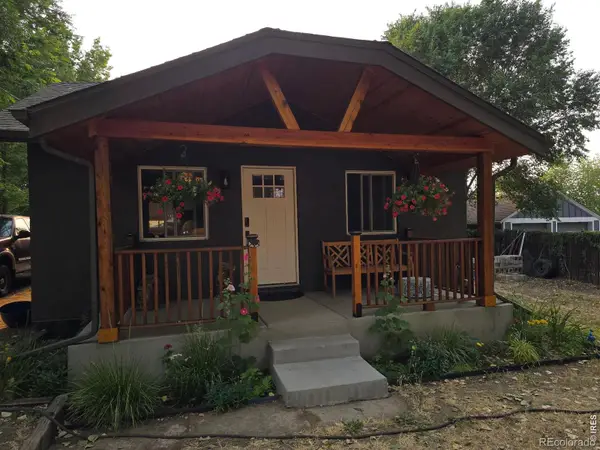
Welcome to 135 S Raleigh St! Nestled in the desirable Barnum neighborhood, this inviting ranch-style home offers comfortable living in one of Denver's most convenient central locations. Featuring 3 bedrooms and 2 full bathrooms, this home offers spacious living areas on both the main level and the finished basement perfect for relaxing, entertaining, or creating flexible living space. The generously sized backyard is ideal for outdoor gatherings, gardening, or simply enjoying Colorado's beautiful weather. You'll also appreciate the convenience of designated front driveway parking, along with additional alley-access parking. Situated on a generously sized lot with favorable zoning, this property offers excellent ADU potential providing an incredible opportunity to add a guest house, rental unit, home office, or multigenerational living space (buyer to verify zoning and development requirements with the City and County of Denver). Location is everything, and this home delivers! Enjoy...

Contact an agent

contact an agent

Yes, I would like more information. Please use and/or share my information with an independent agent affiliated with the CENTURY 21®  brand to contact me about my real estate needs. By clicking Send message, I request to be contacted by phone or text message and consent to being contacted by automated means. I understand that my consent to receive calls or texts is not a condition of purchasing any property, goods, or services. Alternatively, I understand that I can access real estate services by email or I can contact the agent myself.

If an independent agent affiliated with the CENTURY 21®  brand is not available in the area where I need assistance, I agree to be contacted by a real estate agent affiliated with another brand owned or licensed by Anywhere Real Estate (BHGRE® , Coldwell Banker® , Corcoran® , ERA® , Sotheby's International Realty® ).
 I acknowledge that I have read and agree to theTerms of useandPrivacy notice

Home facts

  • Year built:1955
  • Listing ID #:7098319
  • Added:1 day(s) ago
  • Updated:July 28, 2026 at 11:53 PM

Rooms and interior

  • Bedrooms:3
  • Total bathrooms:2
  • Full bathrooms:2
  • Basement Description:Full
  • Living area:1,682 sq. ft.

Heating and cooling

  • Heating:Forced Air

Structure and exterior

  • Roof:Composition
  • Year built:1955
  • Building area:1,682 sq. ft.
  • Lot area:0.14 Acres
  • Lot Features:Level
  • Construction Materials:Frame
  • Levels:One

Schools

  • High school:KIPP Denver Collegiate High School
  • Middle school:KIPP Sunshine Peak Academy
  • Elementary school:Knapp

Utilities

  • Sewer:Public Sewer

Finances and disclosures

  • Price:$415,000
  • Price per sq. ft.:$246.73
  • Tax amount:$2,422

Parking

  • Garage spaces:4
The real estate listing information and related content displayed on this site is provided exclusively for consumer's personal, non-commercial use and may not be used for any purpose other than to identify prospective properties consumers may be interested in purchasing. This information and related content is deemed reliable but is not guaranteed accurate by Information and Real Estate Services, LLC. Information source: Information and Real Estate Services, LLC. Provided for limited non-commercial use only under IRES Rules © Copyright IRES. The information being provided by Information and Real Estate Services is for the consumer's personal, non-commercial use and may not be used for any purpose other than to identify prospective properties consumer may be interested in purchasing. Any information relating to real estate for sale referenced on this web site comes from the Internet Data Exchange (IDX) program of the Information and Real Estate Services. This web site may reference real estate listing(s) held by a brokerage firm other than the broker and/or agent who owns this web site. The accuracy of all information, regardless of source, including but not limited to open house information, square footages and lot sizes, is deemed reliable but not guaranteed and should be personally verified through personal inspection by and/or with the appropriate professionals. The data contained herein is copyrighted by Information and Real Estate Services and is protected by all applicable copyright laws. Any unauthorized dissemination of this information is in violation of copyright laws and is strictly prohibited. BOULDER Member Broker: Gregory S Peterson