
250 S Cherry St, Denver, CO 80246
Local realty services provided by:CENTURY 21 Top Dog Properties
250 S Cherry St,Denver, CO 80246
$1,295,000
- 4 Beds
- 3 Baths
- 2,657 sq. ft.
- Single family
- Active
Listed by: heather may charbonneau
Office: roost realty llc720-204-8793
MLS#:4946983
Source:IRES
Price summary
- Price:$1,295,000
- Price per sq. ft.:$487.39
About this home
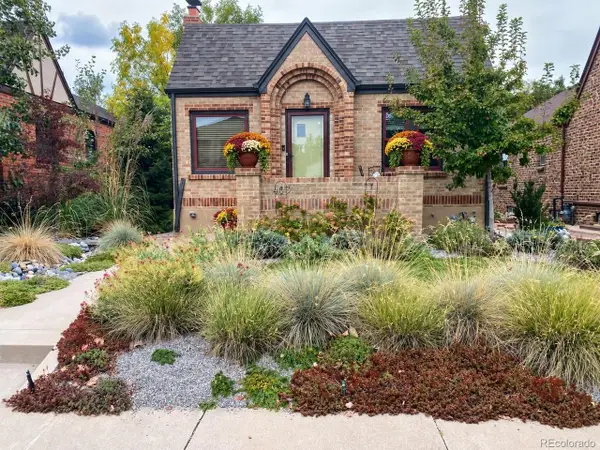
A rare find in Denver's highly sought-after Hilltop neighborhood! Situated on a generous 10,700 sq ft lot (approx. 0.25 acres), this 1957 all-brick ranch offers 2,619 total finished square feet, including 1,895 sq ft on the main level and a 724 sq ft finished basement with a poured concrete foundation. Lovingly maintained over the years, the property features a park-like backyard, mature landscaping, an attached masonry garage, and a spacious 348 sq ft covered rear porch ideal for outdoor entertaining.
The possibilities here are endless: move in and update over time, expand upward with a second-story pop-top to capture potential mountain and skyline views, or utilize the expansive lot to build your custom dream home. Located in an incorporated City and County of Denver neighborhood with choice access to Denver Public Schools, you are just blocks from the Cherry Creek Regional Trail, Cranmer Park, Four Mile Historic Park, and the premier shopping and dining of Cherry Creek.
This is an opportunity you do not want to miss....
Contact an agent
Home facts
- Year built:1957
- Subdivision & Development:Hilltop
- Listing ID #:4946983
- Added:13 day(s) ago
- Updated:October 04, 2026 at 02:41 PM
Rooms and interior
- Bedrooms:4
- Total bathrooms:3
- Full bathrooms:1
- Dining Description:Eat-in Kitchen
- Kitchen Description:Dishwasher, Disposal, Microwave, Pantry, Refrigerator
- Basement Description:Crawl Space, Partially Finished
- Living area:2,657 sq. ft.
Heating and cooling
- Cooling:Ceiling Fan(s), Evaporative Cooling
- Heating:Forced Air
Structure and exterior
- Roof:Composition
- Year built:1957
- Building area:2,657 sq. ft.
- Lot area:0.25 Acres
- Lot Features:Deciduous Trees, House Faces West, Level, Outbuildings, Paved
- Construction Materials:Brick, Concrete
- Exterior Features:Patio, Sprinkler System
- Levels:One
Schools
- High school:George Washington
- Middle school:Hill
- Elementary school:Carson
Utilities
- Water:Public
- Sewer:Public Sewer
Finances and disclosures
- Price:$1,295,000
- Price per sq. ft.:$487.39
- Tax amount:$7,590
Features and amenities
- Appliances:Dishwasher, Disposal, Dryer, Microwave, Refrigerator, Washer
- Laundry features:Dryer, Washer
- Amenities:Cathedral Ceiling(s), Eat-in Kitchen, Pantry
Parking
- Garage spaces:2
New listings near 250 S Cherry St
- Coming Soon
 $835,000Coming Soon5 beds 4 baths2,733 sq. ft.
2320 S Pontiac St, Denver, CO 80224
MLS# 3274873Listed by: Your Castle Realty LLC - Coming Soon
 $350,000Coming Soon3 beds 3 baths1,800 sq. ft.
21121 E 46th Ave, Denver, CO 80249
MLS# 3106774Listed by: Brokers Guild Homes - Coming Soon
 $759,000Coming Soon2 beds 2 baths2,092 sq. ft.
909 N Logan St #A, Denver, CO 80203
MLS# 5753566Listed by: RE/MAX Professionals - Coming Soon
 $1,790,000Coming Soon5 beds 5 baths5,045 sq. ft.
10110 E 63rd Dr, Denver, CO 80238
MLS# 6293311Listed by: Compass - Denver - Coming Soon
 $900,000Coming Soon5 beds 3 baths2,514 sq. ft.
2575 S Washington St, Denver, CO 80210
MLS# 2850358Listed by: Milehimodern - Coming Soon
 $1,550,000Coming Soon5 beds 5 baths3,821 sq. ft.
3040 W 27th Ave, Denver, CO 80211
MLS# 4853572Listed by: eXp Realty, LLC - Coming Soon
 $1,450,000Coming Soon4 beds 4 baths2,788 sq. ft.
2357 Grove St, Denver, CO 80211
MLS# 6212815Listed by: eXp Realty, LLC - Coming Soon
 $695,000Coming Soon3 beds 2 baths1,512 sq. ft.
3013 Zenobia St, Denver, CO 80212
MLS# 8033894Listed by: Hatch Realty, LLC - Coming Soon
 $875,000Coming Soon4 beds 3 baths2,788 sq. ft.
3806 S Holly St, Denver, CO 80237
MLS# 9832532Listed by: LIV Sotheby's International Realty - Coming Soon
 $875,000Coming Soon3 beds 2 baths1,728 sq. ft.
4031 Perry St, Denver, CO 80212
MLS# 4861115Listed by: Compass Colorado, LLC - Boulder


Protect your home and budget from life's surprises with an Assurant Home Warranty, backed by a partner that supports you through every step of homeownership. Explore Plans.
©2026 Century 21 Real Estate LLC. All rights reserved. CENTURY 21®, the CENTURY 21 Logo and C21® are service marks owned by Century 21 Real Estate LLC. Century 21 Real Estate LLC fully supports the principles of the Fair Housing Act and the Equal Opportunity Act. Each office is independently owned and operated. Listing information is deemed reliable but not guaranteed accurate.