
2524 Zenobia, Denver, CO 80212
Local realty services provided by:CENTURY 21 Community First
2524 Zenobia,Denver, CO 80212
$2,250,000
- 4 Beds
- 6 Baths
- 4,833 sq. ft.
- Single family
- Coming Soon
Listed by: alison savant kahn
Office: douglas elliman real estate
MLS#:7668572
Source:ML
Price summary
- Price:$2,250,000
- Price per sq. ft.:$465.55
About this home
A Mark Adcock Original - For more than 30 years, architect and developer Mark Adcock has been shaping the Denver Metro Area. A true Cherry Creek pioneer, he has built more homes there than any other builder in the area and has earned numerous awards along the way, including Home of the Year, Kitchen of the Year, and Bedroom of the Year. This home showcases the signature details that set his work apart. This is not your ordinary floor plan. Larger than a typical half-duplex, the home offers wider dimensions, higher ceilings, and spacious rooms framed by large, perfectly placed windows. Warm, inviting finishes complement both formal and relaxed furnishings, and the closets are generous throughout, so an extensive wardrobe will feel right at home. The chef’s kitchen is made for gathering, whether you’re cooking solo or with family and friends. With quartz countertops and plenty of room to work, it sets the stage for everything from casual dinners to elaborate celebrations. On each of the three levels, 12-foot sliding doors blend indoor and outdoor living. The private main level opens to a patio, ideal for sunny morning coffee or relaxing in the shade in the evening. Upstairs, the primary suite and the third-level family room capture breathtaking sunsets over the Rocky Mountains. With the doors fully retracted, you can enjoy a pleasant breeze and Colorado's gorgeous seasons. And what’s better than a rooftop deck? A covered, enclosed rooftop deck with heating and air conditioning so you can enjoy outside time year-round. Two AC units and two furnaces keep the top floor as comfortable as the basement in every season. The home also has multiple home-office spaces separate from the bedrooms, gym space, a workout room, and dedicated storage for toys, outdoor furniture, etc., all without cluttering up the garage. Lock-and-leave, low-maintenance living with no HOA. Experience firsthand the craftsmanship that has defined Mark Adcock’s work for over three decades....
Contact an agent
Home facts
- Year built:2022
- Subdivision & Development:Sloans Lake
- Listing ID #:7668572
Rooms and interior
- Bedrooms:4
- Total bathrooms:6
- Full bathrooms:3
- Half bathrooms:2
- Flooring:Carpet, Tile, Wood
- Bathrooms Description:Five Piece Bath
- Kitchen Description:Bar Fridge, Convection Oven, Dishwasher, Disposal, Double Oven, Eat-in Kitchen, Kitchen Island, Microwave, Oven, Pantry, Range, Range Hood, Refrigerator, Smart Appliances, Wine Cooler
- Basement Description:Full
- Living area:4,833 sq. ft.
Heating and cooling
- Cooling:Central Air
- Heating:Forced Air, Natural Gas
Structure and exterior
- Roof:Shingle
- Year built:2022
- Building area:4,833 sq. ft.
- Lot Features:Landscaped, Sprinklers In Front, Sprinklers In Rear
- Architectural Style:Contemporary, Urban Contemporary
- Construction Materials:Stucco
- Exterior Features:Balcony, Covered, Deck, Garden, Gas Grill, Lighting, Patio, Private Yard, Rooftop
- Levels:3 or More Stories
Schools
- High school:North
- Middle school:Strive Lake
- Elementary school:Brown
Utilities
- Water:Public
- Sewer:Public Sewer
Finances and disclosures
- Price:$2,250,000
- Price per sq. ft.:$465.55
- Tax amount:$10,070
Features and amenities
- Laundry features:Dryer, Washer
- Amenities:Bar Fridge, Double Pane Windows, Gas Water Heater, Smart Appliances, Window Coverings, Wine Cooler
Parking
- Garage spaces:2
 Based on information submitted to the MLS GRID as of October 31, 2026 12:43 AM. All data is obtained from various sources and may not have been verified by broker or MLS GRID. Supplied Open House information is subject to change without notice. All information should be independently reviewed and verified for accuracy. Properties may or may not be listed by the office/agent presenting the information.
New listings near 2524 Zenobia
- Coming Soon
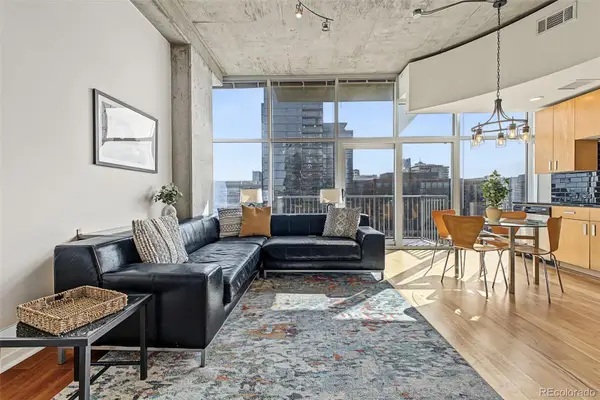 $400,000Coming Soon1 beds 1 baths756 sq. ft.
1700 Bassett #1124, Denver, CO 80202
MLS# 1660131Listed by: USAJ REALTY - Coming Soon
 $470,000Coming Soon3 beds 2 baths986 sq. ft.
2240 W Virginia, Denver, CO 80223
MLS# 4906207Listed by: WISDOM REAL ESTATE - Coming Soon
 $5,695,000Coming Soon3 beds 3 baths3,080 sq. ft.
251 Steele #4N, Denver, CO 80206
MLS# 4949191Listed by: KENTWOOD REAL ESTATE CHERRY CREEK - Coming Soon
 $979,900Coming Soon5 beds 3 baths3,663 sq. ft.
8775 E 28th, Denver, CO 80238
MLS# 5227047Listed by: EXP REALTY, LLC - Coming Soon
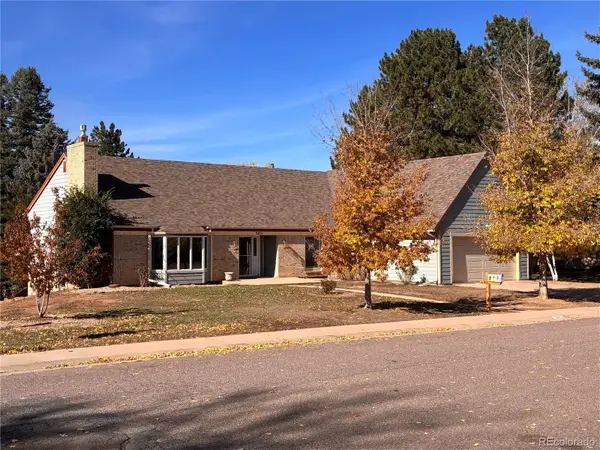 $799,000Coming Soon4 beds 3 baths3,157 sq. ft.
3891 S Xanthia, Denver, CO 80237
MLS# 5822079Listed by: COME ON HOME COLORADO - Coming Soon
 $998,000Coming Soon4 beds 4 baths2,189 sq. ft.
2843 N Milwaukee, Denver, CO 80205
MLS# 8967433Listed by: REDFIN CORPORATION - Coming Soon
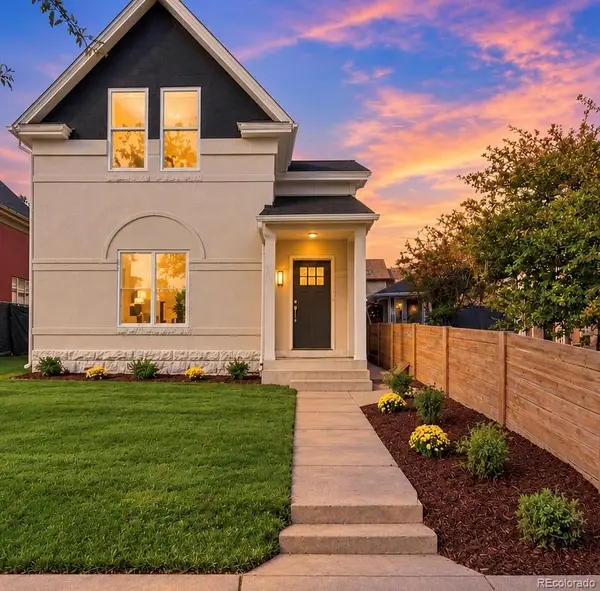 $1,050,000Coming Soon3 beds 2 baths1,834 sq. ft.
3643 Shoshone, Denver, CO 80211
MLS# 1749993Listed by: IRON SPUR REAL ESTATE - Coming Soon
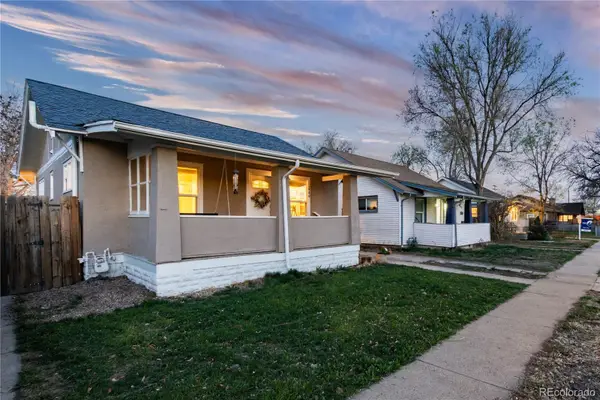 $525,000Coming Soon3 beds 2 baths1,536 sq. ft.
1560 Ulster, Denver, CO 80220
MLS# 7214545Listed by: COMPASS - DENVER - Coming Soon
 $1,399,000Coming Soon4 beds 3 baths2,478 sq. ft.
826 S Ogden St, Denver, CO 80209
MLS# 2588371Listed by: Engel & Volkers Denver


Protect your home and budget from life's surprises with an Assurant Home Warranty, backed by a partner that supports you through every step of homeownership. Explore Plans.
©2026 Century 21 Real Estate LLC. All rights reserved. CENTURY 21®, the CENTURY 21 Logo and C21® are service marks owned by Century 21 Real Estate LLC. Century 21 Real Estate LLC fully supports the principles of the Fair Housing Act and the Equal Opportunity Act. Each office is independently owned and operated. Listing information is deemed reliable but not guaranteed accurate.