
2843 N Milwaukee, Denver, CO 80205
Local realty services provided by:CENTURY 21 Trenka Real Estate
2843 N Milwaukee,Denver, CO 80205
$998,000
- 4 Beds
- 4 Baths
- 2,189 sq. ft.
- Single family
- Coming Soon
Listed by: the alpenglow team
Office: redfin corporation
MLS#:8967433
Source:ML
Price summary
- Price:$998,000
- Price per sq. ft.:$455.92
About this home
Welcome to 2843 N Milwaukee St, a charming 1924 popped-top bungalow just two blocks from the City Park Golf Course. Enjoy the best of both worlds in this sought-after Denver neighborhood, where city attractions, parks, and local favorites are close at hand, yet home feels like a peaceful retreat on a quiet, welcoming street. Thoughtfully renovated and expanded, with four bedrooms, three-and-a-half baths, 2,218 total square feet, and three garage spaces, this home offers functional space, character, and neighborhood charm. The renovated kitchen connects to the living and dining areas, with custom cabinetry, built-in wine storage, and a beverage fridge, making entertaining a breeze. Upstairs, newer hardwood floors extend through three bedrooms, including a spacious primary suite with a walk-in closet and five-piece bath. The fully finished basement expands the home's versatility with a second living area, fourth bedroom, separate office, and full bath, complemented by brand new carpet throughout. Outdoor living is just as appealing, with a welcoming front porch and a private backyard framed by mature ash trees. Relax or entertain beneath the pergola, with a dedicated concrete pad and electrical connection ready for a plug-and-play hot tub. A standout feature rarely found in the area is the three-car garage setup, combining the original one-car garage with a two-car garage added in 2021, along with a sewer line upgrade completed as part of the addition. Extensive recent improvements add even more value, including Class 4 asphalt shingles with lifetime warranty, new exterior paint and brick repointing in 2025, a tankless water heater and newer appliances - the list goes on! Explore Denver from your doorstep. Walk or bike to City Park, Denver Zoo, the Denver Museum of Nature & Science, City Park Farmers Market, and downtown Denver, then return home to your own backyard retreat....
Contact an agent
Home facts
- Year built:1924
- Subdivision & Development:Skyland
- Listing ID #:8967433
Rooms and interior
- Bedrooms:4
- Total bathrooms:4
- Full bathrooms:3
- Half bathrooms:1
- Flooring:Carpet, Tile, Wood
- Bathrooms Description:Five Piece Bath, Jet Action Tub
- Kitchen Description:Bar Fridge, Dishwasher, Disposal, Eat-in Kitchen, Kitchen Island, Microwave, Range, Range Hood, Refrigerator, Self Cleaning Oven
- Basement Description:Daylight, Finished, Full
- Living area:2,189 sq. ft.
Heating and cooling
- Cooling:Central Air
- Heating:Forced Air
Structure and exterior
- Roof:Shingle
- Year built:1924
- Building area:2,189 sq. ft.
- Lot Features:Level, Sprinklers In Front, Sprinklers In Rear
- Architectural Style:Bungalow
- Construction Materials:Brick, Cement Siding
- Exterior Features:Front Porch, Patio, Private Yard, Rain Gutters
- Levels:2 Story
Schools
- High school:Manual
- Middle school:Denver Discovery
- Elementary school:Hallett Academy
Utilities
- Water:Public
- Sewer:Public Sewer
Finances and disclosures
- Price:$998,000
- Price per sq. ft.:$455.92
- Tax amount:$5,569
Features and amenities
- Laundry features:Dryer, Laundry Closet, Washer
- Amenities:Bar Fridge, Double Pane Windows, Tankless Water Heater, Window Coverings
Parking
- Garage spaces:3
 Based on information submitted to the MLS GRID as of October 31, 2026 12:43 AM. All data is obtained from various sources and may not have been verified by broker or MLS GRID. Supplied Open House information is subject to change without notice. All information should be independently reviewed and verified for accuracy. Properties may or may not be listed by the office/agent presenting the information. ML Member Broker: Mark Trenka
New listings near 2843 N Milwaukee
- Coming Soon
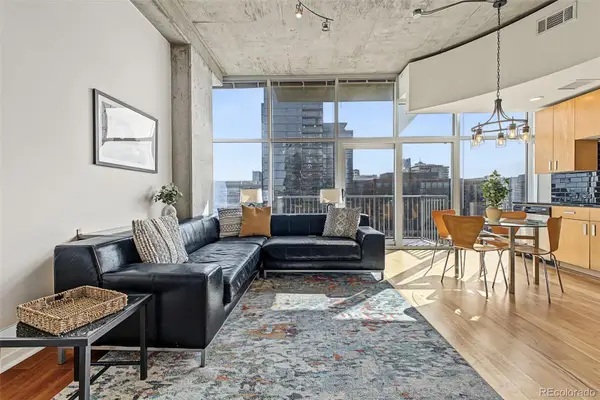 $400,000Coming Soon1 beds 1 baths756 sq. ft.
1700 Bassett #1124, Denver, CO 80202
MLS# 1660131Listed by: USAJ REALTY - Coming Soon
 $470,000Coming Soon3 beds 2 baths986 sq. ft.
2240 W Virginia, Denver, CO 80223
MLS# 4906207Listed by: WISDOM REAL ESTATE - Coming Soon
 $5,695,000Coming Soon3 beds 3 baths3,080 sq. ft.
251 Steele #4N, Denver, CO 80206
MLS# 4949191Listed by: KENTWOOD REAL ESTATE CHERRY CREEK - Coming Soon
 $979,900Coming Soon5 beds 3 baths3,663 sq. ft.
8775 E 28th, Denver, CO 80238
MLS# 5227047Listed by: EXP REALTY, LLC - Coming Soon
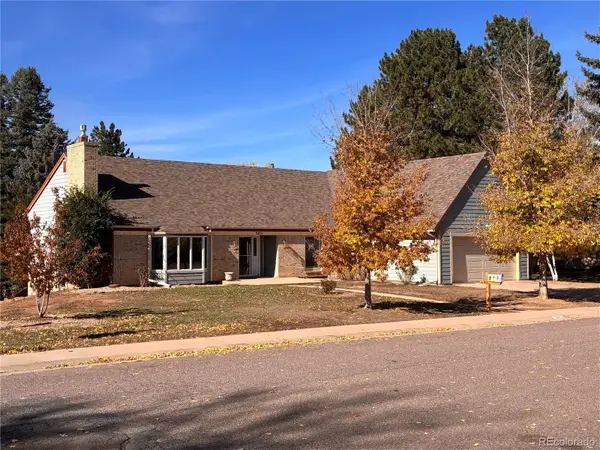 $799,000Coming Soon4 beds 3 baths3,157 sq. ft.
3891 S Xanthia, Denver, CO 80237
MLS# 5822079Listed by: COME ON HOME COLORADO - Coming Soon
 $2,250,000Coming Soon4 beds 6 baths4,833 sq. ft.
2524 Zenobia, Denver, CO 80212
MLS# 7668572Listed by: DOUGLAS ELLIMAN REAL ESTATE - Coming Soon
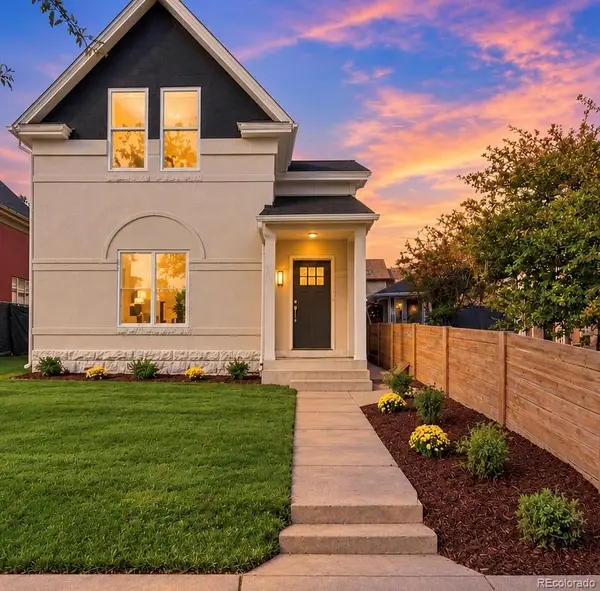 $1,050,000Coming Soon3 beds 2 baths1,834 sq. ft.
3643 Shoshone, Denver, CO 80211
MLS# 1749993Listed by: IRON SPUR REAL ESTATE - Coming Soon
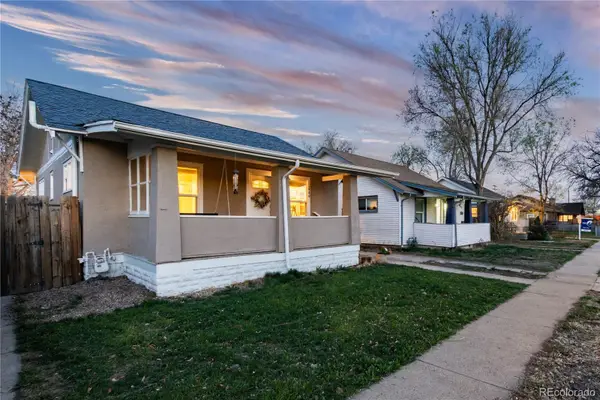 $525,000Coming Soon3 beds 2 baths1,536 sq. ft.
1560 Ulster, Denver, CO 80220
MLS# 7214545Listed by: COMPASS - DENVER - Coming Soon
 $1,399,000Coming Soon4 beds 3 baths2,478 sq. ft.
826 S Ogden St, Denver, CO 80209
MLS# 2588371Listed by: Engel & Volkers Denver


Protect your home and budget from life's surprises with an Assurant Home Warranty, backed by a partner that supports you through every step of homeownership. Explore Plans.
©2026 Century 21 Real Estate LLC. All rights reserved. CENTURY 21®, the CENTURY 21 Logo and C21® are service marks owned by Century 21 Real Estate LLC. Century 21 Real Estate LLC fully supports the principles of the Fair Housing Act and the Equal Opportunity Act. Each office is independently owned and operated. Listing information is deemed reliable but not guaranteed accurate.