
2526 S Lincoln St, Denver, CO 80210
Local realty services provided by:CENTURY 21 Top Dog Properties
2526 S Lincoln St,Denver, CO 80210
$1,275,000
- 4 Beds
- 5 Baths
- 3,302 sq. ft.
- Townhouse
- Active
Listed by: kelly turk, alexandria reed
Office: compass - denver303-536-1786
MLS#:5549454
Source:IRES
Price summary
- Price:$1,275,000
- Price per sq. ft.:$386.13
About this home
Welcome to 2526 S. Lincoln in the heart of Platte Park - a contemporary masterpiece that could be yours. Less than two years old and barely lived in, this home blends elevated design with intentional, high-end finishes throughout.
A light-filled sitting room framed by expansive sliding glass doors creates a private sanctuary to unwind while staying connected to the natural surroundings. The open-concept kitchen is both striking and functional, featuring state-of-the-art appliances, abundant storage, and seamless flow into the airy living room - anchored by a sleek electric fireplace and designed perfectly for gathering and entertaining.
Step outside to your private yard, offering an inviting ambiance for warm Colorado evenings.
Upstairs, you'll find beautifully appointed bedrooms and spa-inspired bathrooms that serve as serene retreats. Multiple decks showcase stunning mountain views, creating effortless indoor-outdoor living and the perfect place to relax or entertain.
A thoughtfully designed loft provides flexible space for work or leisure, while the expansive basement offers a wet bar, generous flex space, an additional bedroom, and a full bathroom - ideal for guests or extended living.
This is modern Colorado living at its finest.
Don't miss the opportunity to make this exceptional residence your next home....
Contact an agent
Home facts
- Year built:2022
- Listing ID #:5549454
- Added:11 day(s) ago
- Updated:July 27, 2026 at 01:47 AM
Rooms and interior
- Bedrooms:4
- Total bathrooms:5
- Full bathrooms:2
- Half bathrooms:2
- Dining Description:Eat-in Kitchen
- Kitchen Description:Dishwasher, Disposal, Kitchen Island, Refrigerator
- Basement Description:Full, Partially Finished
- Living area:3,302 sq. ft.
Heating and cooling
- Cooling:Central Air
- Heating:Forced Air
Structure and exterior
- Roof:Rubber
- Year built:2022
- Building area:3,302 sq. ft.
- Lot Features:Gutters, Paved
- Construction Materials:Frame, Metal Siding, Stucco, Wood Siding
- Exterior Features:Balcony, Deck, Patio
- Levels:3 Story
Schools
- High school:South
- Middle school:Grant
- Elementary school:Asbury
Utilities
- Water:City
- Sewer:Public Sewer
Finances and disclosures
- Price:$1,275,000
- Price per sq. ft.:$386.13
- Tax amount:$5,845
Features and amenities
- Appliances:Dishwasher, Disposal, Dryer, Refrigerator, Washer
- Laundry features:Dryer, Washer
- Amenities:Cathedral Ceiling(s), Eat-in Kitchen, Kitchen Island, Open Floorplan, Wet Bar
Parking
- Parking description:Oversized Garage
- Garage spaces:2
New listings near 2526 S Lincoln St
 $290,000Pending2 beds 1 baths1,154 sq. ft.
435 Raleigh St, Denver, CO 80204
MLS# 3659432Listed by: Brokers Guild Real Estate $290,000Pending2 beds 1 baths1,154 sq. ft.
435 Raleigh Street, Denver, CO 80204
MLS# 3659432Listed by: BROKERS GUILD REAL ESTATE
- $290,000Pending2 beds 1 baths1,154 sq. ft.
435 Raleigh Street, Denver, CO 80204
MLS# 3659432Listed by: BROKERS GUILD REAL ESTATE - New
 $375,000Active2 beds 1 baths1,199 sq. ft.
240 Stuart St, Denver, CO 80219
MLS# 6710308Listed by: RE/MAX Professionals - New
 $1,699,000Active6 beds 6 baths5,880 sq. ft.
8205 E Prairie Meadow Dr, Denver, CO 80238
MLS# 3146540Listed by: HomeSmart Realty - New
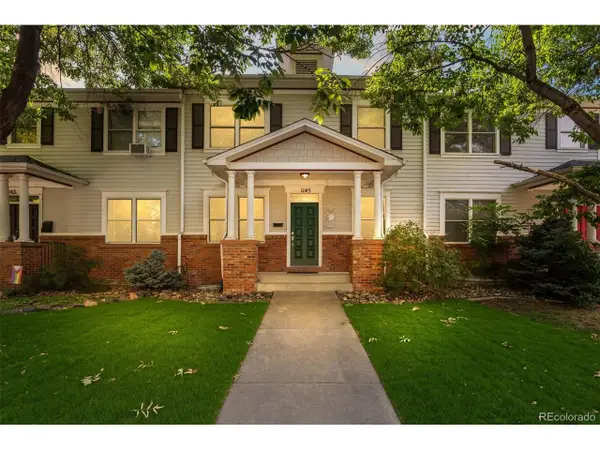 $1,125,000Active5 beds 4 baths3,557 sq. ft.
1145 Harrison St, Denver, CO 80206
MLS# 5836337Listed by: RE/MAX of Cherry Creek - New
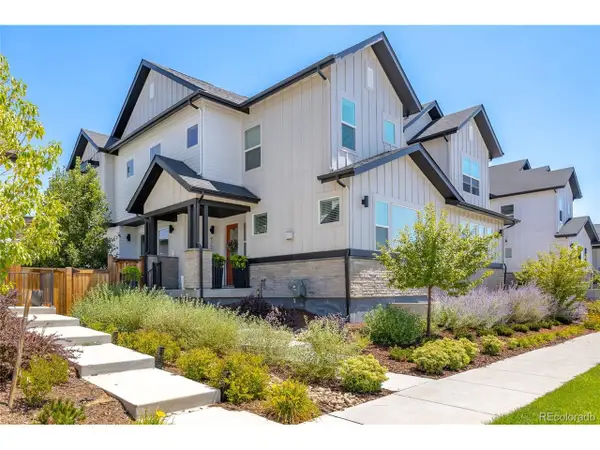 $837,500Active4 beds 4 baths3,373 sq. ft.
9759 E 62nd Dr, Denver, CO 80238
MLS# 2131191Listed by: MB K Watson Prop - New
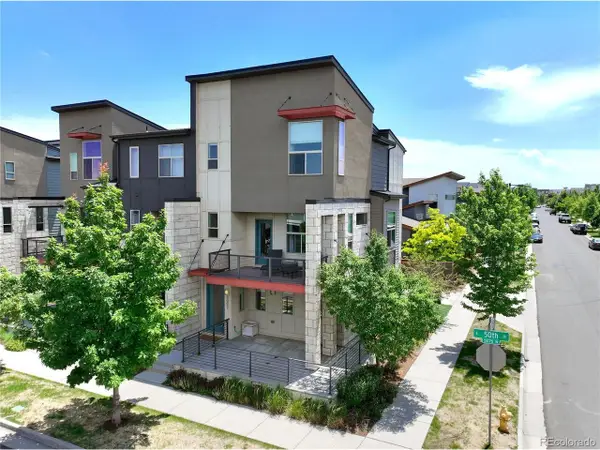 $549,000Active2 beds 3 baths1,656 sq. ft.
9002 E 50th Dr, Denver, CO 80238
MLS# 4043740Listed by: LoKation Real Estate - New
 $969,000Active4 beds 2 baths2,130 sq. ft.
632 Ogden Street, Denver, CO 80218
MLS# 7571482Listed by: COMPASS - DENVER - New
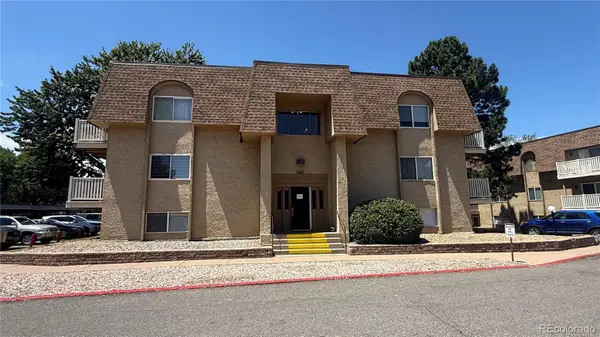 $210,000Active2 beds 1 baths952 sq. ft.
7645 E Quincy Avenue #208, Denver, CO 80237
MLS# 8727760Listed by: BROKERS GUILD REAL ESTATE


Protect your home and budget from life's surprises with an Assurant Home Warranty, backed by a partner that supports you through every step of homeownership. Explore Plans.
©2026 Century 21 Real Estate LLC. All rights reserved. CENTURY 21®, the CENTURY 21 Logo and C21® are service marks owned by Century 21 Real Estate LLC. Century 21 Real Estate LLC fully supports the principles of the Fair Housing Act and the Equal Opportunity Act. Each office is independently owned and operated. Listing information is deemed reliable but not guaranteed accurate.