
7645 E Quincy Ave #208, Denver, CO 80237
Local realty services provided by:CENTURY 21 CapRock Real Estate
7645 E Quincy Ave #208,Denver, CO 80237
$210,000
- 2 Beds
- 1 Baths
- 952 sq. ft.
- Condominium
- Active
Listed by: fouad graoui
Office: brokers guild real estate303-752-0007
MLS#:8727760
Source:IRES
Price summary
- Price:$210,000
- Price per sq. ft.:$220.59
- Monthly HOA dues:$576
About this home
Must check this 2nd floor remodeled & upgraded 2-beds, 1-bath end-unit condo with plenty of natural light in the DTC area within few blocks to everything you need. Newer engineered laminate floors, newer paint, newer stainless steel appliances, granite countertops.
Newer double pane windows and sliding door. Rare end unit with extra large window. Fashioned Italian light fixtures. Large balcony to enjoy fresh air and your BBQ. HOA takes care of cooling & heating & water (Big Saving). Storage unit in laundry room. Community pool, club house, tennis court and gym.
Carport #183 with plenty of shade, plus open guest parking spaces. 2-blocks away from the large Eastmoor Public Park to walk your dog or for an evening stroll. Please make sure to remove your shoes. Seller said: "Please help yourself with cold water bottles in the fridge if you like". Good luck & thank you for visiting this nice unit.
Contact an agent
Home facts
- Year built:1971
- Subdivision & Development:Whispering Pines West
- Listing ID #:8727760
- Added:49 day(s) ago
- Updated:September 13, 2026 at 11:28 PM
Rooms and interior
- Bedrooms:2
- Total bathrooms:1
- Full bathrooms:1
- Bathrooms Description:Jack & Jill Bathroom
- Kitchen Description:Dishwasher, Disposal, Microwave, Refrigerator
- Living area:952 sq. ft.
Heating and cooling
- Cooling:Central Air
- Heating:Forced Air
Structure and exterior
- Roof:Composition, Flat
- Year built:1971
- Building area:952 sq. ft.
- Lot Features:House/Lot Faces SE, Paved
- Architectural Style:Contemporary
- Construction Materials:Stucco
- Exterior Features:Balcony, Patio
- Levels:3 Story
Schools
- High school:Thomas Jefferson
- Middle school:Hamilton
- Elementary school:Southmoor
Utilities
- Water:City
- Sewer:Public Sewer
Finances and disclosures
- Price:$210,000
- Price per sq. ft.:$220.59
- Tax amount:$1,107
Features and amenities
- Appliances:Dishwasher, Disposal, Microwave, Refrigerator
- Amenities:Jack & Jill Bathroom, Walk-In Closet(s)
- Pool features:Private Pool
Parking
- Garage spaces:1
New listings near 7645 E Quincy Ave #208
- Coming Soon
 $935,000Coming Soon5 beds 3 baths3,189 sq. ft.
2409 S Leyden St, Denver, CO 80222
MLS# 3264669Listed by: Kentwood Real Estate DTC, LLC - Coming Soon
 $1,825,000Coming Soon5 beds 4 baths3,288 sq. ft.
2424 S Columbine Street, Denver, CO 80210
MLS# 5982611Listed by: GUIDE REAL ESTATE
- Coming Soon
 $700,000Coming Soon3 beds 3 baths1,729 sq. ft.
1820 Julian Street #103, Denver, CO 80204
MLS# 6277444Listed by: WEST AND MAIN HOMES INC - Coming Soon
 $599,000Coming Soon5 beds 2 baths2,026 sq. ft.
2536 S Winona Court, Denver, CO 80219
MLS# 5665117Listed by: RE/MAX PROFESSIONALS - Coming Soon
 $555,000Coming Soon4 beds 2 baths2,142 sq. ft.
1729 S Otis Court, Denver, CO 80232
MLS# 3783357Listed by: HOUSE2HOME LLC - Coming Soon
 $500,000Coming Soon3 beds 1 baths1,025 sq. ft.
4580 W Short Place, Denver, CO 80204
MLS# 6028473Listed by: 1 PERCENT LISTS FRONT RANGE REALTY - Coming Soon
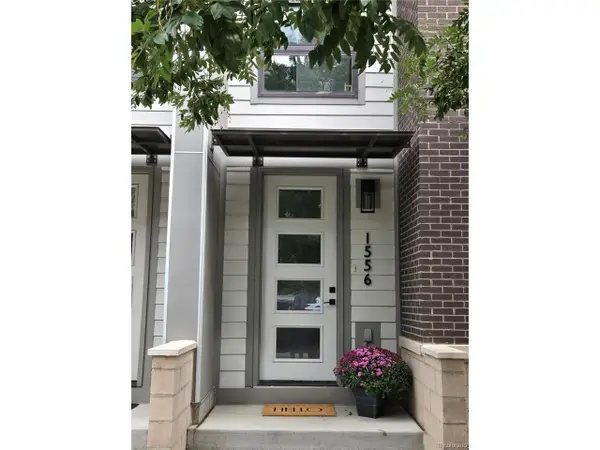 $750,000Coming Soon3 beds 4 baths1,653 sq. ft.
1556 Quitman St, Denver, CO 80204
MLS# 9679840Listed by: Redfin Corporation - Coming Soon
 $1,190,000Coming Soon3 beds 2 baths2,384 sq. ft.
1777 Ivanhoe Street, Denver, CO 80220
MLS# 2155341Listed by: COMPASS - DENVER - Coming Soon
 $709,000Coming Soon3 beds 3 baths3,188 sq. ft.
6713 Mariposa Court, Denver, CO 80221
MLS# 7294093Listed by: KELLER WILLIAMS DTC - Coming Soon
 $619,000Coming Soon2 beds 3 baths1,355 sq. ft.
3460 W 17th Ave, Denver, CO 80204
MLS# 9736442Listed by: HomeSmart


Protect your home and budget from life's surprises with an Assurant Home Warranty, backed by a partner that supports you through every step of homeownership. Explore Plans.
©2026 Century 21 Real Estate LLC. All rights reserved. CENTURY 21®, the CENTURY 21 Logo and C21® are service marks owned by Century 21 Real Estate LLC. Century 21 Real Estate LLC fully supports the principles of the Fair Housing Act and the Equal Opportunity Act. Each office is independently owned and operated. Listing information is deemed reliable but not guaranteed accurate.