
2534 Kearney Street, Denver, CO 80207
Local realty services provided by:CENTURY 21 Community First
2534 Kearney Street,Denver, CO 80207
$862,000
- 3 Beds
- 2 Baths
- - sq. ft.
- Single family
- Sold
Listed by: betsy mckee
Office: exp realty, llc.
MLS#:6245352
Source:ML
Sorry, we are unable to map this address
Price summary
- Price:$862,000
About this home
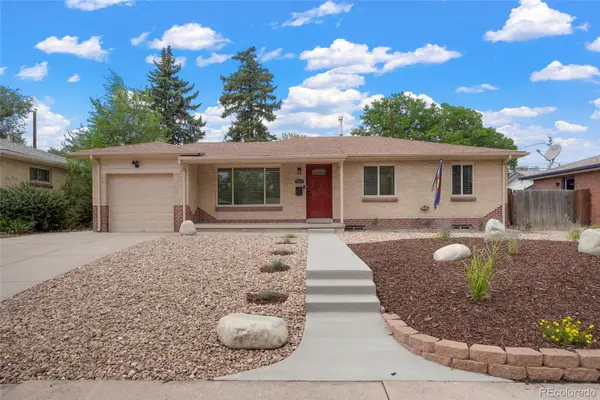
Timeless Tudor-Inspired Charm Meets Modern Comfort in the Heart of Park Hill!
Welcome home to this beautifully updated 3-bedroom, 2-bathroom Tudor-inspired home, perfectly situated in one of Denver's most sought-after neighborhoods. Blending classic character with thoughtful modern updates, this home offers inviting spaces both inside and out.
The main level features two spacious bedrooms, a fully remodeled, handicap-accessible bathroom with a wheelchair-width doorway, and an updated kitchen complete with a built-in wine refrigerator—perfect for entertaining. The lower level expands your living space with a generous family room, a third bedroom featuring a brand-new egress window, a full bathroom, and a charming wine cellar.
Major updates completed in 2017 include the kitchen, bathrooms, plumbing, and electrical, providing peace of mind while preserving the home's timeless appeal. Additional improvements include a newer furnace and water heater, plus solar panels for improved energy efficiency.
Enjoy cozy evenings by either of the home's 2 fireplaces or spend your mornings and summer nights relaxing beneath the covered patio overlooking the private, shady backyard. The oversized two-car garage provides ample room for vehicles, storage, and hobbies.
Located in the heart of Park Hill, you'll love being just minutes from neighborhood restaurants, coffee shops, parks, and local shopping. Even better, this home sits just down the street from one of Denver's largest and most beloved Fourth of July neighborhood parades. A cherished community tradition you'll look forward to year after year.
This is the perfect opportunity to own a move-in-ready home with classic character, modern updates, and an unbeatable location....
Contact an agent
Home facts
- Year built:1940
- Subdivision & Development:North Park Hill
- Listing ID #:6245352
Rooms and interior
- Bedrooms:3
- Total bathrooms:2
- Full bathrooms:2
- Flooring:Tile, Wood
- Kitchen Description:Dishwasher, Disposal, Microwave, Oven, Range Hood, Refrigerator
- Basement:Yes
- Basement Description:Finished
Heating and cooling
- Cooling:Central Air
- Heating:Forced Air
- Central air:Yes
Structure and exterior
- Roof:Composition
- Year built:1940
- Lot Features:Level, Many Trees, Sprinklers In Front, Sprinklers In Rear
- Architectural Style:Tudor
- Construction Materials:Brick, Stucco
- Exterior Features:Covered, Patio, Private Yard, Rain Gutters
- Foundation Description:Concrete Perimeter
- Levels:1 Story
Schools
- High school:East
- Middle school:McAuliffe International
- Elementary school:Park Hill
Utilities
- Water:Public
- Sewer:Public Sewer
Finances and disclosures
- Price:$862,000
- Tax amount:$4,375 (2025)
Features and amenities
- Laundry features:Dryer, In Unit, Washer
- Amenities:Carbon Monoxide Detector(s), Gas Water Heater, Security System, Smoke Detector(s), Solar Hot Water
Parking
- Total parking spaces:2
- Parking description:Concrete Driveway
- Garage:Yes
- Garage spaces:2
 Based on information submitted to the MLS GRID as of August 28, 2026 09:55 AM. All data is obtained from various sources and may not have been verified by broker or MLS GRID. Supplied Open House information is subject to change without notice. All information should be independently reviewed and verified for accuracy. Properties may or may not be listed by the office/agent presenting the information.
New listings near 2534 Kearney Street
- Coming SoonOpen Sat, 10am to 4pm
 $995,000Coming Soon4 beds 2 baths2,154 sq. ft.
4176 Knox Court, Denver, CO 80211
MLS# 5129226Listed by: COMPASS - DENVER - Coming Soon
 $525,000Coming Soon5 beds 2 baths2,184 sq. ft.
1415 S Fenton Street, Denver, CO 80232
MLS# 6186114Listed by: EXP REALTY, LLC - Coming Soon
 $2,700,000Coming Soon4 beds 4 baths5,331 sq. ft.
351 Lafayette St, Denver, CO 80218
MLS# 3133669Listed by: Banyan Real Estate LLC - Coming Soon
 $422,000Coming Soon2 beds 1 baths1,042 sq. ft.
916 E 26th Ave, Denver, CO 80205
MLS# 4469964Listed by: Your Castle Real Estate Inc - Coming Soon
 $500,000Coming Soon2 beds 2 baths1,065 sq. ft.
1865 W Dixie Pl, Denver, CO 80221
MLS# 5006246Listed by: Orchard Brokerage LLC - Coming SoonOpen Fri, 6 to 8pm
 $1,749,000Coming Soon4 beds 4 baths3,152 sq. ft.
4121 Yates St, Denver, CO 80212
MLS# 4647085Listed by: Compass - Denver - Coming Soon
 $1,175,000Coming Soon3 beds 4 baths2,376 sq. ft.
833 N Marion St, Denver, CO 80218
MLS# 3331212Listed by: Compass - Denver - Coming SoonOpen Sat, 11am to 1pm
 $800,000Coming Soon3 beds 2 baths1,724 sq. ft.
3990 W 43rd Ave, Denver, CO 80212
MLS# 6400210Listed by: RE/MAX Professionals - Coming Soon
 $500,000Coming Soon2 beds 3 baths1,419 sq. ft.
7035 E 38th Ave #2, Denver, CO 80207
MLS# 6793196Listed by: Milehimodern - Coming Soon
 $199,900Coming Soon1 beds 1 baths599 sq. ft.
830 E 11th Ave #103, Denver, CO 80218
MLS# 8193175Listed by: Compass - Denver


Protect your home and budget from life's surprises with an Assurant Home Warranty, backed by a partner that supports you through every step of homeownership. Explore Plans.
©2026 Century 21 Real Estate LLC. All rights reserved. CENTURY 21®, the CENTURY 21 Logo and C21® are service marks owned by Century 21 Real Estate LLC. Century 21 Real Estate LLC fully supports the principles of the Fair Housing Act and the Equal Opportunity Act. Each office is independently owned and operated. Listing information is deemed reliable but not guaranteed accurate.