
2601 S Quebec #12, Denver, CO 80231
Local realty services provided by:CENTURY 21 Signature Realty
Listed by: ron bouldin
Office: re/max leaders
MLS#:9573178
Source:ML
Price summary
- Price:$620,000
- Price per sq. ft.:$164.19
- Monthly HOA dues:$650
About this home
Tucked away backing to mature trees and the High Line Canal you'll find this spacious ranch style townhome with full walk-out basement. This five bedroom, three bathroom with a two-car attached garage townhome provides a mountain resort type feel in this vibrant location. Find yourself immersed in nearby parks, trails, local eateries, shopping and the atmosphere that makes this area so beloved. The open floorplan with vaulted ceilings flow effortlessly allowing an inviting environment for gatherings. The living room with gas fireplace is adjacent to the dining room and has direct access to the outdoors and expansive deck. The main level has a large eat-in kitchen, full bathroom, bedroom/study with access to private front courtyard and large primary suite with en suite bathroom, walk-in closet and access to deck. The full finished walk-out basement boasts a huge family/rec area with fireplace and direct access to another deck and the outdoors. In addition there is a laundry, three bedrooms and full bathroom. A great opportunity to make this your home....
Contact an agent
Home facts
- Year built:1977
- Subdivision & Development:Highline Villas
- Listing ID #:9573178
Rooms and interior
- Bedrooms:5
- Total bathrooms:3
- Full bathrooms:3
- Flooring:Carpet, Tile
- Bathrooms Description:Five Piece Bath
- Kitchen Description:Cooktop, Dishwasher, Disposal, Double Oven, Eat-in Kitchen, Refrigerator
- Basement Description:Finished, Walk-Out Access
- Living area:3,776 sq. ft.
Heating and cooling
- Cooling:Central Air
- Heating:Forced Air
Structure and exterior
- Roof:Concrete
- Year built:1977
- Building area:3,776 sq. ft.
- Lot Features:Greenbelt, Landscaped
- Construction Materials:Brick, Frame, Wood Siding
- Exterior Features:Covered, Deck, Front Porch, Private Yard
- Levels:1 Story
Schools
- High school:Thomas Jefferson
- Middle school:Hamilton
- Elementary school:Holm
Utilities
- Water:Public
- Sewer:Public Sewer
Finances and disclosures
- Price:$620,000
- Price per sq. ft.:$164.19
- Tax amount:$3,870
Features and amenities
- Laundry features:Dryer, In Unit
- Amenities:Double Pane Windows, Gas Water Heater, Window Coverings
Parking
- Parking description:Oversized
- Garage spaces:2
 Based on information submitted to the MLS GRID as of November 7, 2026 06:47 PM. All data is obtained from various sources and may not have been verified by broker or MLS GRID. Supplied Open House information is subject to change without notice. All information should be independently reviewed and verified for accuracy. Properties may or may not be listed by the office/agent presenting the information. ML Member Broker: Michele A Scherr
New listings near 2601 S Quebec #12
- Coming Soon
 $870,000Coming Soon3 beds 3 baths2,060 sq. ft.
2563 N Emerson St, Denver, CO 80205
MLS# 7278014Listed by: Goodhouse Real Estate LLC - Coming Soon
 $528,000Coming Soon3 beds 2 baths1,586 sq. ft.
816 S Dale Ct, Denver, CO 80219
MLS# 4248468Listed by: Your Castle Realty LLC - Coming Soon
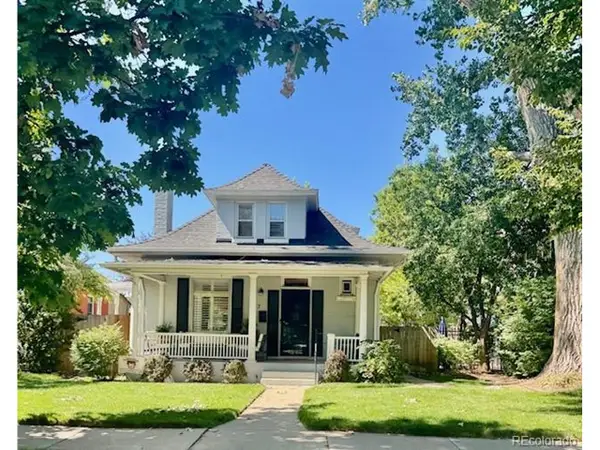 $950,000Coming Soon3 beds 2 baths1,877 sq. ft.
867 S Clarkson St, Denver, CO 80209
MLS# 2511510Listed by: Milehimodern - Coming Soon
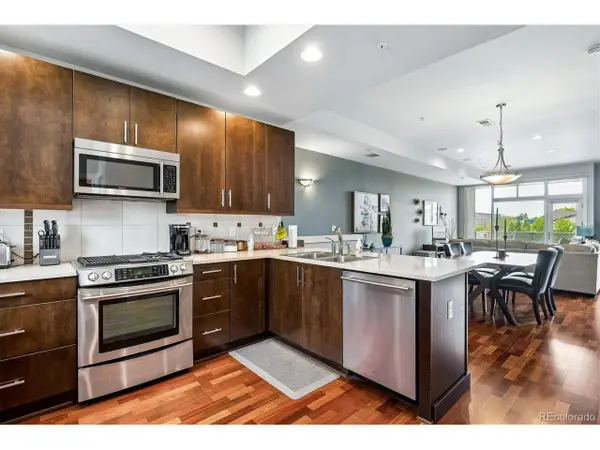 $525,000Coming Soon2 beds 3 baths1,728 sq. ft.
2310 Central Park Blvd, Denver, CO 80238
MLS# 6985372Listed by: RE/MAX Professionals - Coming Soon
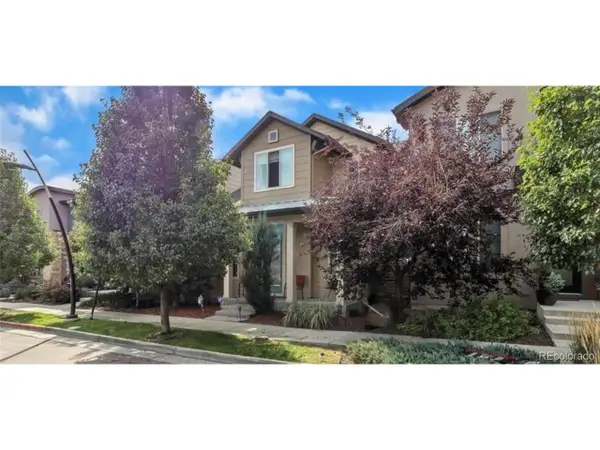 $710,000Coming Soon5 beds 4 baths3,232 sq. ft.
1652 W 67th Ave, Denver, CO 80221
MLS# 6218383Listed by: Real Broker, LLC DBA Real - Coming Soon
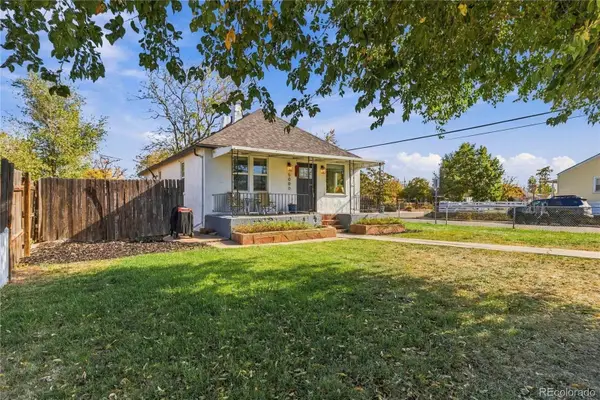 $455,000Coming Soon3 beds 1 baths1,488 sq. ft.
5000 Fillmore, Denver, CO 80216
MLS# 7294925Listed by: CORCORAN PERRY & CO. - Coming SoonOpen Sun, 2 to 4pm
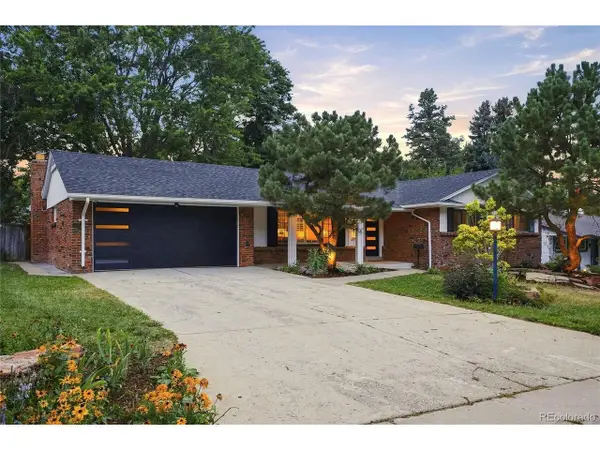 $899,000Coming Soon4 beds 3 baths2,578 sq. ft.
3851 S Hillcrest Dr, Denver, CO 80237
MLS# 4183220Listed by: Keller Williams DTC - New
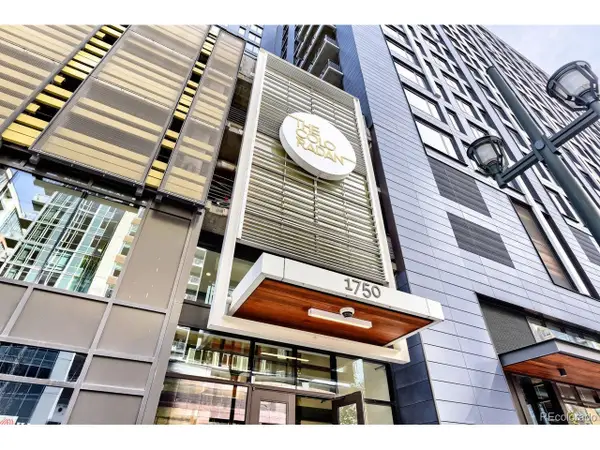 $287,770Active1 beds 1 baths655 sq. ft.
1750 Wewatta St #503, Denver, CO 80202
MLS# 9791277Listed by: Realty One Group Premier - New
 $287,770Active1 beds 1 baths655 sq. ft.
1750 Wewatta #503, Denver, CO 80202
MLS# 9791277Listed by: REALTY ONE GROUP PREMIER


Protect your home and budget from life's surprises with an Assurant Home Warranty, backed by a partner that supports you through every step of homeownership. Explore Plans.
©2026 Century 21 Real Estate LLC. All rights reserved. CENTURY 21®, the CENTURY 21 Logo and C21® are service marks owned by Century 21 Real Estate LLC. Century 21 Real Estate LLC fully supports the principles of the Fair Housing Act and the Equal Opportunity Act. Each office is independently owned and operated. Listing information is deemed reliable but not guaranteed accurate.