
260 Pierce Street, Denver, CO 80226
Local realty services provided by:CENTURY 21 Community First
260 Pierce Street,Denver, CO 80226
$800,000
- 5 Beds
- 3 Baths
- 2,798 sq. ft.
- Single family
- Active
Listed by: russ porter
Office: keller williams dtc
MLS#:5218148
Source:ML
Price summary
- Price:$800,000
- Price per sq. ft.:$285.92
About this home
Situated directly next to a neighborhood park and greenspace, this traditional ranch offers the ideal setup for multigenerational living or house hacking to offset your mortgage. The main level features gleaming hardwood floors, a dedicated laundry room, and a stylish kitchen outfitted with butcher block countertops. Three bedrooms and two bathrooms grace the main level, including a primary suite with a private ensuite. Downstairs, the finished basement operates as an independent living suite boasting two additional bedrooms, a full bath, a living room, separate laundry, and a second full kitchen complete with a wet bar. The solar is paid off so enjoy the savings on utilities.
The backyard is a private outdoor oasis featuring a solar heated pool, two covered living spaces for entertaining, and a secure dog run. Complete with an attached two-car garage and generous extra off-street parking, this versatile property delivers unmatched comfort, flexibility, and opportunity in a prime location....
Contact an agent
Home facts
- Year built:1958
- Subdivision & Development:North Alameda
- Listing ID #:5218148
Rooms and interior
- Bedrooms:5
- Total bathrooms:3
- Full bathrooms:3
- Flooring:Tile, Vinyl, Wood
- Kitchen Description:Butcher Counters, Cooktop, Dishwasher, Disposal, Microwave, Range Hood, Refrigerator, Self Cleaning Oven, Water Purifier
- Basement:Yes
- Basement Description:Finished, Full, Interior Entry
- Living area:2,798 sq. ft.
Heating and cooling
- Cooling:Attic Fan, Central Air
- Heating:Forced Air, Natural Gas
- Central air:Yes
Structure and exterior
- Roof:Composition
- Year built:1958
- Building area:2,798 sq. ft.
- Lot area:0.23 Acres
- Lot Features:Level, Open Space
- Architectural Style:Traditional
- Construction Materials:Brick, Frame
- Exterior Features:Dog Run, Private Yard
- Levels:1 Story
Schools
- High school:Alameda Int'l
- Middle school:Alameda Int'l
- Elementary school:Stein
Utilities
- Water:Public
- Sewer:Public Sewer
Finances and disclosures
- Price:$800,000
- Price per sq. ft.:$285.92
- Tax amount:$3,980 (2025)
Features and amenities
- Laundry features:Dryer, Washer
- Amenities:Double Pane Windows, Water Purifier
- Pool features:Private
Parking
- Total parking spaces:5
- Parking description:Concrete Driveway
- Garage:Yes
- Garage spaces:2
 Based on information submitted to the MLS GRID as of September 15, 2026 02:30 PM. All data is obtained from various sources and may not have been verified by broker or MLS GRID. Supplied Open House information is subject to change without notice. All information should be independently reviewed and verified for accuracy. Properties may or may not be listed by the office/agent presenting the information.
New listings near 260 Pierce Street
- Coming Soon
 $1,700,000Coming Soon2 beds 3 baths2,561 sq. ft.
2001 Lincoln Street #2823, Denver, CO 80202
MLS# 7250133Listed by: LIV SOTHEBY'S INTERNATIONAL REALTY - Coming Soon
 $476,900Coming Soon1 beds 1 baths841 sq. ft.
258 S Sherman Street, Denver, CO 80209
MLS# 2837971Listed by: EXP REALTY, LLC - Coming Soon
 $695,000Coming Soon3 beds 2 baths1,400 sq. ft.
3326 Williams, Denver, CO 80205
MLS# 4802332Listed by: Goodhouse Real Estate LLC - Coming Soon
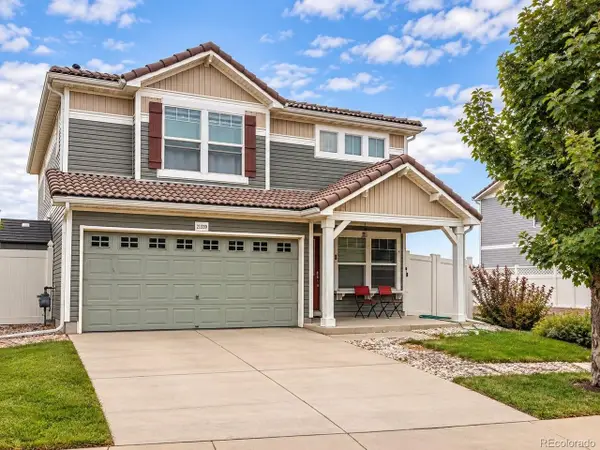 $475,000Coming Soon3 beds 3 baths1,731 sq. ft.
21339 Randolph Pl, Denver, CO 80249
MLS# 6203451Listed by: Keller Williams Advantage Realty LLC - Coming Soon
 $1,199,000Coming Soon4 beds 2 baths2,301 sq. ft.
4221 Julian Street, Denver, CO 80211
MLS# 3410708Listed by: COMPASS - DENVER - Coming Soon
 $424,900Coming Soon3 beds 2 baths1,409 sq. ft.
4500 Eugene Way, Denver, CO 80239
MLS# 4518186Listed by: BROKERS GUILD REAL ESTATE - Coming Soon
 $950,000Coming Soon3 beds 3 baths1,722 sq. ft.
3058 Wyandot St, Denver, CO 80211
MLS# 3154778Listed by: Guide Real Estate - Coming Soon
 $465,000Coming Soon1 beds 2 baths1,018 sq. ft.
1617 California St #5B, Denver, CO 80202
MLS# 1068661Listed by: Compass - Boulder - Coming Soon
 $1,895,000Coming Soon4 beds 4 baths3,751 sq. ft.
120 S Monroe St, Denver, CO 80209
MLS# 1795529Listed by: LIV Sotheby's International Realty - Coming Soon
 $399,900Coming Soon4 beds 2 baths1,714 sq. ft.
14852 Pensacola Pl, Denver, CO 80239
MLS# 2907805Listed by: Brokers Guild Real Estate


Protect your home and budget from life's surprises with an Assurant Home Warranty, backed by a partner that supports you through every step of homeownership. Explore Plans.
©2026 Century 21 Real Estate LLC. All rights reserved. CENTURY 21®, the CENTURY 21 Logo and C21® are service marks owned by Century 21 Real Estate LLC. Century 21 Real Estate LLC fully supports the principles of the Fair Housing Act and the Equal Opportunity Act. Each office is independently owned and operated. Listing information is deemed reliable but not guaranteed accurate.