
1750 Wewatta St #503, Denver, CO 80202
Local realty services provided by:CENTURY 21 Top Dog Properties
1750 Wewatta St #503,Denver, CO 80202
$287,770
- 1 Beds
- 1 Baths
- 655 sq. ft.
- Condominium
- Active
Listed by: kristen issel, denver trio
Office: realty one group premier303-475-2011
MLS#:9791277
Source:IRES
Price summary
- Price:$287,770
- Price per sq. ft.:$439.34
- Monthly HOA dues:$351
About this home
Luxury Downtown Living at The Coloradan! This 1-bedroom, 1-bath AFFORDABLE HOUSING condo offers modern urban living perfectly positioned in the heart of Downtown Denver. The open-concept floor plan features stylish finishes and expansive walls of windows that fill the interior with natural light. The spacious living area flows seamlessly into an eat-in kitchen with ample cabinetry and stainless steel appliances. The bedroom features a walk-in closet with an upgraded storage system designed to maximize space and organization, while a full bathroom and generous laundry/storage room add to the home's functionality.
The Coloradan offers an exceptional collection of resort-style amenities, including a 24-hour staffed front desk, fitness center, library, community garden, 18th-floor club lounge, game room, rooftop pool and hot tub, fire pit, chef's kitchen and outdoor grills. Onsite garage parking is available for a monthly fee, with access to EV charging stations. Just steps from Union Station, Whole Foods, and countless dining and shopping options, this location puts the best of downtown right outside your door. Enjoy the style, energy and ease of living at one of Denver's premier luxury buildings!
*This is an income-restricted home through Denver's affordable housing program (HOST): the buyer must be income-qualified and it must be their primary residence. 2026 annual household income limits (min-max): 1 person $50,400-$100,800; 2 people $57,600-$115,200*...
Contact an agent
Home facts
- Year built:2017
- Subdivision & Development:Downtown
- Listing ID #:9791277
- Added:1 day(s) ago
- Updated:November 07, 2026 at 06:41 PM
Rooms and interior
- Bedrooms:1
- Total bathrooms:1
- Full bathrooms:1
- Dining Description:Eat-in Kitchen
- Kitchen Description:Dishwasher, Gas Bar-B-Q, Microwave, Refrigerator
- Living area:655 sq. ft.
Heating and cooling
- Cooling:Ceiling Fan(s), Central Air
- Heating:Forced Air
Structure and exterior
- Year built:2017
- Building area:655 sq. ft.
- Lot Features:House/Lot Faces NW
- Architectural Style:Contemporary
- Construction Materials:Concrete
- Levels:One
Schools
- High school:West
- Middle school:Grant
- Elementary school:Greenlee
Utilities
- Water:Public
- Sewer:Public Sewer
Finances and disclosures
- Price:$287,770
- Price per sq. ft.:$439.34
- Tax amount:$1,623
Features and amenities
- Appliances:Dishwasher, Fire Alarm, Gas Bar-B-Q, Microwave, Refrigerator
- Amenities:Eat-in Kitchen, Open Floorplan, Walk-In Closet(s)
Parking
- Garage spaces:1
New listings near 1750 Wewatta St #503
- Coming Soon
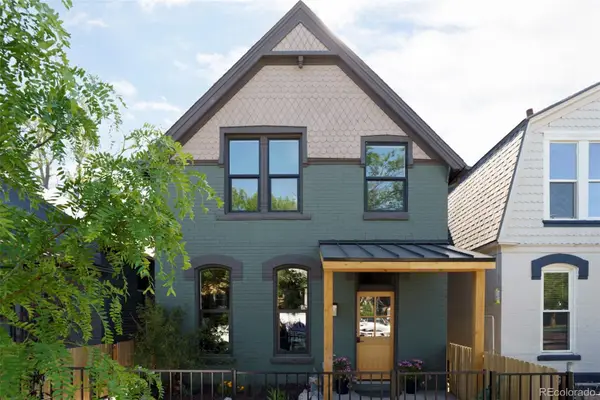 $870,000Coming Soon3 beds 3 baths1,800 sq. ft.
2563 N Emerson, Denver, CO 80205
MLS# 7278014Listed by: GOODHOUSE REAL ESTATE LLC
- Coming Soon
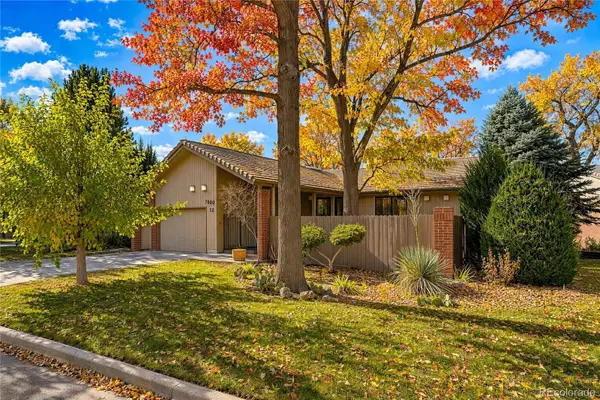 $620,000Coming Soon5 beds 3 baths3,776 sq. ft.
2601 S Quebec #12, Denver, CO 80231
MLS# 9573178Listed by: RE/MAX LEADERS - Coming Soon
 $528,000Coming Soon3 beds 2 baths1,586 sq. ft.
816 S Dale Ct, Denver, CO 80219
MLS# 4248468Listed by: Your Castle Realty LLC - Coming Soon
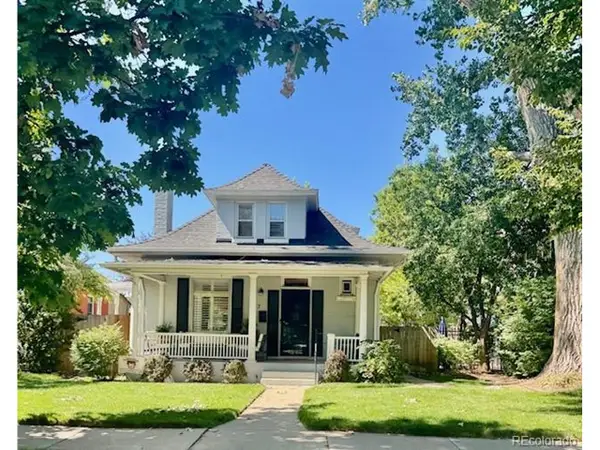 $950,000Coming Soon3 beds 2 baths1,877 sq. ft.
867 S Clarkson St, Denver, CO 80209
MLS# 2511510Listed by: Milehimodern - Coming Soon
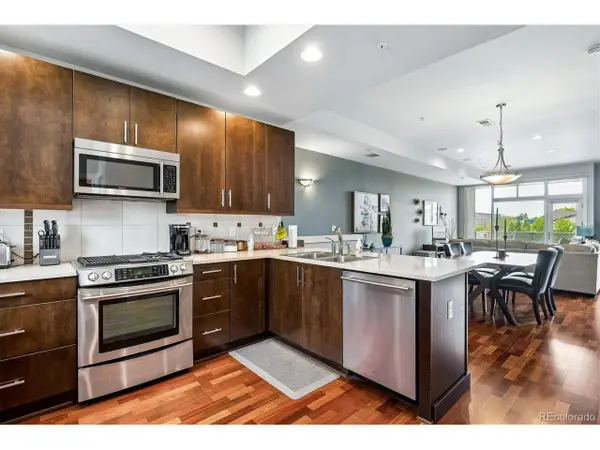 $525,000Coming Soon2 beds 3 baths1,728 sq. ft.
2310 Central Park Blvd, Denver, CO 80238
MLS# 6985372Listed by: RE/MAX Professionals - Coming Soon
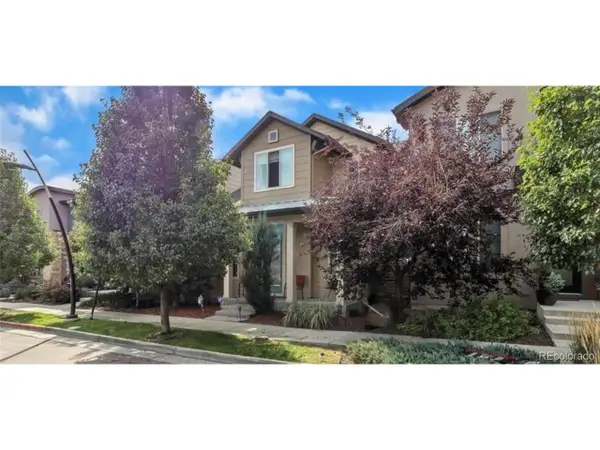 $710,000Coming Soon5 beds 4 baths3,232 sq. ft.
1652 W 67th Ave, Denver, CO 80221
MLS# 6218383Listed by: Real Broker, LLC DBA Real - Coming Soon
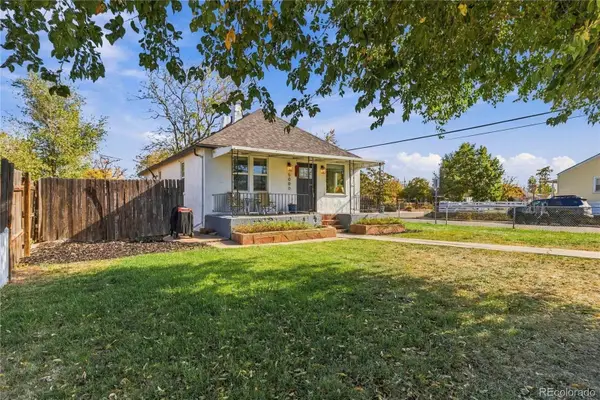 $455,000Coming Soon3 beds 1 baths1,488 sq. ft.
5000 Fillmore, Denver, CO 80216
MLS# 7294925Listed by: CORCORAN PERRY & CO. - Coming SoonOpen Sun, 2 to 4pm
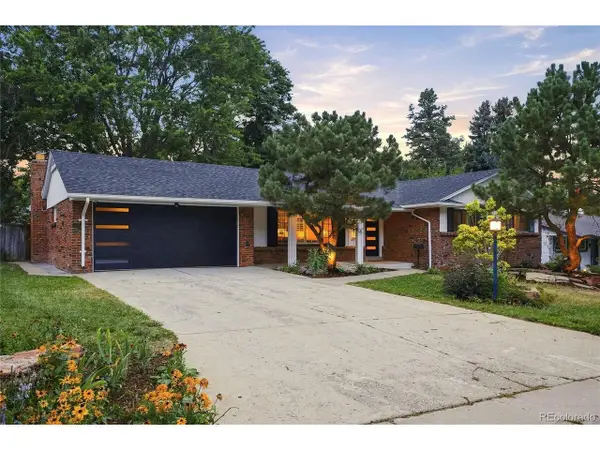 $899,000Coming Soon4 beds 3 baths2,578 sq. ft.
3851 S Hillcrest Dr, Denver, CO 80237
MLS# 4183220Listed by: Keller Williams DTC - New
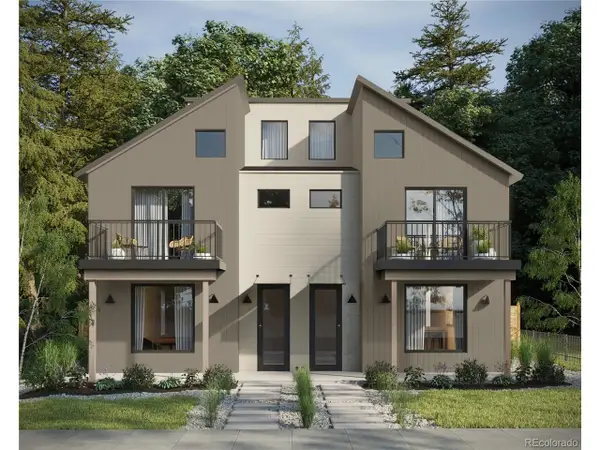 $1,099,000Active3 beds 4 baths2,328 sq. ft.
2281 S Sherman St, Denver, CO 80210
MLS# 8997933Listed by: Serhant Colorado LLC


Protect your home and budget from life's surprises with an Assurant Home Warranty, backed by a partner that supports you through every step of homeownership. Explore Plans.
©2026 Century 21 Real Estate LLC. All rights reserved. CENTURY 21®, the CENTURY 21 Logo and C21® are service marks owned by Century 21 Real Estate LLC. Century 21 Real Estate LLC fully supports the principles of the Fair Housing Act and the Equal Opportunity Act. Each office is independently owned and operated. Listing information is deemed reliable but not guaranteed accurate.