
2601 S Quebec #B, Denver, CO 80231
Local realty services provided by:CENTURY 21 Signature Realty
2601 S Quebec #B,Denver, CO 80231
$500,000
- 5 Beds
- 4 Baths
- 4,540 sq. ft.
- Single family
- Active
Listed by: leo rowen
Office: re/max of cherry creek
MLS#:4639687
Source:ML
Price summary
- Price:$500,000
- Price per sq. ft.:$110.13
- Monthly HOA dues:$650
About this home
A rare opportunity to own this impressive single-family home offering 4,616 square feet, 5 bedrooms, 4 baths, soaring ceilings, exceptional living spaces, and a versatile floor plan. The home needs some work, but at this price, the possibilities are endless. The dramatic main living room features large vaulted ceilings, and a floor-to-ceiling brick fireplace, creating a warm atmosphere. A deck overlooking mature trees provides the perfect setting for relaxing or entertaining. The spacious kitchen features high ceilings, abundant cabinetry, a pantry, eat-in dining, and updated appliances. An adjacent dining room with floor-to-ceiling windows offers ample space for gatherings. The primary suite features a bonus space, walk-in closet, and access to the deck, while additional highlights include a loft-style office, oversized closets, and attic access. The finished walkout garden-level basement features a fireplace, a bedroom, a bathroom, and a private patio. Ideal for extended family, long-term guests, or flexible living arrangements, this space provides exceptional versatility. Enjoy an outstanding location directly across from Bible Park and along the High Line Canal Trail, with easy access to Cherry Creek, the Denver Tech Center, downtown, shopping, dining, and major commuter routes. The HOA includes grounds maintenance, snow removal, a community pool, a sauna, and other community amenities. With a total sq ft of 4,616, that's $108 per sq ft!! This is an exceptional opportunity to own a truly unique home offering space, flexibility, and an unbeatable location. Schedule your private showing today!...
Contact an agent
Home facts
- Year built:1979
- Subdivision & Development:Highline Villa
- Listing ID #:4639687
Rooms and interior
- Bedrooms:5
- Total bathrooms:4
- Full bathrooms:3
- Half bathrooms:1
- Flooring:Carpet, Tile, Wood
- Kitchen Description:Dishwasher, Double Oven, Eat-in Kitchen, Microwave, Range, Refrigerator
- Basement Description:Full
- Living area:4,540 sq. ft.
Heating and cooling
- Cooling:Central Air
- Heating:Forced Air
Structure and exterior
- Roof:Concrete
- Year built:1979
- Building area:4,540 sq. ft.
- Architectural Style:Mid-Century Modern
- Construction Materials:Brick
- Exterior Features:Deck
- Levels:2 Story
Schools
- High school:Thomas Jefferson
- Middle school:Hamilton
- Elementary school:Samuels
Utilities
- Water:Public
- Sewer:Public Sewer
Finances and disclosures
- Price:$500,000
- Price per sq. ft.:$110.13
- Tax amount:$3,927
Features and amenities
- Laundry features:Dryer, In Unit, Washer
- Amenities:Double Pane Windows
Parking
- Garage spaces:2
 Based on information submitted to the MLS GRID as of November 20, 2026 05:45 AM. All data is obtained from various sources and may not have been verified by broker or MLS GRID. Supplied Open House information is subject to change without notice. All information should be independently reviewed and verified for accuracy. Properties may or may not be listed by the office/agent presenting the information. ML Member Broker: Michele A Scherr
New listings near 2601 S Quebec #B
- Coming Soon
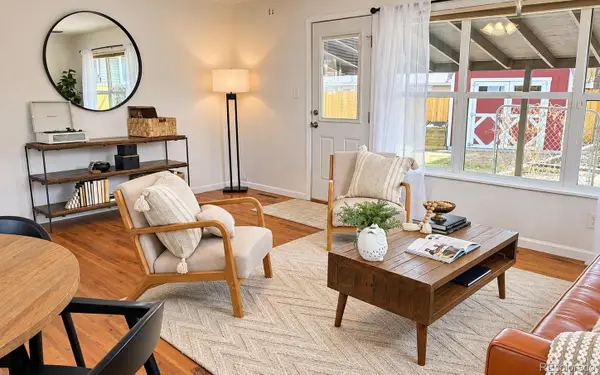 $380,000Coming Soon3 beds 2 baths984 sq. ft.
190 Cragmore, Denver, CO 80221
MLS# 6125455Listed by: WEST AND MAIN HOMES INC - Coming Soon
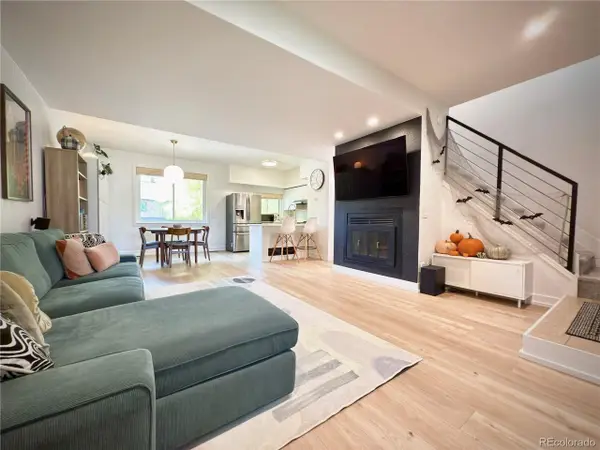 $330,000Coming Soon2 beds 2 baths1,340 sq. ft.
9400 E Iliff Ave #145, Denver, CO 80231
MLS# 9559776Listed by: HomeSmart Realty - Coming Soon
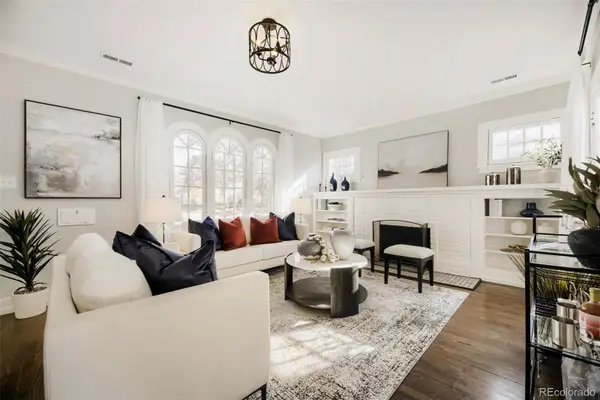 $1,050,000Coming Soon4 beds 3 baths1,965 sq. ft.
1775 Holly, Denver, CO 80220
MLS# 6060692Listed by: EXP REALTY, LLC - Coming Soon
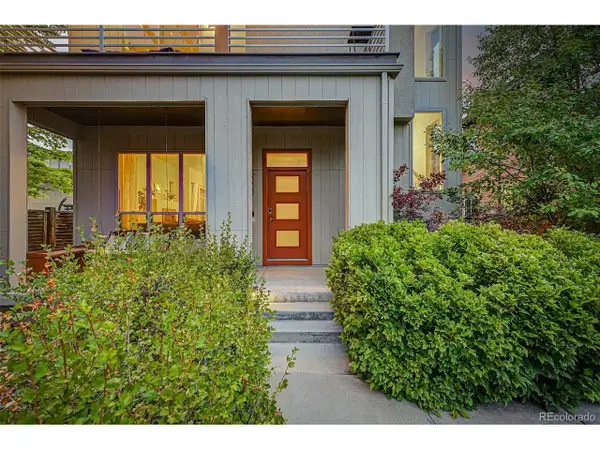 $815,000Coming Soon4 beds 4 baths2,706 sq. ft.
5229 Beeler St, Denver, CO 80238
MLS# 8747442Listed by: Madison & Company Properties - Coming SoonOpen Sat, 11am to 1pm
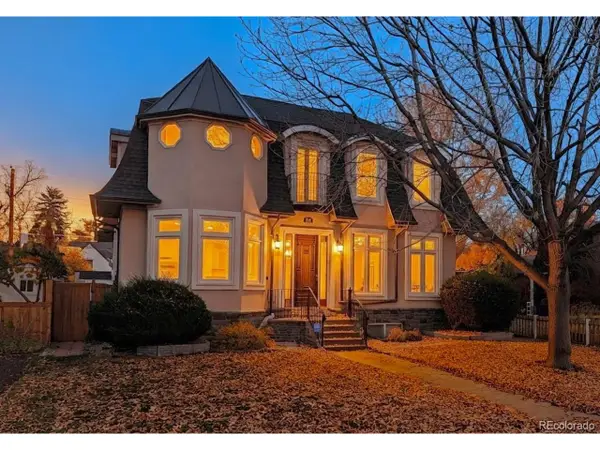 $1,850,000Coming Soon4 beds 4 baths7,989 sq. ft.
740 Locust St, Denver, CO 80220
MLS# 9209672Listed by: LoKation Real Estate - Coming Soon
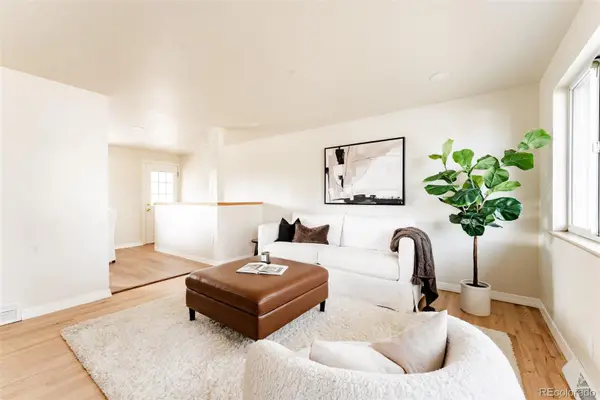 $450,000Coming Soon4 beds 2 baths1,912 sq. ft.
2792 W Bates, Denver, CO 80236
MLS# 5888374Listed by: H&CO REAL ESTATE LLC - Coming Soon
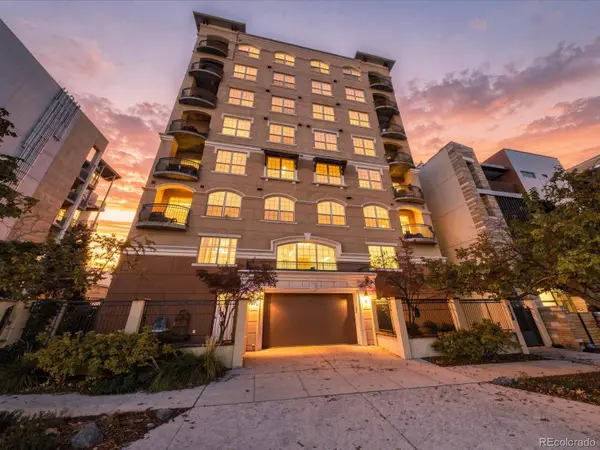 $700,000Coming Soon2 beds 2 baths1,775 sq. ft.
1140 Cherokee #601, Denver, CO 80204
MLS# 3126409Listed by: SERHANT COLORADO LLC - Coming Soon
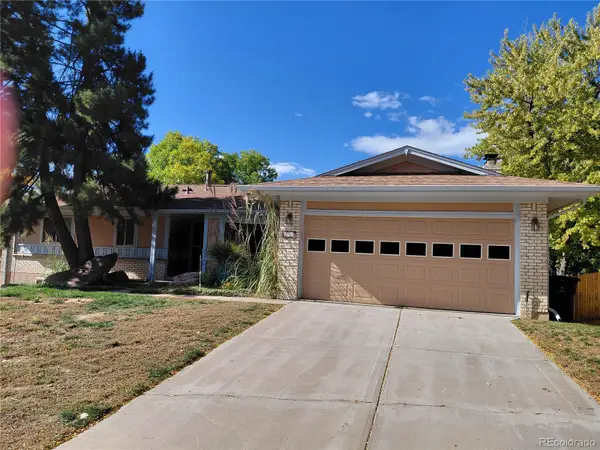 $630,000Coming Soon4 beds 3 baths2,960 sq. ft.
2771 S Roslyn, Denver, CO 80231
MLS# 7194641Listed by: BROKERS GUILD REAL ESTATE - Coming Soon
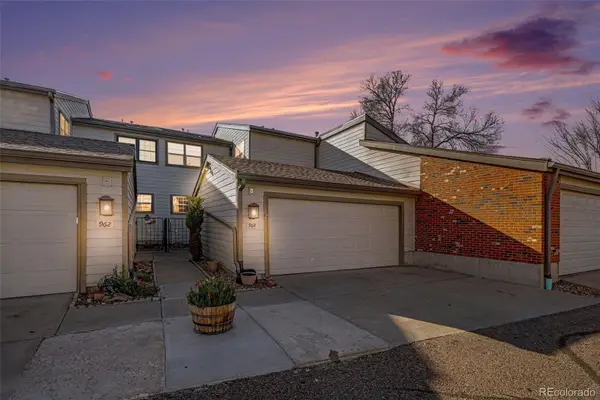 $430,000Coming Soon3 beds 3 baths1,960 sq. ft.
4850 S Ammons #964, Denver, CO 80123
MLS# 9163430Listed by: JPAR MODERN REAL ESTATE - Coming Soon
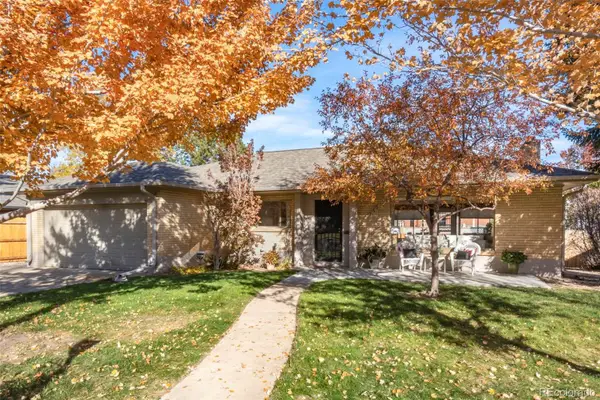 $800,000Coming Soon3 beds 2 baths1,992 sq. ft.
750 S Harrison, Denver, CO 80209
MLS# 2387625Listed by: GRANT REAL ESTATE COMPANY


Protect your home and budget from life's surprises with an Assurant Home Warranty, backed by a partner that supports you through every step of homeownership. Explore Plans.
©2026 Century 21 Real Estate LLC. All rights reserved. CENTURY 21®, the CENTURY 21 Logo and C21® are service marks owned by Century 21 Real Estate LLC. Century 21 Real Estate LLC fully supports the principles of the Fair Housing Act and the Equal Opportunity Act. Each office is independently owned and operated. Listing information is deemed reliable but not guaranteed accurate.