
2626 W 26th Ave, Denver, CO 80211
Local realty services provided by:CENTURY 21 Cornerstone
Listed by: jamie bearden
Office: your castle real estate inc303-962-4272
MLS#:8140207
Source:IRES
Price summary
- Price:$985,000
- Price per sq. ft.:$351.41
About this home
This Jefferson Park brick duplex has a lot going for it-and a floor plan with more possibilities than you might expect, all within easy reach of the best parts of the city.
Enter through the living room and the scale begins to unfold. Just off this space, a dedicated office gives work its own place and keeps the bedrooms as bedrooms. The kitchen gives you room to gather,with an oversized island, space for a dining table big enough to bring everyone together and a bistro spot by the windows overlooking the backyard. Morning coffee here. Dinner around the table. Everyone inevitably ending up around the island.
Open the door to the covered deck, put something on the grill and let dinner move outside. Each space has its own purpose while still feeling connected-a main floor designed for living, not one large room trying to do everything.
Upstairs, the bedrooms are BIG. The primary suite includes a remodeled five-piece bath with soaking tub, while smart blinds let you decide how the morning begins-wake up with the sun, or don't.
Then head downstairs, because the walkout lower level changes what this home can be. With its own entrance, kitchenette, bedroom and large rec space, it can function separately from the rest of the home. Open the doors to the patio, turn on the big screen and settle in for the game. Give guests their own space, make room for extended family or a roommate, or make part of the home work for you.
With short-term rentals operating in the area, buyers can explore income potential around Broncos games, concerts and Denver events while keeping the main residence to themselves.
Add a two-car garage with EV charger, private backyard and NO HOA, and this feels different from typical attached living.
Walk to Jefferson Park. Bike to Sloan's Lake. Head to Highlands Square for dinner. Walk to a Broncos game and skip the parking headache. Downtown is a straight shot.
It's a home with room for the way you live now-and flexibility for whatever comes next....
Contact an agent
Home facts
- Year built:2000
- Subdivision & Development:Jefferson Park
- Listing ID #:8140207
- Added:11 day(s) ago
- Updated:September 15, 2026 at 02:30 PM
Rooms and interior
- Bedrooms:3
- Total bathrooms:4
- Full bathrooms:2
- Half bathrooms:1
- Dining Description:Eat-in Kitchen
- Kitchen Description:Dishwasher, Kitchen Island, Microwave, Pantry, Refrigerator
- Basement Description:Daylight, Full, Partially Finished, Walk-Out Access
- Living area:2,803 sq. ft.
Heating and cooling
- Cooling:Ceiling Fan(s), Central Air
- Heating:Forced Air
Structure and exterior
- Roof:Composition
- Year built:2000
- Building area:2,803 sq. ft.
- Lot area:0.08 Acres
- Lot Features:Paved
- Architectural Style:Contemporary, In-Law Area
- Construction Materials:Brick, Wood Siding
- Exterior Features:Deck, Patio
- Levels:2 Story
Schools
- High school:North
- Middle school:Strive Lake
- Elementary school:Brown
Utilities
- Water:City
- Sewer:Public Sewer
Finances and disclosures
- Price:$985,000
- Price per sq. ft.:$351.41
- Tax amount:$4,987
Features and amenities
- Appliances:Dishwasher, Dryer, Microwave, Refrigerator, Washer
- Laundry features:Dryer, Washer
- Amenities:Eat-in Kitchen, Kitchen Island, Open Floorplan, Pantry, Skylights, Walk-In Closet(s), Wet Bar
Parking
- Garage spaces:2
New listings near 2626 W 26th Ave
- Coming Soon
 $1,700,000Coming Soon2 beds 3 baths2,561 sq. ft.
2001 Lincoln Street #2823, Denver, CO 80202
MLS# 7250133Listed by: LIV SOTHEBY'S INTERNATIONAL REALTY
- Coming Soon
 $476,900Coming Soon1 beds 1 baths841 sq. ft.
258 S Sherman Street, Denver, CO 80209
MLS# 2837971Listed by: EXP REALTY, LLC - Coming Soon
 $695,000Coming Soon3 beds 2 baths1,400 sq. ft.
3326 Williams, Denver, CO 80205
MLS# 4802332Listed by: Goodhouse Real Estate LLC - Coming Soon
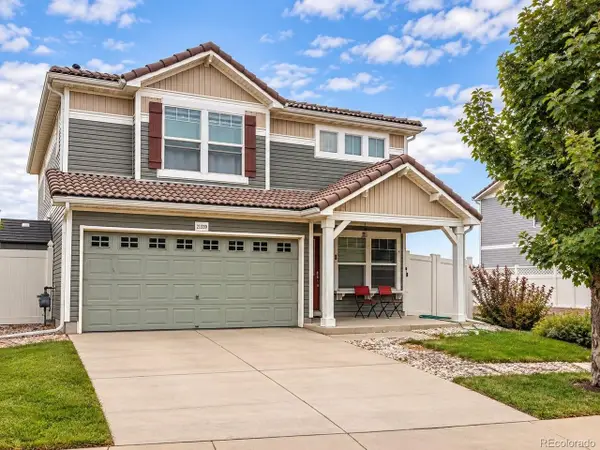 $475,000Coming Soon3 beds 3 baths1,731 sq. ft.
21339 Randolph Pl, Denver, CO 80249
MLS# 6203451Listed by: Keller Williams Advantage Realty LLC - Coming Soon
 $1,199,000Coming Soon4 beds 2 baths2,301 sq. ft.
4221 Julian Street, Denver, CO 80211
MLS# 3410708Listed by: COMPASS - DENVER - Coming Soon
 $424,900Coming Soon3 beds 2 baths1,409 sq. ft.
4500 Eugene Way, Denver, CO 80239
MLS# 4518186Listed by: BROKERS GUILD REAL ESTATE - Coming Soon
 $950,000Coming Soon3 beds 3 baths1,722 sq. ft.
3058 Wyandot St, Denver, CO 80211
MLS# 3154778Listed by: Guide Real Estate - Coming Soon
 $465,000Coming Soon1 beds 2 baths1,018 sq. ft.
1617 California St #5B, Denver, CO 80202
MLS# 1068661Listed by: Compass - Boulder - Coming Soon
 $1,895,000Coming Soon4 beds 4 baths3,751 sq. ft.
120 S Monroe St, Denver, CO 80209
MLS# 1795529Listed by: LIV Sotheby's International Realty - Coming Soon
 $399,900Coming Soon4 beds 2 baths1,714 sq. ft.
14852 Pensacola Pl, Denver, CO 80239
MLS# 2907805Listed by: Brokers Guild Real Estate


Protect your home and budget from life's surprises with an Assurant Home Warranty, backed by a partner that supports you through every step of homeownership. Explore Plans.
©2026 Century 21 Real Estate LLC. All rights reserved. CENTURY 21®, the CENTURY 21 Logo and C21® are service marks owned by Century 21 Real Estate LLC. Century 21 Real Estate LLC fully supports the principles of the Fair Housing Act and the Equal Opportunity Act. Each office is independently owned and operated. Listing information is deemed reliable but not guaranteed accurate.