
2637 N Garfield Street, Denver, CO 80205
Local realty services provided by:CENTURY 21 Bear Facts Realty
2637 N Garfield Street,Denver, CO 80205
$800,000
- 3 Beds
- 2 Baths
- 1,966 sq. ft.
- Single family
- Active
Listed by: mike cordova
Office: bc realty llc.
MLS#:2752931
Source:ML
Price summary
- Price:$800,000
- Price per sq. ft.:$406.92
About this home
Welcome to this beautiful Denver home in the heart of the City Park area. City Park Golf course is half a block away and you are only a short walk to City Park, Denver Zoo, and the Museum Of Nature and Science. When you pull up, you’ll notice the freshly painted exterior and the big covered front porch. Walk through the doors into the living room and you will love the beautifully refinished hardwood floors. The updated kitchen features granite countertops, newer cabinets with soft close drawers and doors, and stainless appliances. The main level also includes a gas fireplace, dining room, full bathroom, and a sun-porch/solarium to enjoy the sunshine and large backyard. The garden level basement has a large bedroom, another bedroom, laundry, and a big updated bathroom with an extra deep soaking tub and separate shower with glass enclosure. Newer windows allow the home to take in the southern sunshine! The private backyard is great for parties, featuring a large deck, a separate stamped concrete patio, hot tub, and even a garden area. The detached, oversized 2-car garage is large enough for extra storage and a shop, and there is an additional Tuff-Shed for more storage. The owners just installed a new heat pump to provide both heating and cooling. The home also includes a sprinkler system and the washer and dryer are included....
Contact an agent
Home facts
- Year built:1922
- Listing ID #:2752931
Rooms and interior
- Bedrooms:3
- Total bathrooms:2
- Full bathrooms:2
- Flooring:Carpet, Tile, Vinyl, Wood
- Kitchen Description:Dishwasher, Microwave, Oven, Self Cleaning Oven
- Basement:Yes
- Basement Description:Finished
- Living area:1,966 sq. ft.
Heating and cooling
- Cooling:Central Air
- Heating:Baseboard, Forced Air
- Central air:Yes
Structure and exterior
- Roof:Composition
- Year built:1922
- Building area:1,966 sq. ft.
- Lot area:0.14 Acres
- Lot Features:Level, Near Public Transit
- Architectural Style:Denver Square
- Construction Materials:Brick
- Exterior Features:Covered, Deck, Front Porch, Garden, Patio, Private Yard, Spa/Hot Tub
- Foundation Description:Slab
- Levels:1 Story
Schools
- High school:East
- Middle school:Denver Discovery
- Elementary school:Barrett
Utilities
- Water:Public
- Sewer:Public Sewer
Finances and disclosures
- Price:$800,000
- Price per sq. ft.:$406.92
- Tax amount:$4,239 (2025)
Features and amenities
- Laundry features:Dryer, In Unit, Washer
- Amenities:Carbon Monoxide Detector(s), Double Pane Windows, Radon Detector, Smoke Detector(s)
Parking
- Total parking spaces:2
- Garage:Yes
- Garage spaces:2
 Based on information submitted to the MLS GRID as of July 22, 2026 09:40 PM. All data is obtained from various sources and may not have been verified by broker or MLS GRID. Supplied Open House information is subject to change without notice. All information should be independently reviewed and verified for accuracy. Properties may or may not be listed by the office/agent presenting the information. ML Member Broker: Juan L. Sanchez
New listings near 2637 N Garfield Street
- New
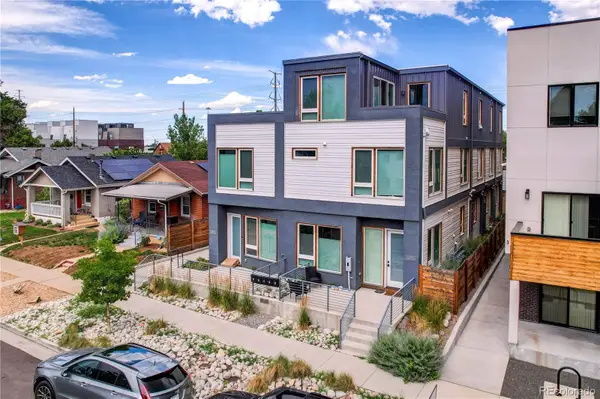 $599,000Active3 beds 4 baths1,398 sq. ft.
3832 Jason Street #5, Denver, CO 80211
MLS# 1830746Listed by: MODUS REAL ESTATE - New
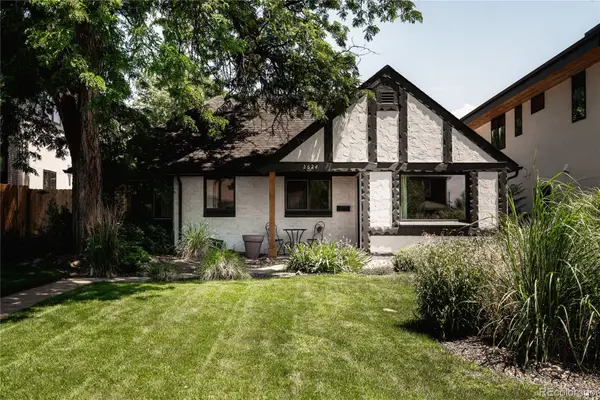 $1,075,000Active3 beds 3 baths1,791 sq. ft.
2624 Wolff Street, Denver, CO 80212
MLS# 2282242Listed by: COMPASS - DENVER - New
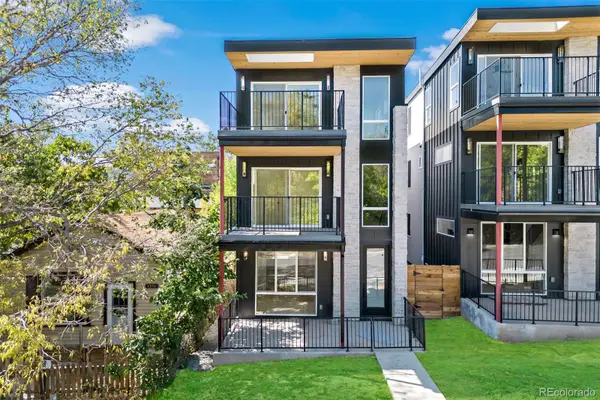 $1,950,000Active3 beds 5 baths7,181 sq. ft.
1273-1283 Meade Street, Denver, CO 80204
MLS# 3255109Listed by: UNIQUE PROPERTIES LLC - New
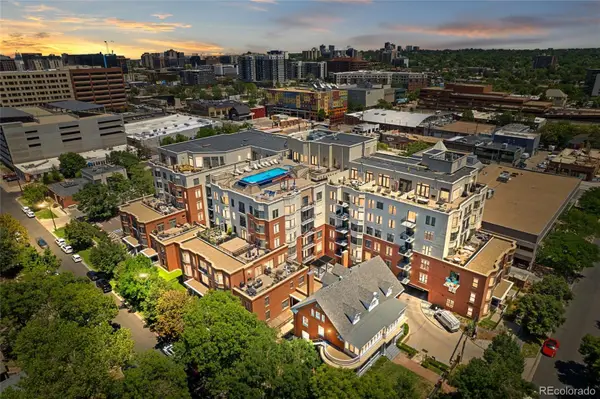 $599,000Active2 beds 2 baths1,196 sq. ft.
410 Acoma Street #610, Denver, CO 80204
MLS# 3340810Listed by: HOMESMART REALTY - New
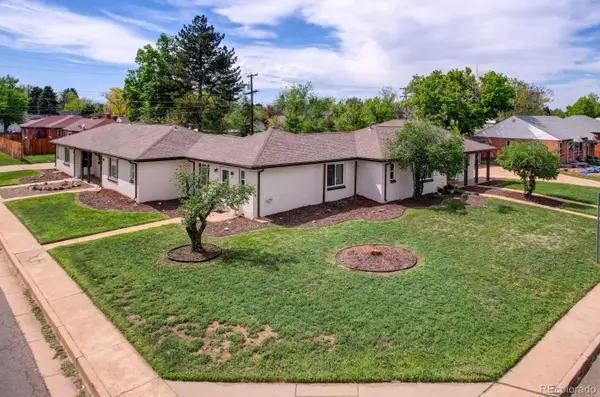 $1,125,000Active6 beds 6 baths3,090 sq. ft.
7721 E 14th Avenue, Denver, CO 80220
MLS# 3395871Listed by: MARCUS & MILLICHAP REAL ESTATE INVESTMENT SERVICES OF ATLANTA, INC. - New
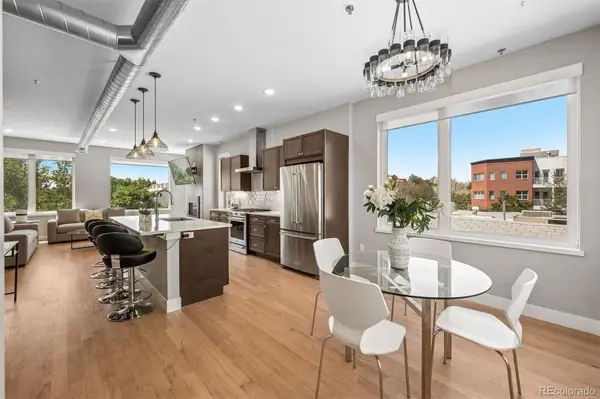 $689,000Active2 beds 3 baths1,362 sq. ft.
2827 W 25th Avenue #204, Denver, CO 80211
MLS# 3669927Listed by: LIV SOTHEBY'S INTERNATIONAL REALTY - Open Sat, 12 to 2pmNew
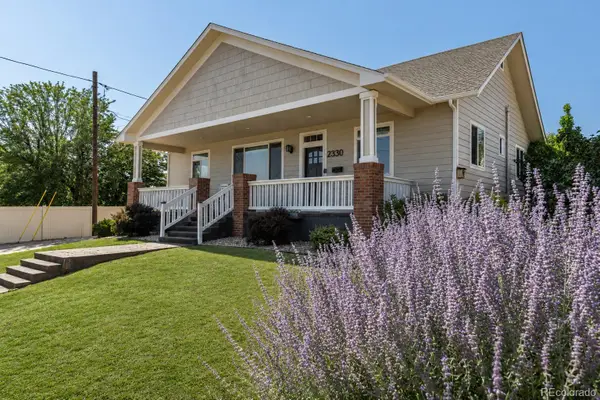 $1,190,000Active4 beds 4 baths2,420 sq. ft.
2330 W Scott Place, Denver, CO 80211
MLS# 5683269Listed by: LOKATION - New
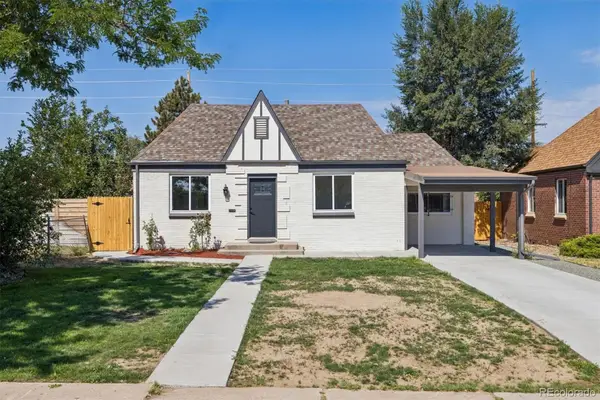 $475,000Active3 beds 2 baths1,124 sq. ft.
3227 Albion Street, Denver, CO 80207
MLS# 5785564Listed by: RE/MAX PROFESSIONALS - New
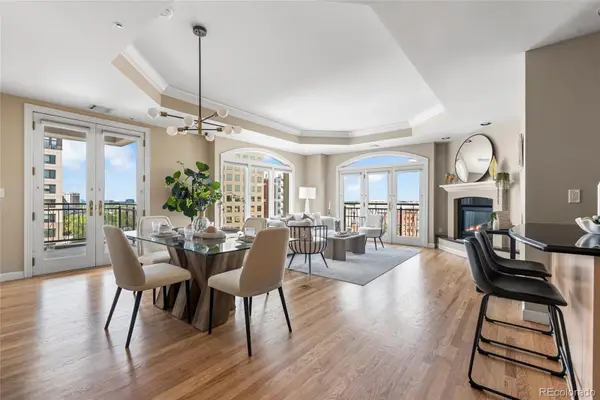 $399,000Active1 beds 2 baths1,179 sq. ft.
1827 N Grant Street #800, Denver, CO 80203
MLS# 6483050Listed by: STEALTH WEALTH GROUP - New
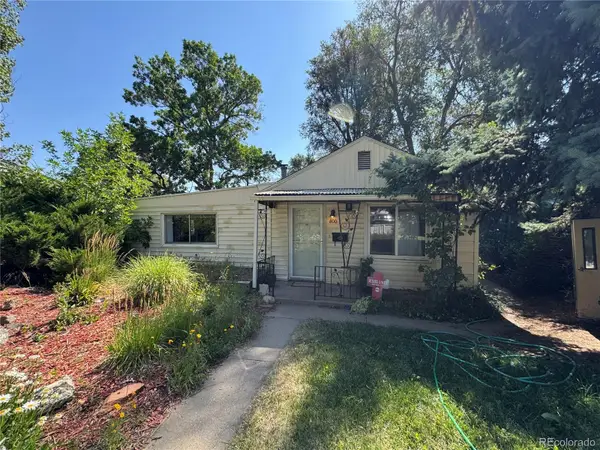 $265,000Active2 beds 1 baths1,176 sq. ft.
800 Stuart Street, Denver, CO 80204
MLS# 7511238Listed by: RISE REAL ESTATE


Protect your home and budget from life's surprises with an Assurant Home Warranty, backed by a partner that supports you through every step of homeownership. Explore Plans.
©2026 Century 21 Real Estate LLC. All rights reserved. CENTURY 21®, the CENTURY 21 Logo and C21® are service marks owned by Century 21 Real Estate LLC. Century 21 Real Estate LLC fully supports the principles of the Fair Housing Act and the Equal Opportunity Act. Each office is independently owned and operated. Listing information is deemed reliable but not guaranteed accurate.