
2645 Central Park Blvd, Denver, CO 80238
Local realty services provided by:CENTURY 21 Top Dog Properties
2645 Central Park Blvd,Denver, CO 80238
$635,000
- 3 Beds
- 3 Baths
- 1,746 sq. ft.
- Single family
- Active
Listed by: kim kouba
Office: compass - denver303-536-1786
MLS#:6658634
Source:IRES
Price summary
- Price:$635,000
- Price per sq. ft.:$363.69
- Monthly HOA dues:$58
About this home
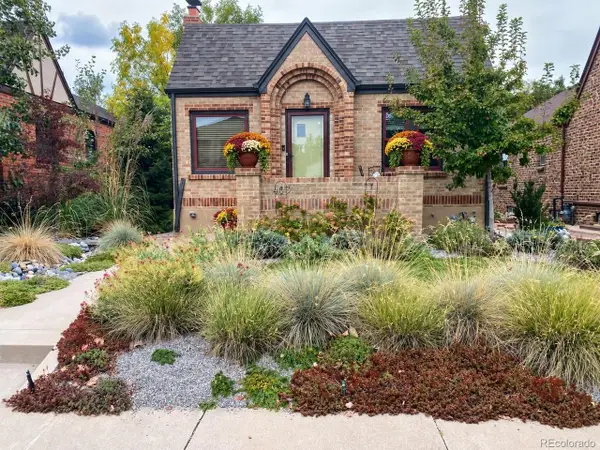
Picket fence dreams do come true! And somewhere between a fairytale and a floorplan, this storybook cottage was made for you. On one side of that fence, this home fronts the East-West Greenway, connecting you to everything Central Park has to offer. The Town Center's events, buzzy new restaurants, the storied Sam Gary library (Denver's highest-circulating branch) for quiet afternoons, and Stanley Marketplace are all just a short jaunt away. Heading to work is a straight shot to downtown or to Anschutz, or a mile from the Central Park Light Rail station to DIA. School, errands, or one of the pools is just as easy! On the other side of the fence, the private courtyard is all yours! A fully fenced yard unfolds with patio space tucked into every corner, idyllic from morning to evening. The wraparound front porch practically begs for a rocking chair and there's a place to grill, a place to garden, a place for sun-dappled morning coffee, evening wine, or a dog who finally gets to roam free. All that and every other item on the wish list! We're talking about an open floor plan that connects the chef with the guests, a kitchen with serious workspace plus a pantry for the baker, the meal prepper, or anyone who just wants to sneak a treat. Fresh paint and wide-plank flooring bring a light bright feel to the main level, while white cabinets and a subway tile backsplash round out the kitchen's timeless charm. Three bedrooms share the upstairs, laundry included, so hauling baskets up and down stairs is a thing of the past. The primary suite is the showstopper, oversized, with a walk-in closet featuring custom organizers and that must-have 5-piece bath that feels like a grown up lives here. And because every Coloradoan needs somewhere for the ski gear, camping bins, and holiday decorations, the finished attached garage comes with built-in shelving and easy alley access, no tight turns or awkward angles required. Cottagecore isn't a trend here, it's just home and it can be yours!...
Contact an agent
Home facts
- Year built:2003
- Subdivision & Development:Central Park
- Listing ID #:6658634
- Added:8 day(s) ago
- Updated:October 04, 2026 at 02:41 PM
Rooms and interior
- Bedrooms:3
- Total bathrooms:3
- Full bathrooms:2
- Half bathrooms:1
- Kitchen Description:Dishwasher, Disposal, Double Oven, Microwave, Pantry, Refrigerator, Self Cleaning Oven
- Basement Description:Built-In Radon, Slab
- Living area:1,746 sq. ft.
Heating and cooling
- Cooling:Ceiling Fan(s), Central Air
- Heating:Forced Air
Structure and exterior
- Roof:Composition
- Year built:2003
- Building area:1,746 sq. ft.
- Lot area:0.07 Acres
- Lot Features:Abuts Private Open Space, Corner Lot, Gutters, House Faces South, Level, Paved
- Construction Materials:Composition, Frame
- Exterior Features:Deck, Patio, Sprinkler System
- Levels:2 Story
Schools
- High school:Northfield
- Middle school:McAuliffe International
- Elementary school:Westerly Creek
Utilities
- Water:Public
- Sewer:Public Sewer
Finances and disclosures
- Price:$635,000
- Price per sq. ft.:$363.69
- Tax amount:$6,418
Features and amenities
- Appliances:Dishwasher, Disposal, Double Oven, Fire Alarm, Microwave, Refrigerator, Self Cleaning Oven
- Amenities:Open Floorplan, Pantry, Walk-In Closet(s)
Parking
- Garage spaces:2
New listings near 2645 Central Park Blvd
- Coming Soon
 $835,000Coming Soon5 beds 4 baths2,733 sq. ft.
2320 S Pontiac St, Denver, CO 80224
MLS# 3274873Listed by: Your Castle Realty LLC - Coming Soon
 $350,000Coming Soon3 beds 3 baths1,800 sq. ft.
21121 E 46th Ave, Denver, CO 80249
MLS# 3106774Listed by: Brokers Guild Homes - Coming Soon
 $759,000Coming Soon2 beds 2 baths2,092 sq. ft.
909 N Logan St #A, Denver, CO 80203
MLS# 5753566Listed by: RE/MAX Professionals - Coming Soon
 $1,790,000Coming Soon5 beds 5 baths5,045 sq. ft.
10110 E 63rd Dr, Denver, CO 80238
MLS# 6293311Listed by: Compass - Denver - Coming Soon
 $900,000Coming Soon5 beds 3 baths2,514 sq. ft.
2575 S Washington St, Denver, CO 80210
MLS# 2850358Listed by: Milehimodern - Coming Soon
 $1,550,000Coming Soon5 beds 5 baths3,821 sq. ft.
3040 W 27th Ave, Denver, CO 80211
MLS# 4853572Listed by: eXp Realty, LLC - Coming Soon
 $1,450,000Coming Soon4 beds 4 baths2,788 sq. ft.
2357 Grove St, Denver, CO 80211
MLS# 6212815Listed by: eXp Realty, LLC - Coming Soon
 $695,000Coming Soon3 beds 2 baths1,512 sq. ft.
3013 Zenobia St, Denver, CO 80212
MLS# 8033894Listed by: Hatch Realty, LLC - Coming Soon
 $875,000Coming Soon4 beds 3 baths2,788 sq. ft.
3806 S Holly St, Denver, CO 80237
MLS# 9832532Listed by: LIV Sotheby's International Realty - Coming Soon
 $875,000Coming Soon3 beds 2 baths1,728 sq. ft.
4031 Perry St, Denver, CO 80212
MLS# 4861115Listed by: Compass Colorado, LLC - Boulder


Protect your home and budget from life's surprises with an Assurant Home Warranty, backed by a partner that supports you through every step of homeownership. Explore Plans.
©2026 Century 21 Real Estate LLC. All rights reserved. CENTURY 21®, the CENTURY 21 Logo and C21® are service marks owned by Century 21 Real Estate LLC. Century 21 Real Estate LLC fully supports the principles of the Fair Housing Act and the Equal Opportunity Act. Each office is independently owned and operated. Listing information is deemed reliable but not guaranteed accurate.