
2650 Front View Cresent #302, Denver, CO 80211
Local realty services provided by:CENTURY 21 Signature Realty
Listed by: mick madsen
Office: re/max professionals
MLS#:6409945
Source:ML
Price summary
- Price:$550,000
- Price per sq. ft.:$451.93
- Monthly HOA dues:$375
About this home
Live at the center of it all in this stylish, high-end 2-bedroom, 2-bathroom condo in one of Denver's most vibrant neighborhoods. This bright corner unit is wrapped in windows, filling the space with natural light and creating an open, airy feel throughout. Step onto your private balcony for morning coffee, sunset views, or a front-row seat to the energy of the city. Designed for modern living, the open-concept floor plan features a chef-inspired kitchen with a gas range, oversized island, and plenty of room to gather with friends. The spacious primary suite offers a true retreat with room for a king-sized bed, a spa-like bath with dual sinks and a large walk-in shower, and an oversized walk-in closet. A thoughtfully positioned second bedroom on the opposite side of the home provides ideal privacy for guests, roommates, or a home office. Enjoy the convenience of full-size in-unit laundry, secure garage storage, Hunter Douglas blinds, fresh interior paint, newer hot water heater, and lightning-fast Google Fiber connectivity. The lifestyle gets even better upstairs. Take in breathtaking city skyline and mountain views from the expansive rooftop deck—perfect for hosting friends, catching fireworks, or enjoying Colorado's famous sunsets. Fitness enthusiasts will appreciate the on-site fitness center, while the rare bonus of two deeded parking spaces—one secured garage space and one additional off-street space—makes city living effortless. Just steps from Jefferson Park, Empower Field, local breweries, restaurants, coffee shops, and some of Denver's best nightlife, this location puts you minutes from Downtown, Ball Arena, Coors Field, and easy access to I-25. Whether you're grabbing brunch, catching a game, or meeting friends for a drink, this is the low-maintenance urban lifestyle you've been looking for....
Contact an agent
Home facts
- Year built:2008
- Listing ID #:6409945
Rooms and interior
- Bedrooms:2
- Total bathrooms:2
- Full bathrooms:1
- Flooring:Carpet, Wood
- Kitchen Description:Butcher Counters, Dishwasher, Disposal, Kitchen Island, Microwave, Oven, Range, Range Hood, Refrigerator
- Living area:1,217 sq. ft.
Heating and cooling
- Cooling:Central Air
- Heating:Forced Air, Hot Water, Natural Gas
- Central air:Yes
Structure and exterior
- Year built:2008
- Building area:1,217 sq. ft.
- Architectural Style:Contemporary
- Construction Materials:Concrete, Metal Siding
- Exterior Features:Balcony, Gas Valve, Patio, Rooftop
- Levels:1 Story
Schools
- High school:North
- Middle school:Strive Lake
- Elementary school:Brown
Utilities
- Water:Public
- Sewer:Public Sewer
Finances and disclosures
- Price:$550,000
- Price per sq. ft.:$451.93
- Tax amount:$3,339 (2026)
Features and amenities
- Laundry features:Dryer, In Unit, Washer
- Amenities:Carbon Monoxide Detector(s), Double Pane Windows, Elevator, Secured Garage/Parking, Security Entrance
Parking
- Total parking spaces:2
- Parking description:Concrete Driveway, Exterior Access Door, Heated Garage, Lighted
- Garage:Yes
- Garage spaces:1
 Based on information submitted to the MLS GRID as of July 28, 2026 02:39 PM. All data is obtained from various sources and may not have been verified by broker or MLS GRID. Supplied Open House information is subject to change without notice. All information should be independently reviewed and verified for accuracy. Properties may or may not be listed by the office/agent presenting the information. ML Member Broker: Michele A Scherr
New listings near 2650 Front View Cresent #302
- New
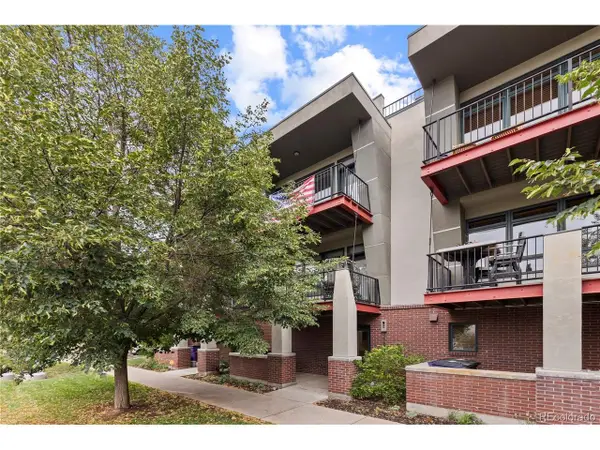 $825,000Active2 beds 3 baths1,604 sq. ft.
3680 Osage St, Denver, CO 80211
MLS# 2184493Listed by: Compass - Denver - New
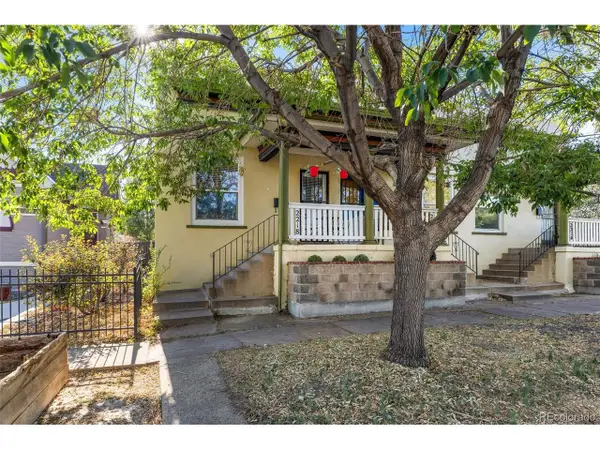 $475,000Active2 beds 1 baths1,180 sq. ft.
2218 N Humboldt St, Denver, CO 80205
MLS# 2343361Listed by: Keller Williams DTC - New
 $1,425,000Active3 beds 3 baths3,571 sq. ft.
460 S Garfield St, Denver, CO 80209
MLS# 2978495Listed by: Compass - Denver - Open Sat, 12 to 2pmNew
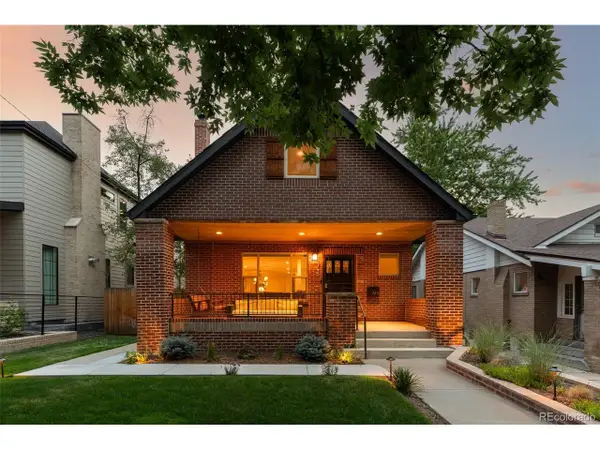 $2,250,000Active5 beds 4 baths3,587 sq. ft.
745 S York St, Denver, CO 80209
MLS# 4523658Listed by: Compass - Denver - New
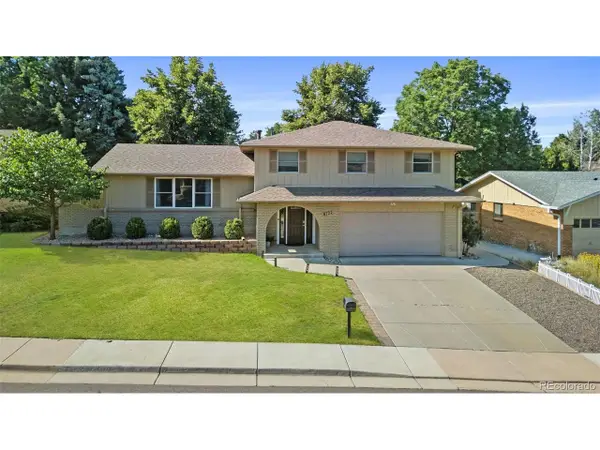 $705,000Active4 beds 3 baths2,729 sq. ft.
8722 E Layton Ave, Denver, CO 80237
MLS# 8319794Listed by: Keller Williams Realty Downtown LLC - New
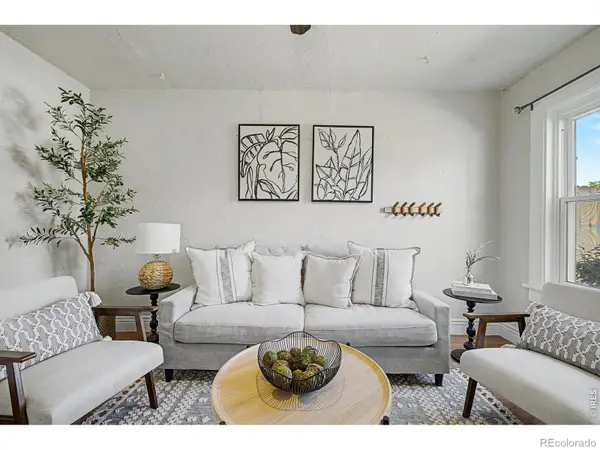 $450,000Active2 beds 1 baths713 sq. ft.
1962 S Logan Street, Denver, CO 80210
MLS# IR1065175Listed by: REAL - New
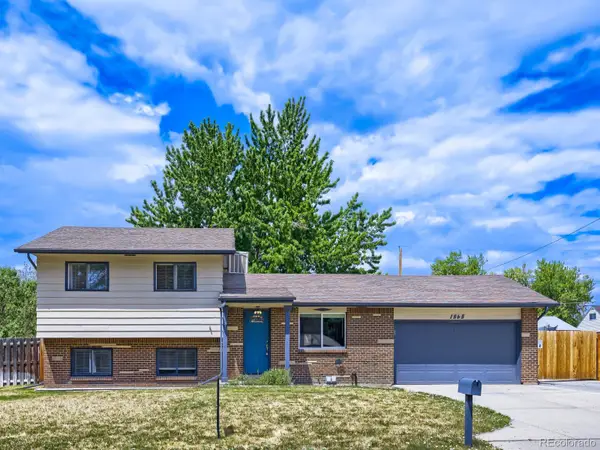 $765,000Active2 beds 2 baths2,085 sq. ft.
1565 S Otis Street, Denver, CO 80232
MLS# 4265380Listed by: JD AND ASSOCIATES - New
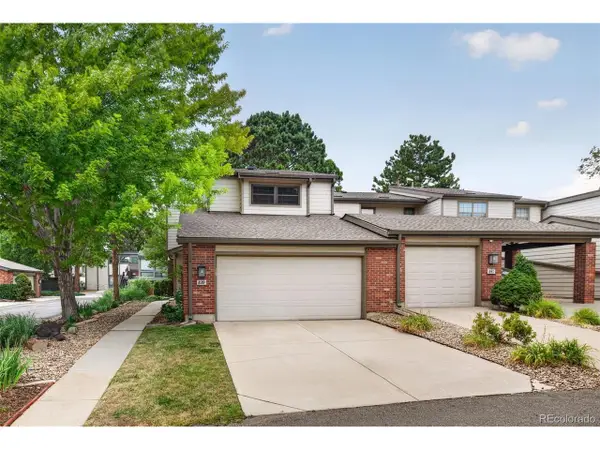 $472,500Active3 beds 4 baths2,721 sq. ft.
7900 W Layton Ave #839, Littleton, CO 80123
MLS# 8652996Listed by: Keller Williams DTC - New
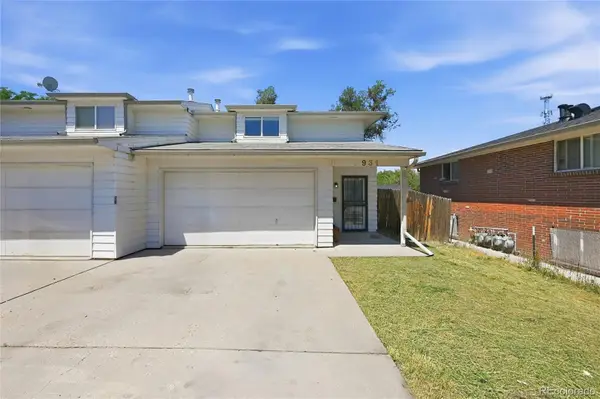 $349,000Active2 beds 2 baths1,273 sq. ft.
931 S Utica Street, Denver, CO 80219
MLS# 6032809Listed by: NEW DIVIDE REALTY - New
 $589,900Active3 beds 2 baths1,950 sq. ft.
232 Saulsbury St, Denver, CO 80226
MLS# 3618956Listed by: Keller Williams Realty Urban Elite


Protect your home and budget from life's surprises with an Assurant Home Warranty, backed by a partner that supports you through every step of homeownership. Explore Plans.
©2026 Century 21 Real Estate LLC. All rights reserved. CENTURY 21®, the CENTURY 21 Logo and C21® are service marks owned by Century 21 Real Estate LLC. Century 21 Real Estate LLC fully supports the principles of the Fair Housing Act and the Equal Opportunity Act. Each office is independently owned and operated. Listing information is deemed reliable but not guaranteed accurate.