
2001 Lincoln St #1121, Denver, CO 80202
Local realty services provided by:CENTURY 21 CapRock Real Estate
2001 Lincoln St #1121,Denver, CO 80202
$1,050,000
- 2 Beds
- 3 Baths
- 1,749 sq. ft.
- Condominium
- Coming Soon
Listed by: jenny usaj
Office: usaj realty720-398-2999
MLS#:5483019
Source:IRES
Price summary
- Price:$1,050,000
- Price per sq. ft.:$600.34
- Monthly HOA dues:$1,128
About this home
***Rare financing opportunity: approximately $760,000 VA assumable loan at 3.25%, available to both civilians and veterans subject to lender approval, buyer qualification, and VA assumption requirements.***Floor-to-ceiling glass, sweeping downtown views, and refined contemporary finishes define this exceptional 2-bedroom plus office, 3-bath residence on the 11th floor of One Lincoln Park. Offering 1,749 square feet, two garage spaces, additional storage, and a private balcony, this home delivers elevated urban living in the heart of Denver. Walls of windows fill the open living and dining areas with natural light while framing expansive city views. A gas fireplace anchors the living room, while a Swarovski crystal chandelier creates a striking focal point in the dining area. The kitchen is designed for entertaining with contemporary cabinetry, granite countertops, stainless steel appliances, double ovens, gas cooktop, Viking wine refrigerator, and an oversized island with seating. Don't miss the walk in panty and laundry room (one of the largest I have seen downtown!) Both bedrooms feature private ensuite full baths, with custom Shoji screens for the office adding style and flexibility. The spacious primary suite offers skyline views, a custom walk-in closet, and a spa-inspired bath with heated floors, dual vanities, soaking tub, and separate shower. A powder bath serves guests. Step onto the covered balcony for morning coffee, evening dining, Rockies fireworks, and Broncos game-day jet flyovers. One Lincoln Park offers 24-hour security, front desk service, fitness center, pool, hot tub/spa, garden area, elevators, and on-site management. With a Walk Score of 95, downtown dining, entertainment, and transit are close at hand....
Contact an agent
Home facts
- Year built:2006
- Subdivision & Development:Downtown
- Listing ID #:5483019
- Updated:August 27, 2026 at 03:54 AM
Rooms and interior
- Bedrooms:2
- Total bathrooms:3
- Full bathrooms:2
- Half bathrooms:1
- Kitchen Description:Dishwasher, Double Oven, Kitchen Island, Pantry, Refrigerator
- Living area:1,749 sq. ft.
Heating and cooling
- Cooling:Central Air
- Heating:Forced Air, Heat Pump
Structure and exterior
- Roof:Metal
- Year built:2006
- Building area:1,749 sq. ft.
- Architectural Style:Contemporary
- Construction Materials:Block, Brick, Concrete
- Exterior Features:Balcony
- Levels:One
Schools
- High school:East
- Middle school:Bruce Randolph
- Elementary school:Gilpin
Utilities
- Water:City
- Sewer:Public Sewer
Finances and disclosures
- Price:$1,050,000
- Price per sq. ft.:$600.34
- Tax amount:$4,838
Features and amenities
- Appliances:Dishwasher, Double Oven, Dryer, Fire Alarm, Refrigerator, Washer
- Laundry features:Dryer, Washer
- Amenities:Kitchen Island, Open Floorplan, Pantry
Parking
- Garage spaces:2
New listings near 2001 Lincoln St #1121
- Coming SoonOpen Sat, 11am to 1pm
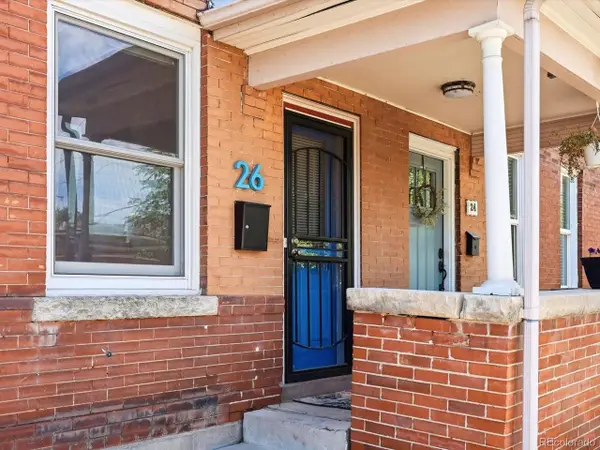 $415,000Coming Soon2 beds 1 baths1,051 sq. ft.
26 E Bayaud Ave, Denver, CO 80209
MLS# 7828157Listed by: eXp Realty, LLC - Coming Soon
 $2,950,000Coming Soon5 beds 6 baths6,000 sq. ft.
3131 E Alameda Ave #1107 & 1106, Denver, CO 80209
MLS# 8347006Listed by: RE/MAX Alliance - Coming Soon
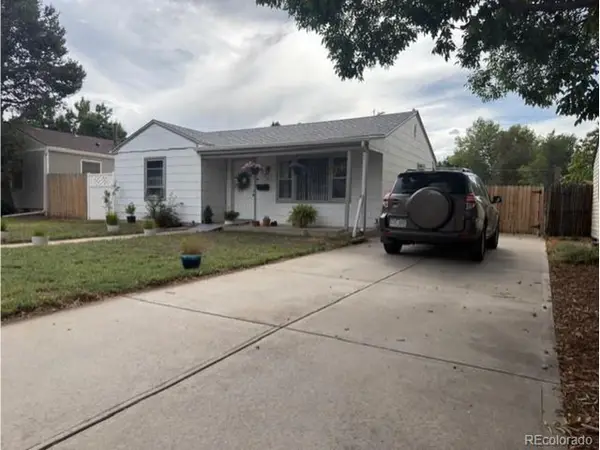 $385,000Coming Soon2 beds 1 baths760 sq. ft.
4015 Ames St, Denver, CO 80212
MLS# 6226108Listed by: JPAR Modern Real Estate - Coming Soon
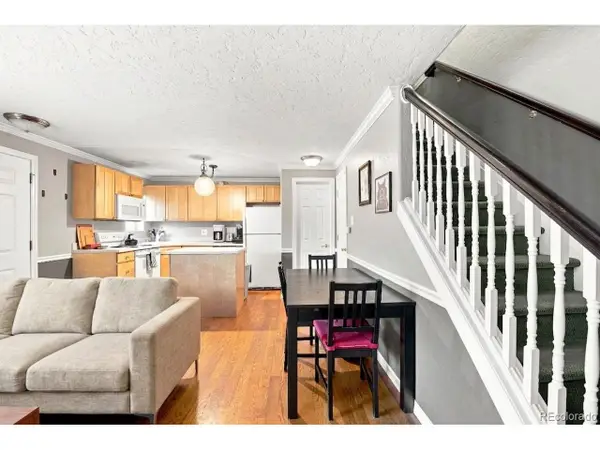 $320,000Coming Soon2 beds 2 baths707 sq. ft.
1243 Vine St #6, Denver, CO 80206
MLS# 6301859Listed by: Slifer Smith and Frampton Real Estate - Coming Soon
 $740,000Coming Soon4 beds 4 baths2,845 sq. ft.
8799 E Kenyon Ave, Denver, CO 80237
MLS# 7965646Listed by: Guide Real Estate - Coming Soon
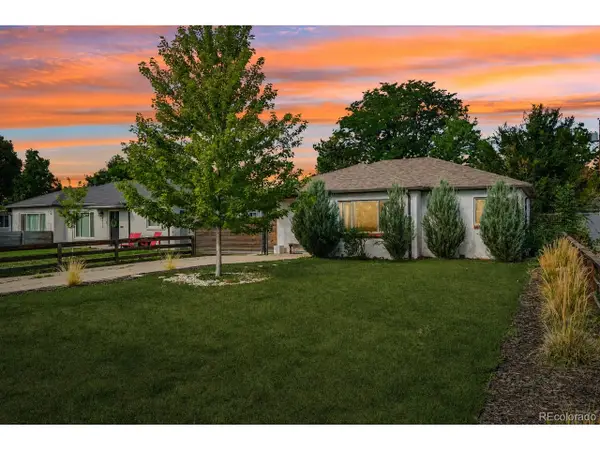 $526,500Coming Soon2 beds 2 baths1,176 sq. ft.
2323 Oneida St, Denver, CO 80207
MLS# 8089162Listed by: Thrive Real Estate Group - Coming Soon
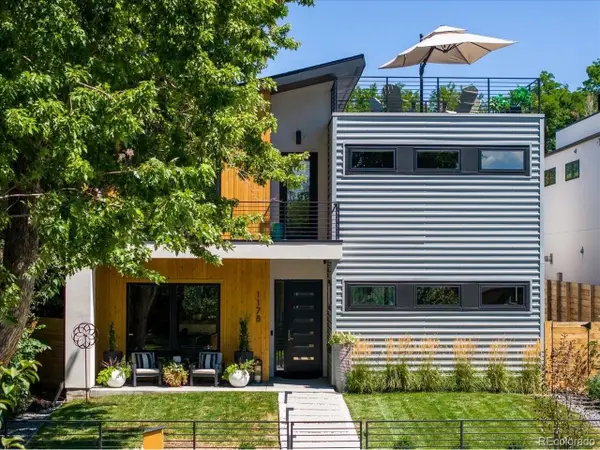 $2,700,000Coming Soon4 beds 5 baths4,435 sq. ft.
1178 S Ogden St, Denver, CO 80210
MLS# 4153065Listed by: Compass - Denver - Coming Soon
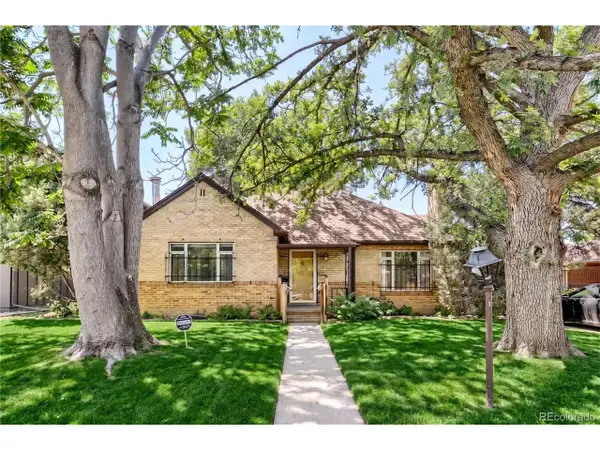 $650,000Coming Soon4 beds 2 baths2,348 sq. ft.
2875 Holly St, Denver, CO 80207
MLS# 8786257Listed by: Compass - Denver - Coming Soon
 $959,000Coming Soon4 beds 3 baths3,192 sq. ft.
2361 S Holly Pl, Denver, CO 80222
MLS# 8831250Listed by: HomeSmart Realty


Protect your home and budget from life's surprises with an Assurant Home Warranty, backed by a partner that supports you through every step of homeownership. Explore Plans.
©2026 Century 21 Real Estate LLC. All rights reserved. CENTURY 21®, the CENTURY 21 Logo and C21® are service marks owned by Century 21 Real Estate LLC. Century 21 Real Estate LLC fully supports the principles of the Fair Housing Act and the Equal Opportunity Act. Each office is independently owned and operated. Listing information is deemed reliable but not guaranteed accurate.