
3962 S Quebec St, Denver, CO 80237
Local realty services provided by:CENTURY 21 Cornerstone
3962 S Quebec St,Denver, CO 80237
$700,000
- 4 Beds
- 3 Baths
- 2,630 sq. ft.
- Single family
- Active
Upcoming open houses
- Sat, Aug 0801:00 pm - 03:00 pm
Listed by: lori lee
Office: lokation real estate720-370-3878
MLS#:5039735
Source:IRES
Price summary
- Price:$700,000
- Price per sq. ft.:$266.16
About this home
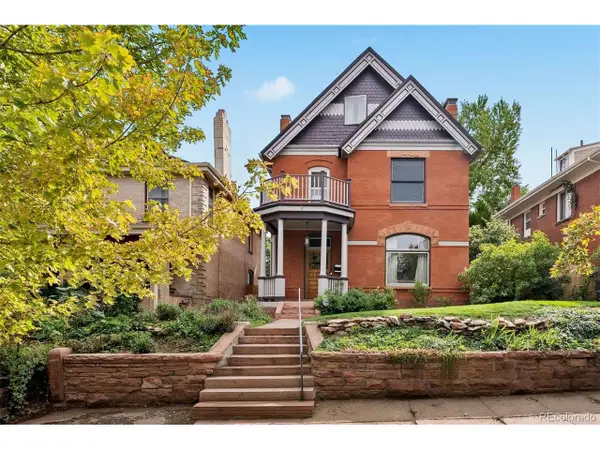
Lovingly maintained by its longtime owners, this Park Vista home offers timeless quality, exceptional care, and the opportunity to make it your own. Vaulted ceilings with exposed beams, hardwood floors, abundant natural light, and a spacious, functional floor plan create a warm and inviting atmosphere throughout. The upper level features four bedrooms, including a spacious primary suite with a private en-suite bath. Two separate living spaces on the main and lower levels provide flexibility for everyday living and entertaining, with one featuring a cozy gas fireplace and wet bar area. Solid construction and thoughtful design offer a wonderful foundation for your personal style. Step outside to a generous, beautifully landscaped south-facing lot with mature trees, a spacious covered deck, and plenty of room to relax or entertain. Located in one of the area's most desirable neighborhoods, this home offers convenient access to the Denver Tech Center, I-25, I-225, multiple parks, shopping, and dining options. With its classic character, exceptional lot, and sought-after location, this home offers a rare combination of comfort & functionality. Schedule your showing today-welcome home!...
Contact an agent
Home facts
- Year built:1973
- Subdivision & Development:Park Vista
- Listing ID #:5039735
- Added:1 day(s) ago
- Updated:August 06, 2026 at 08:53 PM
Rooms and interior
- Bedrooms:4
- Total bathrooms:3
- Full bathrooms:1
- Dining Description:Eat-in Kitchen
- Kitchen Description:Dishwasher, Disposal, Gas Bar-B-Q, Microwave, Refrigerator
- Basement Description:Partially Finished, Slab
- Living area:2,630 sq. ft.
Heating and cooling
- Cooling:Ceiling Fan(s), Central Air
- Heating:Forced Air
Structure and exterior
- Roof:Composition
- Year built:1973
- Building area:2,630 sq. ft.
- Lot area:0.23 Acres
- Lot Features:House Faces South, Level, Outbuildings, Paved
- Construction Materials:Brick, Frame
- Exterior Features:Deck, Patio, Sprinkler System
- Levels:3 Story
Schools
- High school:Thomas Jefferson
- Middle school:Hamilton
- Elementary school:Southmoor
Utilities
- Water:City
- Sewer:Public Sewer
Finances and disclosures
- Price:$700,000
- Price per sq. ft.:$266.16
- Tax amount:$3,201
Features and amenities
- Appliances:Dishwasher, Disposal, Dryer, Gas Bar-B-Q, Microwave, Refrigerator, Washer
- Laundry features:Dryer, Washer
- Amenities:Bay or Bow Window, Cathedral Ceiling(s), Eat-in Kitchen, Open Floorplan, Wet Bar
Parking
- Garage spaces:2
New listings near 3962 S Quebec St
- New
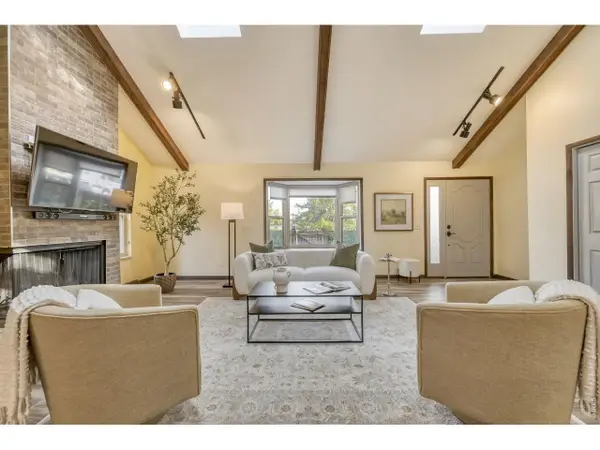 $734,875Active3 beds 2 baths2,333 sq. ft.
6225 E Mississippi Ave, Denver, CO 80224
MLS# 1065909Listed by: Property Avenue Inc - New
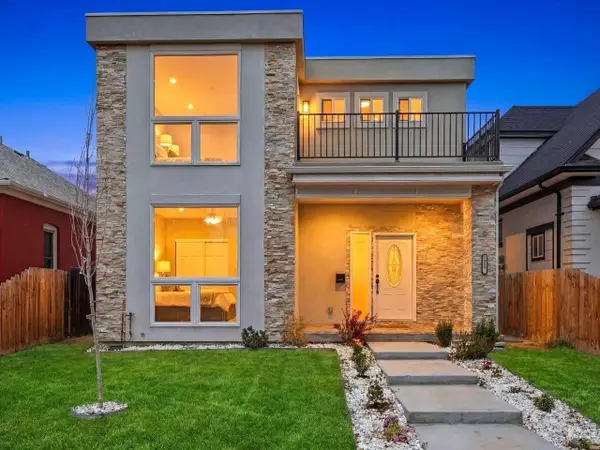 $939,000Active4 beds 3 baths2,028 sq. ft.
2409 W 38th Ave, Denver, CO 80211
MLS# 1065915Listed by: Coldwell Banker Realty-N Metro - New
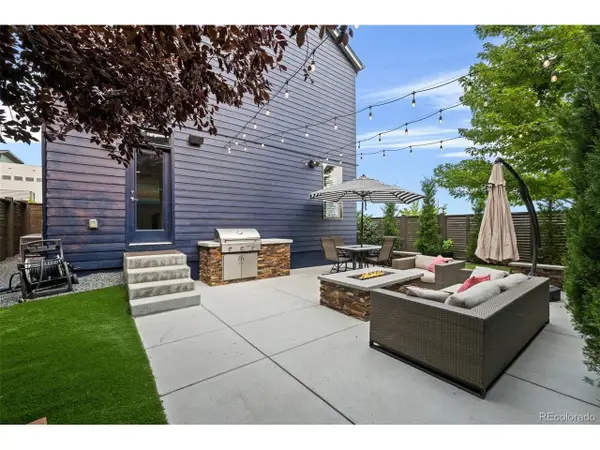 $775,000Active3 beds 4 baths2,782 sq. ft.
8803 E 55th Ave, Denver, CO 80238
MLS# 1924458Listed by: RE/MAX of Cherry Creek - New
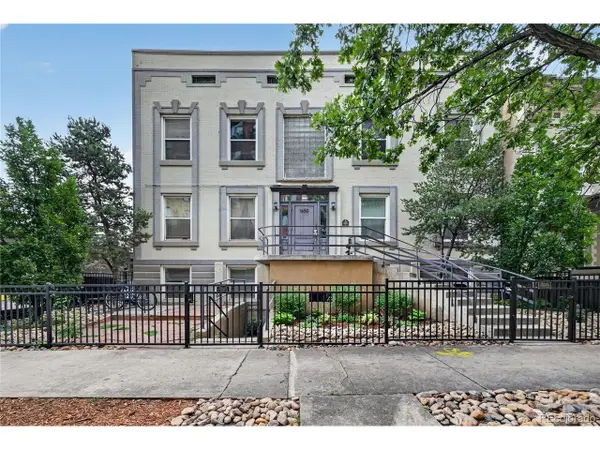 $159,000Active1 beds 1 baths347 sq. ft.
1650 N Pearl St #11, Denver, CO 80203
MLS# 5183011Listed by: Trelora Realty, Inc. - New
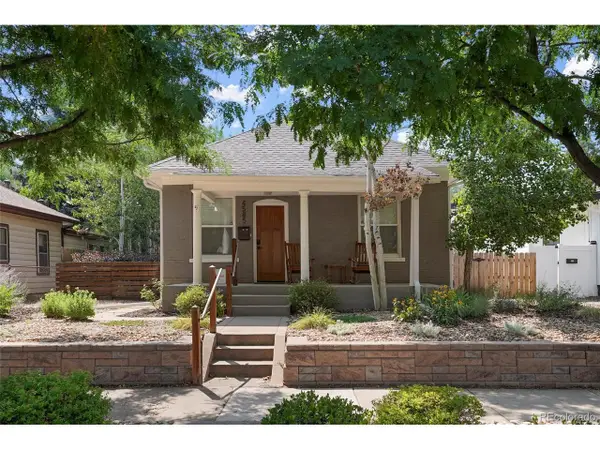 $750,000Active3 beds 3 baths1,530 sq. ft.
4585 Newton St, Denver, CO 80211
MLS# 7443359Listed by: HomeSmart Realty - New
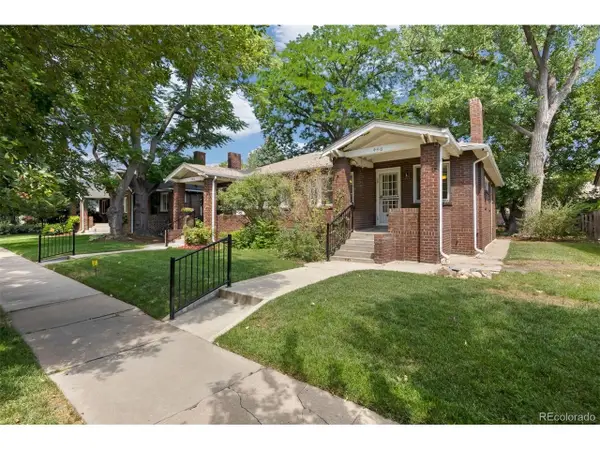 $1,000,000Active4 beds 2 baths6,240 sq. ft.
448 N High St, Denver, CO 80218
MLS# 9961312Listed by: LIV Sotheby's International Realty - New
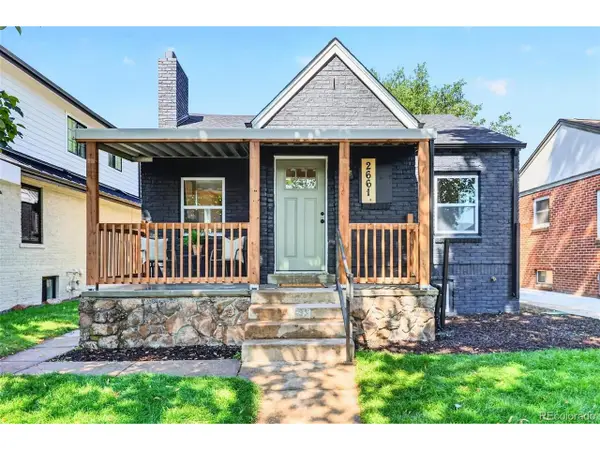 $875,000Active4 beds 2 baths1,802 sq. ft.
2661 N Glencoe St, Denver, CO 80207
MLS# 3435414Listed by: Mavi Unlimited Inc - New
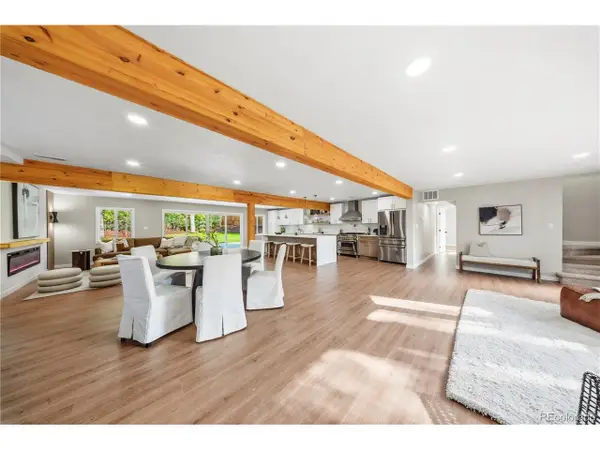 $975,000Active4 beds 4 baths2,726 sq. ft.
2335 Vance St, Denver, CO 80214
MLS# 4469736Listed by: Century 21 Signature Realty North, Inc. - Open Sat, 11am to 1pmNew
 $975,000Active4 beds 3 baths3,417 sq. ft.
1360 N Corona St, Denver, CO 80218
MLS# 6290790Listed by: LIV Sotheby's International Realty


Protect your home and budget from life's surprises with an Assurant Home Warranty, backed by a partner that supports you through every step of homeownership. Explore Plans.
©2026 Century 21 Real Estate LLC. All rights reserved. CENTURY 21®, the CENTURY 21 Logo and C21® are service marks owned by Century 21 Real Estate LLC. Century 21 Real Estate LLC fully supports the principles of the Fair Housing Act and the Equal Opportunity Act. Each office is independently owned and operated. Listing information is deemed reliable but not guaranteed accurate.