
2666 Emporia St, Denver, CO 80238
Local realty services provided by:CENTURY 21 Top Dog Properties
Listed by: kate kazell
Office: west and main homes inc303-935-8787
MLS#:5751073
Source:IRES
Price summary
- Price:$749,900
- Price per sq. ft.:$316.41
- Monthly HOA dues:$58
About this home
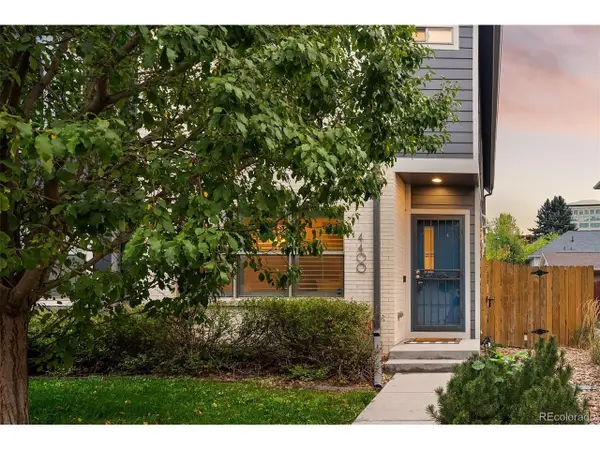
Charming Craftsman-style ranch in the desirable Eastbridge neighborhood of Central Park! The dramatic roofline, welcoming front porch, and large communal lawn give the home excellent curb appeal.
Inside, you'll find real hardwood floors, Craftsman-style trim, vaulted ceilings, double-pane grid windows, updated lighting, and an open, airy living space centered around a cozy gas fireplace. The open floor plan flows into the dining space and kitchen with XX wood cabinetry, granite countertops, and stainless steel appliances.
The rare ranch floor plan offers a spacious main-level primary suite with a 5-piece ensuite bath and walk-in closet. A second main-level bedroom includes a beautiful built-in Murphy bed with custom cabinetry, offering the flexibility to use the space as a bedroom, home office, or whatever best fits your needs. The finished basement provides even more living space - with 9-foot ceilings and egress windows that provide natural light, it simply feels like a continuation of the home and not like a traditional basement. A huge great room provides an ideal second living area or TV room, while the dry bar with dual wine fridges is ready for game nights and entertaining. A generously sized basement bedroom with dual closets and an ensuite bath creates an ideal guest suite or private space for older children.
Outside, enjoy a low-maintenance backyard with a spacious Trex deck and a mature tree that provides privacy. The attached garage adds everyday convenience, and when you need more room to run and play, there's a large shared green space just outside the front door. You will love the convenience of six parks within just a few blocks, hopping on I-70 within minutes for an easy commute, being walkable to the Standley Marketplace +the Rec Center, and easy access to neighborhood favorites like Station 26 Brewing, Encanto Taqueria, and Four Friends Kitchen....
Contact an agent
Home facts
- Year built:2005
- Subdivision & Development:Central Park
- Listing ID #:5751073
- Added:4 day(s) ago
- Updated:October 05, 2026 at 02:47 AM
Rooms and interior
- Bedrooms:3
- Total bathrooms:3
- Full bathrooms:3
- Dining Description:Eat-in Kitchen
- Kitchen Description:Dishwasher, Disposal, Kitchen Island, Refrigerator
- Basement Description:Full
- Living area:2,370 sq. ft.
Heating and cooling
- Cooling:Central Air
- Heating:Forced Air
Structure and exterior
- Roof:Composition
- Year built:2005
- Building area:2,370 sq. ft.
- Lot area:0.08 Acres
- Lot Features:Abuts Private Open Space, Deciduous Trees, Gutters, House Faces South, Level, Paved, Xeriscape
- Architectural Style:In-Law Area
- Construction Materials:Composition, Frame
- Exterior Features:Deck, Patio, Sprinkler System
- Levels:One
Schools
- High school:Northfield
- Middle school:Denver Discovery
- Elementary school:Willow
Utilities
- Water:Public
- Sewer:Public Sewer
Finances and disclosures
- Price:$749,900
- Price per sq. ft.:$316.41
- Tax amount:$7,417
Features and amenities
- Appliances:Dishwasher, Disposal, Dryer, Fire Alarm, Refrigerator, Washer
- Laundry features:Dryer, Washer
- Amenities:Bay or Bow Window, Cathedral Ceiling(s), Eat-in Kitchen, Kitchen Island, Open Floorplan, Skylights, Walk-In Closet(s)
Parking
- Garage spaces:2
New listings near 2666 Emporia St
- Coming Soon
 $595,000Coming Soon4 beds 4 baths2,249 sq. ft.
4400 E Bails Pl, Denver, CO 80222
MLS# 5838165Listed by: Emblem Real Estate, Inc. - Coming Soon
 $835,000Coming Soon5 beds 4 baths2,733 sq. ft.
2320 S Pontiac St, Denver, CO 80224
MLS# 3274873Listed by: Your Castle Realty LLC - Coming Soon
 $350,000Coming Soon3 beds 3 baths1,800 sq. ft.
21121 E 46th Ave, Denver, CO 80249
MLS# 3106774Listed by: Brokers Guild Homes - Coming Soon
 $759,000Coming Soon2 beds 2 baths2,092 sq. ft.
909 N Logan St #A, Denver, CO 80203
MLS# 5753566Listed by: RE/MAX Professionals - Coming Soon
 $1,790,000Coming Soon5 beds 5 baths5,045 sq. ft.
10110 E 63rd Dr, Denver, CO 80238
MLS# 6293311Listed by: Compass - Denver - Coming Soon
 $900,000Coming Soon5 beds 3 baths2,514 sq. ft.
2575 S Washington St, Denver, CO 80210
MLS# 2850358Listed by: Milehimodern - Coming Soon
 $1,550,000Coming Soon5 beds 5 baths3,821 sq. ft.
3040 W 27th Ave, Denver, CO 80211
MLS# 4853572Listed by: eXp Realty, LLC - Coming Soon
 $1,450,000Coming Soon4 beds 4 baths2,788 sq. ft.
2357 Grove St, Denver, CO 80211
MLS# 6212815Listed by: eXp Realty, LLC - Coming Soon
 $695,000Coming Soon3 beds 2 baths1,512 sq. ft.
3013 Zenobia St, Denver, CO 80212
MLS# 8033894Listed by: Hatch Realty, LLC - Coming Soon
 $875,000Coming Soon4 beds 3 baths2,788 sq. ft.
3806 S Holly St, Denver, CO 80237
MLS# 9832532Listed by: LIV Sotheby's International Realty


Protect your home and budget from life's surprises with an Assurant Home Warranty, backed by a partner that supports you through every step of homeownership. Explore Plans.
©2026 Century 21 Real Estate LLC. All rights reserved. CENTURY 21®, the CENTURY 21 Logo and C21® are service marks owned by Century 21 Real Estate LLC. Century 21 Real Estate LLC fully supports the principles of the Fair Housing Act and the Equal Opportunity Act. Each office is independently owned and operated. Listing information is deemed reliable but not guaranteed accurate.