2714 Blake, Denver, CO 80205
Local realty services provided by:CENTURY 21 Signature Realty
2714 Blake,Denver, CO 80205
$825,000
- 3 Beds
- 4 Baths
- 1,915 sq. ft.
- Single family
- Active
Listed by: johnnie mallott
Office: milehimodern
MLS#:8545464
Source:ML
Price summary
- Price:$825,000
- Price per sq. ft.:$430.81
- Monthly HOA dues:$572
About this home
At the center of RiNo's celebrated dining, art and nightlife scene, this sophisticated townhome brings a distinctly urban perspective to Denver living. A thoughtfully arranged three-level layout offers three private bedroom suites, each with its own bath, alongside inviting gathering spaces. The living area features a fireplace, while the kitchen makes a statement with an expansive island and a newer refrigerator and stove. Above it all, a private rooftop terrace captures impressive city and mountain views, offering a coveted setting for entertaining or unwinding above the neighborhood. An attached two-car garage adds an exceptional layer of convenience to this city address. Denver Central Market, Uchi, Barcelona Wine Bar, Crema Coffee House, Blue Sparrow Coffee, The Ramble Hotel and the light rail station are all nearby, placing some of RiNo's most distinctive destinations just around the corner. With a new boiler, furnace and condensing unit, this residence delivers a compelling blend of urban energy, private outdoor space and everyday comfort....
Contact an agent
Home facts
- Year built:2006
- Subdivision & Development:Ball Park
- Listing ID #:8545464
Rooms and interior
- Bedrooms:3
- Total bathrooms:4
- Full bathrooms:3
- Half bathrooms:1
- Flooring:Carpet, Tile, Wood
- Bathrooms Description:Five Piece Bath
- Kitchen Description:Cooktop, Dishwasher, Disposal, Double Oven, Eat-in Kitchen, Kitchen Island, Microwave, Pantry, Refrigerator
- Living area:1,915 sq. ft.
Heating and cooling
- Cooling:Central Air
- Heating:Forced Air, Natural Gas
Structure and exterior
- Year built:2006
- Building area:1,915 sq. ft.
- Architectural Style:Urban Contemporary
- Construction Materials:Brick
- Exterior Features:Gas Valve, Rooftop
Schools
- High school:East
- Middle school:Mcauliffe Manual
- Elementary school:Gilpin
Utilities
- Water:Public
- Sewer:Public Sewer
Finances and disclosures
- Price:$825,000
- Price per sq. ft.:$430.81
- Tax amount:$4,527
Features and amenities
- Laundry features:Dryer, In Unit, Washer
- Amenities:Gas Water Heater, Window Coverings
Parking
- Garage spaces:2
 Based on information submitted to the MLS GRID as of November 21, 2026 11:45 AM. All data is obtained from various sources and may not have been verified by broker or MLS GRID. Supplied Open House information is subject to change without notice. All information should be independently reviewed and verified for accuracy. Properties may or may not be listed by the office/agent presenting the information. ML Member Broker: Michele A Scherr
New listings near 2714 Blake
- Coming Soon
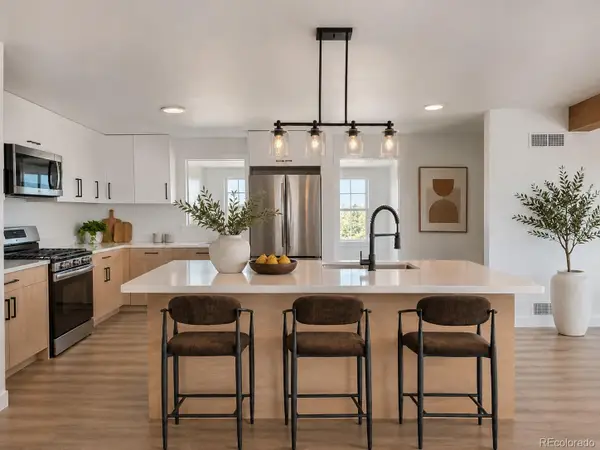
 $700,000Coming Soon4 beds 3 baths2,054 sq. ft.
3290 Ivy, Denver, CO 80207
MLS# 3552138Listed by: CENTURY 21 SIGNATURE REALTY, INC - Coming Soon
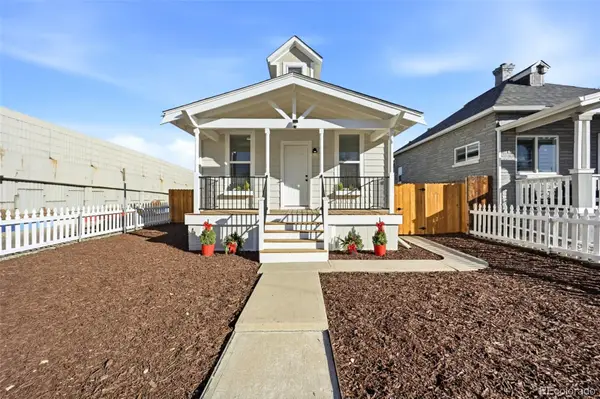 $364,000Coming Soon2 beds 1 baths1,302 sq. ft.
4552 N Sherman, Denver, CO 80216
MLS# 4243693Listed by: REMAX PROPERTIES - Coming SoonOpen Sat, 2 to 4pm
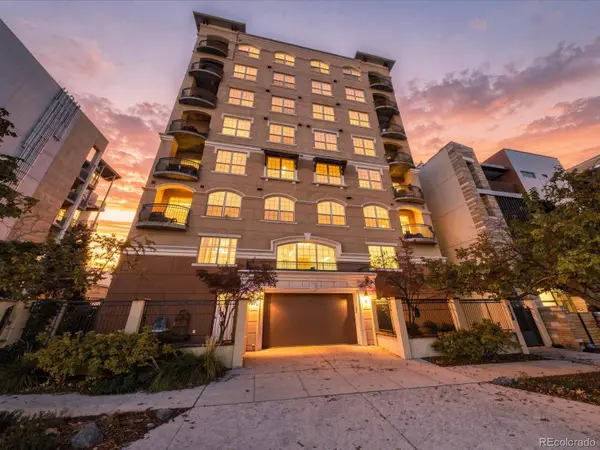 $700,000Coming Soon2 beds 2 baths1,775 sq. ft.
1140 Cherokee #601, Denver, CO 80204
MLS# 3126409Listed by: SERHANT COLORADO LLC - Coming Soon
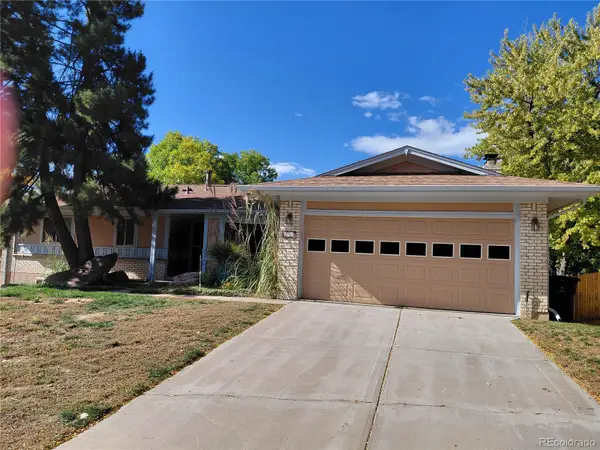 $630,000Coming Soon4 beds 3 baths2,960 sq. ft.
2771 S Roslyn, Denver, CO 80231
MLS# 7194641Listed by: BROKERS GUILD REAL ESTATE - Coming Soon
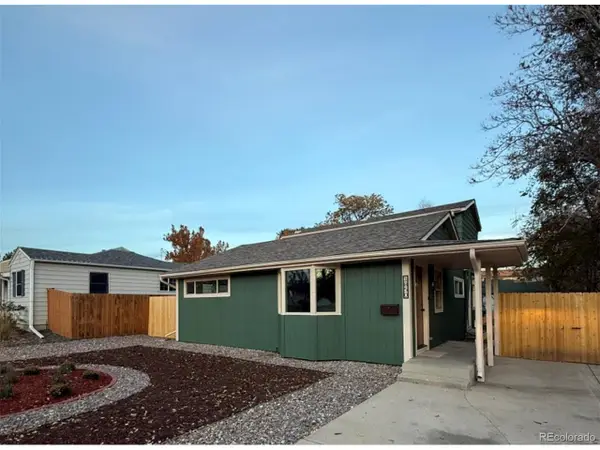 $555,000Coming Soon5 beds 2 baths1,501 sq. ft.
1850 S Wyandot St, Denver, CO 80223
MLS# 6086034Listed by: Elda Realty - Coming Soon
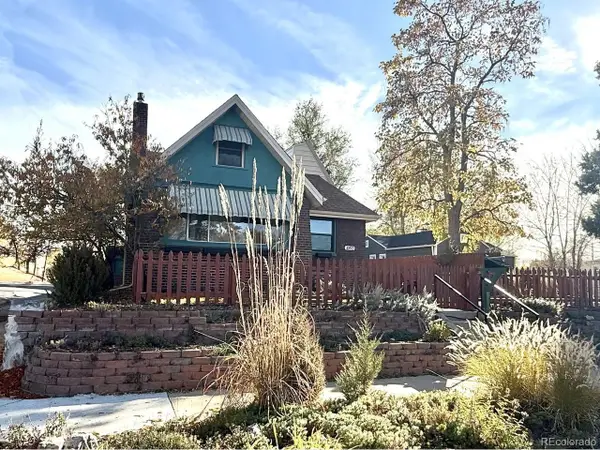 $819,000Coming Soon4 beds 2 baths2,994 sq. ft.
4892 Perry St, Denver, CO 80212
MLS# 4983656Listed by: Red Chair Realty Advisors LLC - New
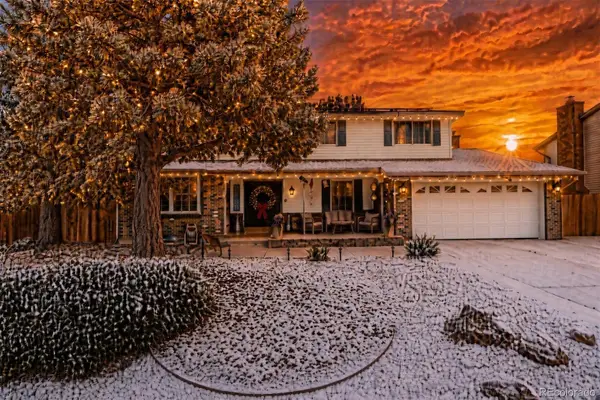 $699,000Active6 beds 4 baths3,261 sq. ft.
4506 S Wolff, Denver, CO 80236
MLS# 5662152Listed by: ENGEL AND VOLKERS: CASTLE ROCK & CASTLE PINES - New
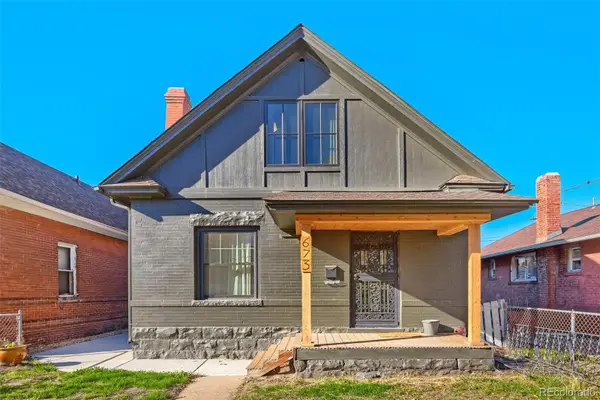 $599,900Active3 beds 2 baths2,440 sq. ft.
673 Inca, Denver, CO 80204
MLS# 8476617Listed by: EXP REALTY, LLC - New
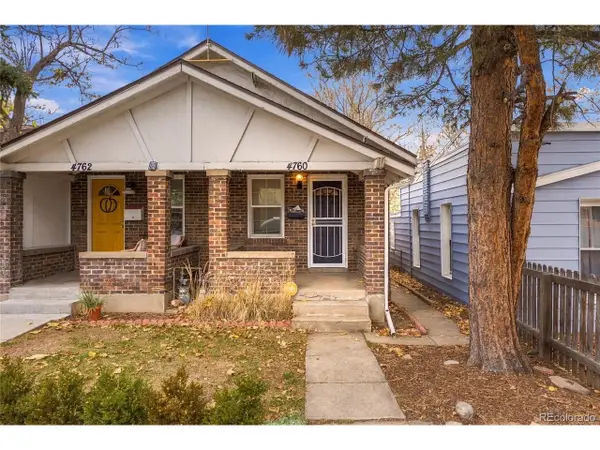 $410,000Active2 beds 1 baths838 sq. ft.
4760 Bryant St, Denver, CO 80211
MLS# 2059379Listed by: PAK Home Realty


Protect your home and budget from life's surprises with an Assurant Home Warranty, backed by a partner that supports you through every step of homeownership. Explore Plans.
©2026 Century 21 Real Estate LLC. All rights reserved. CENTURY 21®, the CENTURY 21 Logo and C21® are service marks owned by Century 21 Real Estate LLC. Century 21 Real Estate LLC fully supports the principles of the Fair Housing Act and the Equal Opportunity Act. Each office is independently owned and operated. Listing information is deemed reliable but not guaranteed accurate.