
2719 S Kendall Way, Denver, CO 80227
Local realty services provided by:CENTURY 21 Community First
2719 S Kendall Way,Denver, CO 80227
$575,000
- 4 Beds
- 2 Baths
- 3,378 sq. ft.
- Single family
- Active
Listed by: gavin chavoustie
Office: tomasino properties
MLS#:4873111
Source:ML
Price summary
- Price:$575,000
- Price per sq. ft.:$170.22
About this home
This ranch-style home offers a desirable layout with recent updates throughout the main level. The bright living room features wood flooring and a bay window that brings in plenty of natural light.
The kitchen has been refreshed with newly painted cabinets, solid surface countertops, new tile flooring, a new range and vent hood, stainless steel refrigerator, and a new garbage disposal. Just beyond, the family room provides additional living space with wood flooring, wood-paneled walls, and new French doors leading to the covered patio and fully fenced backyard.
The main floor includes three bedrooms and two bathrooms. The primary bedroom features a private ¾ bath with a window, while the full hall bath offers a large vanity, window, new flooring, and a new toilet. Fresh paint throughout the main level gives the home a clean, updated feel.
The unfinished basement provides abundant storage and future finishing potential, along with a finished non-conforming bedroom featuring new carpet and paint.
Recent improvements include a new roof, gutters, and exterior paint in 2022, a washing machine in 2023, new French doors, updated bathroom flooring, and fresh interior paint throughout the main level.
With its spacious ranch floor plan, fenced backyard, and numerous recent updates, this home is waiting for its next chapter!...
Contact an agent
Home facts
- Year built:1963
- Listing ID #:4873111
Rooms and interior
- Bedrooms:4
- Total bathrooms:2
- Full bathrooms:1
- Flooring:Carpet, Linoleum, Tile, Wood
- Kitchen Description:Dishwasher, Disposal, Range
- Basement:Yes
- Basement Description:Unfinished
- Living area:3,378 sq. ft.
Heating and cooling
- Cooling:Evaporative Cooling
- Heating:Forced Air
Structure and exterior
- Roof:Composition
- Year built:1963
- Building area:3,378 sq. ft.
- Lot area:0.22 Acres
- Lot Features:Level
- Construction Materials:Frame
- Exterior Features:Covered, Front Porch, Private Yard, Rain Gutters
- Foundation Description:Slab
- Levels:1 Story
Schools
- High school:John F. Kennedy
- Middle school:DSST: College View
- Elementary school:Traylor Academy
Utilities
- Water:Public
- Sewer:Public Sewer
Finances and disclosures
- Price:$575,000
- Price per sq. ft.:$170.22
- Tax amount:$2,758 (2024)
Features and amenities
- Laundry features:Dryer, In Unit, Washer
- Amenities:Carbon Monoxide Detector(s), Gas Water Heater, Smoke Detector(s)
Parking
- Total parking spaces:2
- Parking description:Concrete Driveway, Exterior Access Door, Lighted
- Garage:Yes
- Garage spaces:2
 Based on information submitted to the MLS GRID as of July 28, 2026 02:17 PM. All data is obtained from various sources and may not have been verified by broker or MLS GRID. Supplied Open House information is subject to change without notice. All information should be independently reviewed and verified for accuracy. Properties may or may not be listed by the office/agent presenting the information.
New listings near 2719 S Kendall Way
- New
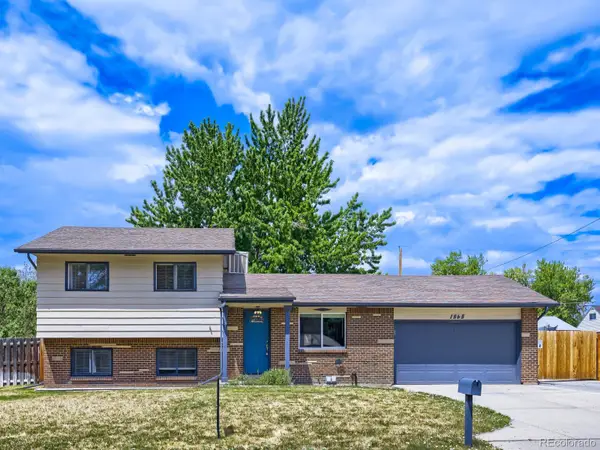 $765,000Active2 beds 2 baths2,085 sq. ft.
1565 S Otis Street, Denver, CO 80232
MLS# 4265380Listed by: JD AND ASSOCIATES - New
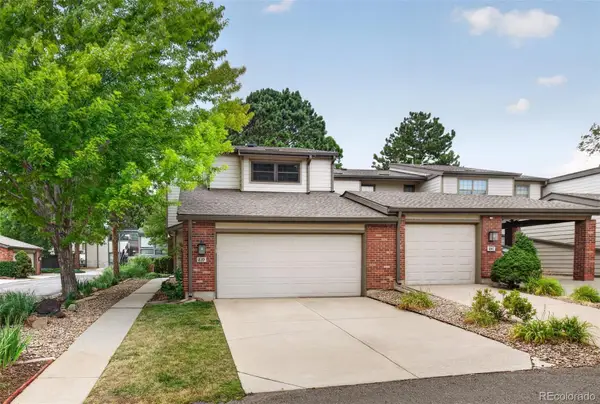 $472,500Active3 beds 4 baths2,721 sq. ft.
7900 W Layton Avenue #839, Littleton, CO 80123
MLS# 8652996Listed by: KELLER WILLIAMS DTC - New
 $460,000Active2 beds 1 baths905 sq. ft.
1400 S Logan Street, Denver, CO 80210
MLS# 3917909Listed by: KELLER WILLIAMS DTC - New
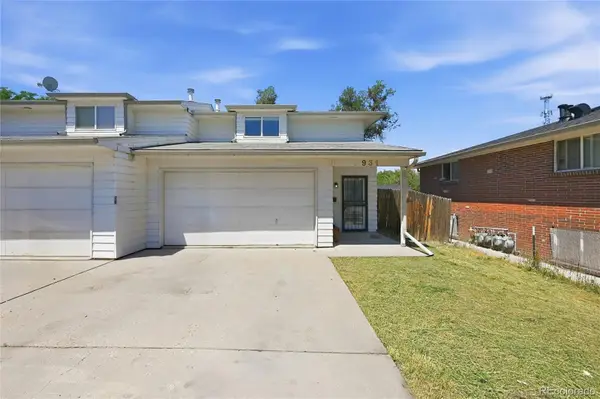 $349,000Active2 beds 2 baths1,273 sq. ft.
931 S Utica Street, Denver, CO 80219
MLS# 6032809Listed by: NEW DIVIDE REALTY - New
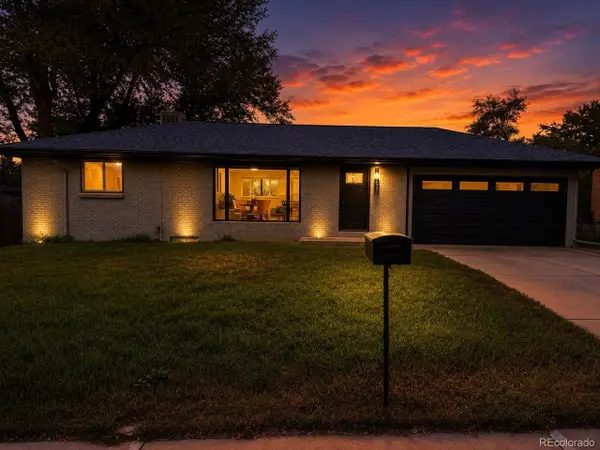 $589,900Active3 beds 2 baths1,950 sq. ft.
232 Saulsbury St, Denver, CO 80226
MLS# 3618956Listed by: Keller Williams Realty Urban Elite - New
 $1,375,000Active5 beds 4 baths3,730 sq. ft.
1424 Cook St, Denver, CO 80206
MLS# 1894681Listed by: Gerretson Realty Inc - New
 $440,000Active2 beds 1 baths776 sq. ft.
5 Stuart St, Denver, CO 80219
MLS# 6495066Listed by: PAK Home Realty - New
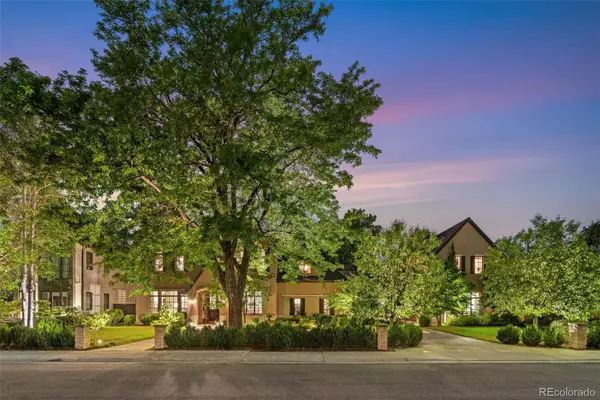 $6,865,000Active6 beds 11 baths12,416 sq. ft.
25 S Elm Street, Denver, CO 80246
MLS# 3508110Listed by: COLDWELL BANKER GLOBAL LUXURY DENVER - New
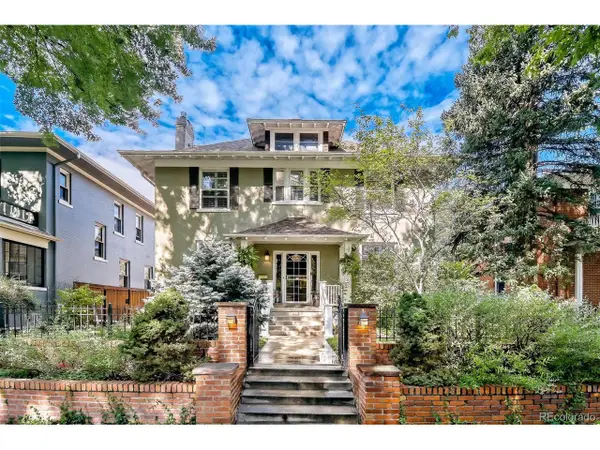 $1,725,000Active4 beds 4 baths3,556 sq. ft.
2365 Albion St, Denver, CO 80207
MLS# 4699690Listed by: Z Property - New
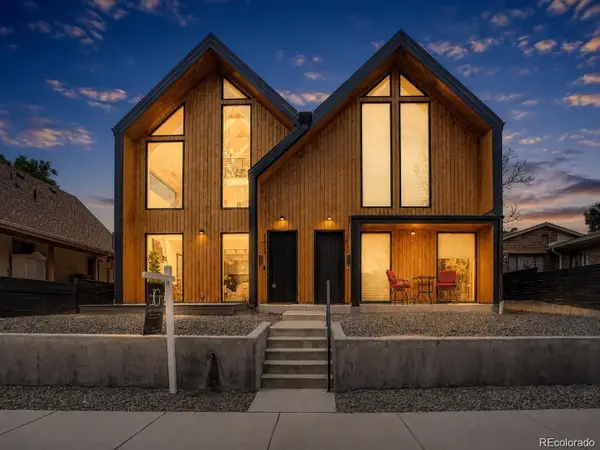 $999,999Active4 beds 5 baths3,193 sq. ft.
3829 Osage Street, Denver, CO 80211
MLS# 9646233Listed by: REAL BROKER, LLC DBA REAL


Protect your home and budget from life's surprises with an Assurant Home Warranty, backed by a partner that supports you through every step of homeownership. Explore Plans.
©2026 Century 21 Real Estate LLC. All rights reserved. CENTURY 21®, the CENTURY 21 Logo and C21® are service marks owned by Century 21 Real Estate LLC. Century 21 Real Estate LLC fully supports the principles of the Fair Housing Act and the Equal Opportunity Act. Each office is independently owned and operated. Listing information is deemed reliable but not guaranteed accurate.