
2051 S Sherman St, Denver, CO 80210
Local realty services provided by:CENTURY 21 Top Dog Properties
Listed by: andrea bourque
Office: west and main homes inc303-935-8787
MLS#:2317497
Source:IRES
Price summary
- Price:$917,000
- Price per sq. ft.:$565.7
About this home
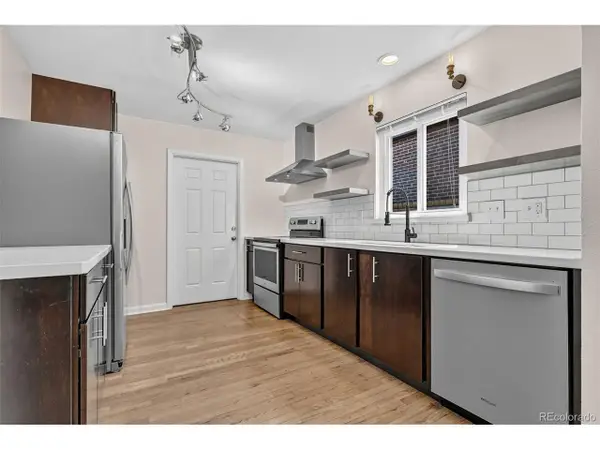
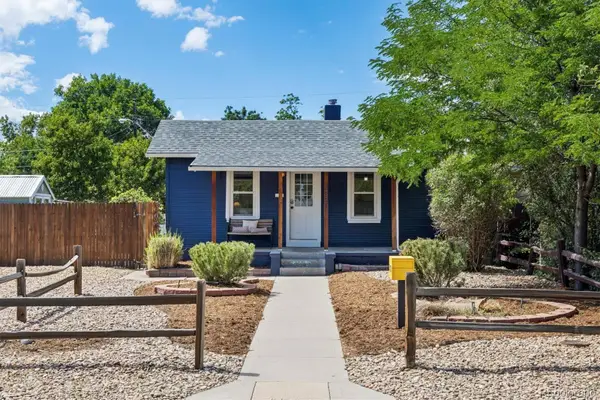
Home, sweet home! This lovely 3 bed, 3 bath property in Platt Park is looking for its new owners! Featuring a beautiful brick entrance, a large front yard, and a detached 1 car garage. Inside you will find a sizeable open concept living room showcasing newly refinished hardwood flooring and custom palette throughout. Enjoy 2 generously sized bedrooms both with their own ensuite with radiant floor heating. Prepare delicious meals in this chefs kitchen, comprised of shaker cabinetry w/quartz counters, tile backsplash, stainless steel appliances, energy-efficient induction stove top and a peninsula w/a breakfast bar. Continue downstairs and into the basement to discover a cozy family room, where you can spend quality time w/friends & loved ones. The primary bedroom showcases 2 closets, one being a walk-in closet for all of your belongings, private bath w/dual sinks plus a sliding French door. Feel safe drinking the water with the Whole House Spring Well water filtration system. The quaint backyard is a gardeners delight! Enjoy a variety of fresh vegetables such as tomatoes, zucchini, squash and melons. There is also plenty of space to enjoy your beverage on the large deck or dinner under the pergola. Platt Park is one of the most sought after neighborhoods in Denver with just a short walk to Pearl Street to shops, restaurants and all the seasonal activities to keep you busy year round. Nothing was missed on this home. It is a true gem! Don't miss out!...
Contact an agent
Home facts
- Year built:1926
- Subdivision & Development:Platt Park
- Listing ID #:2317497
- Updated:September 10, 2026 at 05:44 AM
Rooms and interior
- Bedrooms:3
- Total bathrooms:3
- Full bathrooms:1
- Kitchen Description:Dishwasher, Disposal, Microwave, Refrigerator
- Basement Description:Full, Partially Finished
- Living area:1,621 sq. ft.
Heating and cooling
- Cooling:Ceiling Fan(s), Central Air
- Heating:Forced Air, Radiant
Structure and exterior
- Roof:Composition
- Year built:1926
- Building area:1,621 sq. ft.
- Lot area:0.11 Acres
- Lot Features:Gutters, House Faces East, Level, Outbuildings, Paved
- Architectural Style:Cottage
- Construction Materials:Brick, Frame, Stucco, Wood Siding
- Exterior Features:Deck, Patio
- Levels:One
Schools
- High school:South
- Middle school:Grant
- Elementary school:Asbury
Utilities
- Water:City
- Sewer:Public Sewer
Finances and disclosures
- Price:$917,000
- Price per sq. ft.:$565.7
- Tax amount:$4,696
Features and amenities
- Appliances:Dishwasher, Disposal, Dryer, Fire Alarm, Microwave, Refrigerator, Washer
- Laundry features:Dryer, Washer
- Amenities:Walk-In Closet(s)
Parking
- Garage spaces:1
New listings near 2051 S Sherman St
- Coming SoonOpen Fri, 11am to 1pm
 $1,550,000Coming Soon5 beds 3 baths2,601 sq. ft.
265 S Pennsylvania St, Denver, CO 80209
MLS# 2521451Listed by: Compass - Denver - Coming SoonOpen Fri, 4 to 6pm
 $839,000Coming Soon2 beds 2 baths1,490 sq. ft.
3122 Umatilla St, Denver, CO 80211
MLS# 4013028Listed by: Your Castle Real Estate Inc - Coming Soon
 $541,800Coming Soon4 beds 3 baths2,566 sq. ft.
5562 Halifax Ct, Denver, CO 80249
MLS# 6249162Listed by: Realty One Group Premier Colorado - Coming Soon
 $250,000Coming Soon2 beds 2 baths1,026 sq. ft.
5255 Memphis St #224, Denver, CO 80239
MLS# 7839472Listed by: RE/MAX Alliance - Coming Soon
 $775,000Coming Soon4 beds 3 baths2,580 sq. ft.
2544 Lamar St, Denver, CO 80214
MLS# 9821872Listed by: LPT Realty - Coming SoonOpen Sat, 11am to 2pm
 $550,000Coming Soon5 beds 2 baths2,028 sq. ft.
1868 S Winona Ct, Denver, CO 80219
MLS# 1924621Listed by: Compass - Denver - Coming Soon
 $525,000Coming Soon5 beds 4 baths3,568 sq. ft.
2609 S Quebec St #12, Denver, CO 80231
MLS# 4442909Listed by: Orchard Brokerage LLC - Coming SoonOpen Sat, 11am to 1pm
 $550,000Coming Soon4 beds 2 baths2,000 sq. ft.
1640 S Julian Way, Denver, CO 80219
MLS# 9453236Listed by: Keller Williams Integrity Real Estate LLC - Coming Soon
 $615,000Coming Soon4 beds 3 baths2,143 sq. ft.
1321 Tamarac Street, Denver, CO 80220
MLS# 5139349Listed by: LIV SOTHEBY'S INTERNATIONAL REALTY


Protect your home and budget from life's surprises with an Assurant Home Warranty, backed by a partner that supports you through every step of homeownership. Explore Plans.
©2026 Century 21 Real Estate LLC. All rights reserved. CENTURY 21®, the CENTURY 21 Logo and C21® are service marks owned by Century 21 Real Estate LLC. Century 21 Real Estate LLC fully supports the principles of the Fair Housing Act and the Equal Opportunity Act. Each office is independently owned and operated. Listing information is deemed reliable but not guaranteed accurate.