
2809 W Parkside Pl, Denver, CO 80221
Local realty services provided by:CENTURY 21 Cornerstone
2809 W Parkside Pl,Denver, CO 80221
$600,000
- 3 Beds
- 4 Baths
- 2,027 sq. ft.
- Townhouse
- Active
Listed by: annie foushee
Office: redfin corporation303-536-8941
MLS#:3858228
Source:IRES
Price summary
- Price:$600,000
- Price per sq. ft.:$296
- Monthly HOA dues:$60
About this home
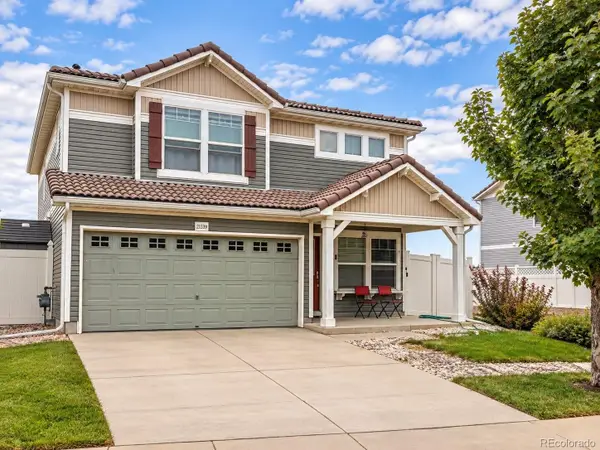
Beautifully appointed home offering 3 spacious bedrooms, 3.5 bathrooms, and a versatile floor plan designed for comfortable living and entertaining. The main level features an inviting great room, open kitchen with stainless steel appliances, 32" stainless sink, light gray subway tile backsplash, quartz countertops, pendant lighting, Delta fixtures, and Chai Oak hardwood floors. Just beyond the kitchen, enjoy your private patio with low-maintenance artificial grass. Upstairs, two spacious bedrooms feature large windows, high ceilings, en-suite bathrooms, and walk-in closets. The fully finished basement adds a third bedroom, full bathroom, and flexible bonus space. Entertain or unwind on the expansive rooftop deck, complete with views, artificial grass, grill, and lounge area. Recent updates include a new water heater, and automated Hunter Douglas PowerView roller shades installed. Low monthly HOA dues include snow removal and landscaping. Ideally located minutes from light rail, across from Regis University, approximately 10 minutes to downtown Denver, and with convenient access to Boulder. Enjoy modern living, low-maintenance outdoor space, and an unbeatable location close to downtown!...
Contact an agent
Home facts
- Year built:2019
- Subdivision & Development:Chaffe park
- Listing ID #:3858228
- Added:19 day(s) ago
- Updated:September 15, 2026 at 02:30 PM
Rooms and interior
- Bedrooms:3
- Total bathrooms:4
- Full bathrooms:1
- Half bathrooms:1
- Kitchen Description:Dishwasher, Disposal, Microwave, Refrigerator
- Basement Description:Full, Partially Finished, Sump Pump
- Living area:2,027 sq. ft.
Heating and cooling
- Cooling:Central Air
Structure and exterior
- Roof:Fiberglass
- Year built:2019
- Building area:2,027 sq. ft.
- Architectural Style:Contemporary
- Construction Materials:Vinyl Siding
- Exterior Features:Balcony, Deck, Patio
- Levels:2 Story
Schools
- High school:North
- Middle school:Skinner
- Elementary school:Beach Court
Utilities
- Water:City
- Sewer:Other
Finances and disclosures
- Price:$600,000
- Price per sq. ft.:$296
- Tax amount:$3,400
Features and amenities
- Appliances:Dishwasher, Disposal, Dryer, Microwave, Refrigerator, Washer
- Laundry features:Dryer, Washer
Parking
- Garage spaces:1
New listings near 2809 W Parkside Pl
- Coming Soon
 $1,650,000Coming Soon2 beds 3 baths2,561 sq. ft.
2001 Lincoln Street #2823, Denver, CO 80202
MLS# 7250133Listed by: LIV SOTHEBY'S INTERNATIONAL REALTY
- Coming Soon
 $476,900Coming Soon1 beds 1 baths841 sq. ft.
258 S Sherman Street, Denver, CO 80209
MLS# 2837971Listed by: EXP REALTY, LLC - Coming Soon
 $695,000Coming Soon3 beds 2 baths1,400 sq. ft.
3326 Williams, Denver, CO 80205
MLS# 4802332Listed by: Goodhouse Real Estate LLC - Coming Soon
 $475,000Coming Soon3 beds 3 baths1,731 sq. ft.
21339 Randolph Place, Denver, CO 80249
MLS# 6203451Listed by: KELLER WILLIAMS ADVANTAGE REALTY LLC - Coming Soon
 $1,199,000Coming Soon4 beds 2 baths2,301 sq. ft.
4221 Julian Street, Denver, CO 80211
MLS# 3410708Listed by: COMPASS - DENVER - Coming Soon
 $424,900Coming Soon3 beds 2 baths1,409 sq. ft.
4500 Eugene Way, Denver, CO 80239
MLS# 4518186Listed by: BROKERS GUILD REAL ESTATE - Coming Soon
 $950,000Coming Soon3 beds 3 baths1,722 sq. ft.
3058 Wyandot St, Denver, CO 80211
MLS# 3154778Listed by: Guide Real Estate - Coming Soon
 $465,000Coming Soon1 beds 2 baths1,018 sq. ft.
1617 California St #5B, Denver, CO 80202
MLS# 1068661Listed by: Compass - Boulder - Coming Soon
 $1,895,000Coming Soon4 beds 4 baths3,751 sq. ft.
120 S Monroe St, Denver, CO 80209
MLS# 1795529Listed by: LIV Sotheby's International Realty - Coming Soon
 $399,900Coming Soon4 beds 2 baths1,714 sq. ft.
14852 Pensacola Pl, Denver, CO 80239
MLS# 2907805Listed by: Brokers Guild Real Estate


Protect your home and budget from life's surprises with an Assurant Home Warranty, backed by a partner that supports you through every step of homeownership. Explore Plans.
©2026 Century 21 Real Estate LLC. All rights reserved. CENTURY 21®, the CENTURY 21 Logo and C21® are service marks owned by Century 21 Real Estate LLC. Century 21 Real Estate LLC fully supports the principles of the Fair Housing Act and the Equal Opportunity Act. Each office is independently owned and operated. Listing information is deemed reliable but not guaranteed accurate.