
2816 W 53rd Ave, Denver, CO 80221
Local realty services provided by:CENTURY 21 CapRock Real Estate
2816 W 53rd Ave,Denver, CO 80221
$539,000
- 3 Beds
- 3 Baths
- 1,511 sq. ft.
- Townhouse
- Active
Listed by: erin talburt
Office: compass - denver303-536-1786
MLS#:5884381
Source:IRES
Price summary
- Price:$539,000
- Price per sq. ft.:$356.72
- Monthly HOA dues:$60
About this home
LOW HOA + INCENTIVES. **Up to 10K SELLER CREDIT with an acceptable offer**. Built in 2020, this like-new END-UNIT rowhome features DESIGNER touches, high ceilings, an open floor plan, 3 spacious bedrooms, 3 baths, and convenient upstairs laundry. The upgraded kitchen with stainless steel appliances and custom cabinetry opens to a spacious, FENCED outdoor space backing onto the park. Private outdoor spaces, including an EXPANDED ROOFTOP DECK (a builder upgrade) with sweeping MOUNTAIN VIEWS, offer exceptional settings for relaxing or entertaining, while an attached GARAGE provides convenient parking and added security. This beautiful property sits in the vibrant Aria neighborhood, just north of Highland and Sunnyside, where community is part of everyday life. Gather in shared green spaces, connect with neighbors, and enjoy the rare luxury of *LOCALLY GROWN PRODUCE* right in your neighborhood through Frontline Farming's on-site production garden and CSA program-all just 8 minutes from downtown and across the street from REGIS UNIVERSITY. The AFFORDABLE master HOA includes grounds maintenance and snow removal, plus common spaces, trails, a playground, and more. The area continues to grow, with the proposed Regis Village aiming to bring enhanced connectivity and new amenities. You can't beat this NW Denver location for access to Regis University, Downtown Denver, I-70, I-76, Boulder, and all the popular shops and restaurants in Sunnyside, Highland, and Berkeley. Modern design, exceptional outdoor living, affordable pricing, and LOW-MAINTENANCE LIVING come together in one of NW Denver's most exciting opportunities. **Special Financing Option:** This property address qualifies for CRA loan programs through participating lenders, and qualified buyers may be eligible for meaningful financing incentives. Program availability varies by lender. Whether you're a FIRST-TIME BUYER or looking for an INVESTMENT, this one belongs on your must-see list!...
Contact an agent
Home facts
- Year built:2020
- Subdivision & Development:Chaffee Park
- Listing ID #:5884381
- Added:6 day(s) ago
- Updated:October 23, 2026 at 04:28 PM
Rooms and interior
- Bedrooms:3
- Total bathrooms:3
- Full bathrooms:1
- Half bathrooms:1
- Dining Description:Eat-in Kitchen
- Kitchen Description:Dishwasher, Disposal, Kitchen Island, Pantry, Refrigerator, Self Cleaning Oven
- Basement Description:Crawl Space
- Living area:1,511 sq. ft.
Heating and cooling
- Cooling:Ceiling Fan(s), Central Air
- Heating:Forced Air
Structure and exterior
- Roof:Composition, Rubber
- Year built:2020
- Building area:1,511 sq. ft.
- Lot area:0.04 Acres
- Lot Features:Abuts Private Open Space, Abuts Public Open Space, Gutters, Paved
- Architectural Style:Contemporary
- Construction Materials:Brick, Composition, Frame
- Exterior Features:Balcony, Deck, Patio
- Levels:3 Story
Schools
- High school:North
- Middle school:Skinner
- Elementary school:Beach Court
Utilities
- Water:Public
- Sewer:Other
Finances and disclosures
- Price:$539,000
- Price per sq. ft.:$356.72
- Tax amount:$3,175
Features and amenities
- Appliances:Dishwasher, Disposal, Dryer, Fire Alarm, Refrigerator, Self Cleaning Oven, Washer
- Laundry features:Dryer, Washer
- Amenities:Eat-in Kitchen, Kitchen Island, Open Floorplan, Pantry, Walk-In Closet(s)
Parking
- Garage spaces:1
New listings near 2816 W 53rd Ave
- Coming Soon
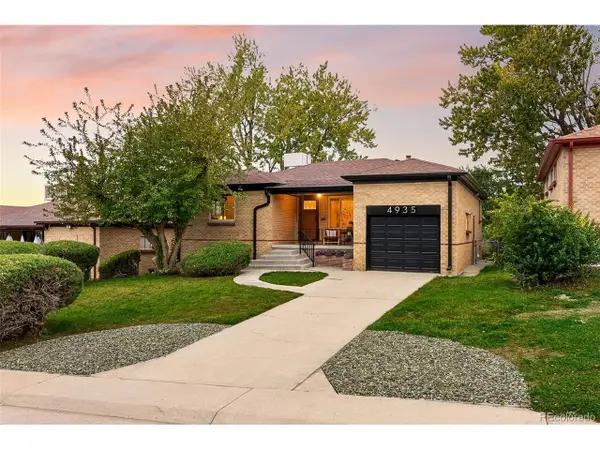 $685,000Coming Soon5 beds 2 baths2,238 sq. ft.
4935 Fenton St, Denver, CO 80212
MLS# 7708607Listed by: Coldwell Banker Global Luxury Denver - Coming Soon
 $550,000Coming Soon4 beds 2 baths1,905 sq. ft.
3765 W Eastman Ave, Denver, CO 80236
MLS# 1796091Listed by: Real Broker, LLC DBA Real - Coming Soon
 $615,000Coming Soon3 beds 2 baths2,588 sq. ft.
6993 E Eastman Ave, Denver, CO 80224
MLS# 4989759Listed by: eXp Realty, LLC - Coming Soon
 $699,999Coming Soon3 beds 3 baths2,996 sq. ft.
336 S Magnolia St, Denver, CO 80224
MLS# 5675851Listed by: Berkshire Hathaway Home Services, Rocky Mountain Realtors - Coming Soon
 $2,200,000Coming Soon2 beds 2 baths1,741 sq. ft.
100 Detroit St #405, Denver, CO 80206
MLS# 3264477Listed by: Kentwood Real Estate Cherry Creek - Coming Soon
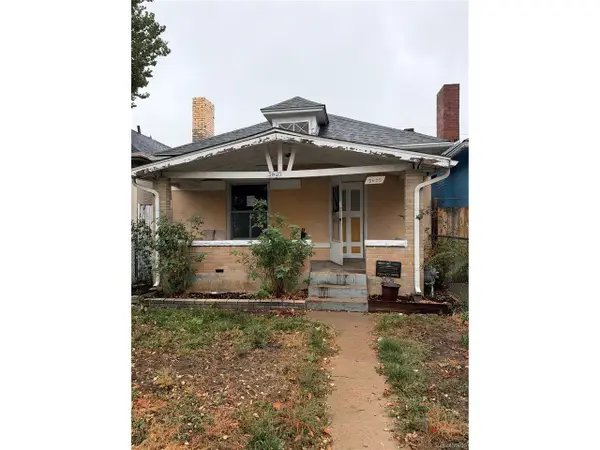 $318,500Coming Soon2 beds 1 baths912 sq. ft.
3605 N High St, Denver, CO 80205
MLS# 2133152Listed by: Wonder Homes LLC - Coming Soon
 $720,000Coming Soon3 beds 2 baths1,361 sq. ft.
1891 S Madison St, Denver, CO 80210
MLS# 4264651Listed by: Real Broker, LLC DBA Real - Coming SoonOpen Sat, 11am to 1pm
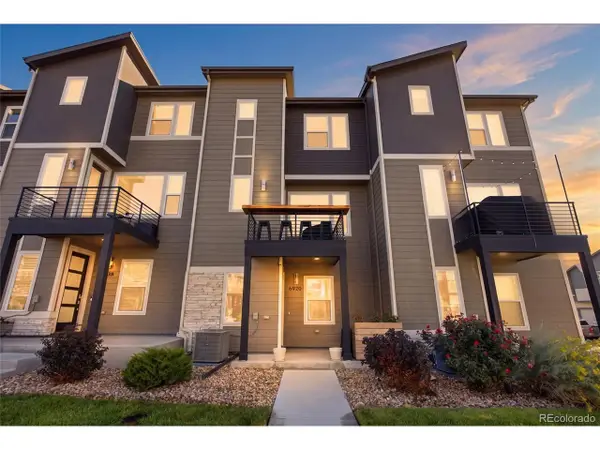 $500,000Coming Soon3 beds 3 baths1,574 sq. ft.
6920 Eliot St, Denver, CO 80221
MLS# 8007177Listed by: eXp Realty, LLC - Coming SoonOpen Fri, 4 to 6pm
 $1,050,000Coming Soon3 beds 2 baths1,773 sq. ft.
1210 Ivy St, Denver, CO 80220
MLS# 4397828Listed by: Compass - Denver - Coming Soon
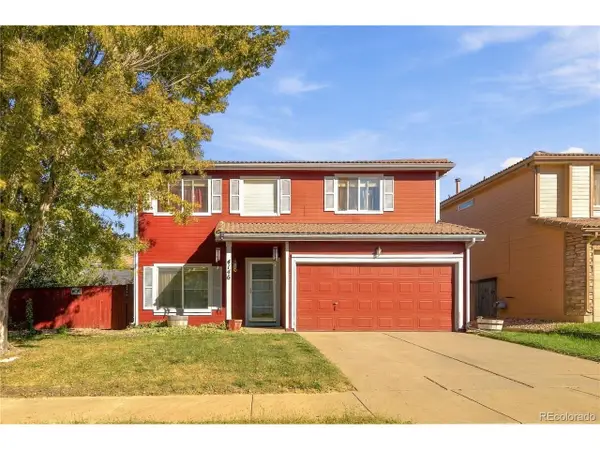 $469,900Coming Soon3 beds 3 baths1,708 sq. ft.
4146 Orleans St, Denver, CO 80249
MLS# 9311062Listed by: eXp Realty, LLC


Protect your home and budget from life's surprises with an Assurant Home Warranty, backed by a partner that supports you through every step of homeownership. Explore Plans.
©2026 Century 21 Real Estate LLC. All rights reserved. CENTURY 21®, the CENTURY 21 Logo and C21® are service marks owned by Century 21 Real Estate LLC. Century 21 Real Estate LLC fully supports the principles of the Fair Housing Act and the Equal Opportunity Act. Each office is independently owned and operated. Listing information is deemed reliable but not guaranteed accurate.