
2834 S Zurich Ct, Denver, CO 80236
Local realty services provided by:CENTURY 21 Cornerstone
2834 S Zurich Ct,Denver, CO 80236
$560,000
- 4 Beds
- 3 Baths
- 2,536 sq. ft.
- Single family
- Active
Upcoming open houses
- Sat, Aug 0811:00 am - 02:00 pm
Listed by: michelle ciaccio
Office: homesmart303-858-8100
MLS#:8746630
Source:IRES
Price summary
- Price:$560,000
- Price per sq. ft.:$220.82
About this home
Welcome to this meticulously maintained, brick ranch home in the highly sought after Harvey Park South neighborhood. Inside, you will find a freshly painted, warm and inviting floor plan with abundant natural light, comfortable living areas, and plenty of space for everyday living and entertaining. This well loved home features original Hardwood Floors, Stainless Steel Appliances, Impact Resistant Roof, Hail Resistant Vinyl Siding, Leaf Filter Gutters, Security System, and Solar Power. All to give peace of mind to it's owner.
Step out into your own private backyard resort! The star of the show is the massive, pristine 16' x 39' heated swimming pool. Ranging from 3 to 8 feet deep and featuring a diving board, it is the ultimate setup for summer entertaining and relaxation. The inviting and private backyard is the perfect place to unwind, complete with patio with canopy, mature trees and landscaping.
Offers convenient access to parks, trails, shopping, dining, Belmar, downtown Denver, and routes to the mountains.
Request your showing today!...
Contact an agent
Home facts
- Year built:1955
- Subdivision & Development:Harvey Park South
- Listing ID #:8746630
- Added:3 day(s) ago
- Updated:August 08, 2026 at 09:52 PM
Rooms and interior
- Bedrooms:4
- Total bathrooms:3
- Full bathrooms:1
- Half bathrooms:1
- Kitchen Description:Dishwasher, Disposal, Double Oven, Freezer, Microwave, Refrigerator, Self Cleaning Oven
- Basement Description:Daylight, Full, Partially Finished, Slab, Unfinished
- Living area:2,536 sq. ft.
Heating and cooling
- Cooling:Ceiling Fan(s), Central Air
- Heating:Forced Air
Structure and exterior
- Roof:Composition
- Year built:1955
- Building area:2,536 sq. ft.
- Lot area:0.21 Acres
- Lot Features:Gutters, Level, Outbuildings, Paved
- Construction Materials:Brick, Vinyl Siding
- Exterior Features:Patio, Sprinkler System
- Levels:One
Schools
- High school:John F. Kennedy
- Middle school:Denver Green
- Elementary school:Doull
Utilities
- Water:City
- Sewer:Public Sewer
Finances and disclosures
- Price:$560,000
- Price per sq. ft.:$220.82
- Tax amount:$2,381
Features and amenities
- Appliances:Dishwasher, Disposal, Double Oven, Dryer, Fire Alarm, Freezer, Microwave, Refrigerator, Self Cleaning Oven, Washer
- Laundry features:Dryer, Washer
- Amenities:Bay or Bow Window
- Pool features:Private Pool
Parking
- Garage spaces:2
New listings near 2834 S Zurich Ct
- New
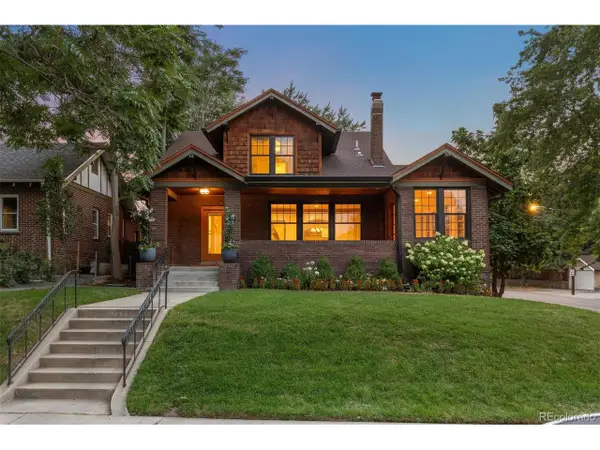 $1,585,000Active5 beds 4 baths3,679 sq. ft.
785 Cook St, Denver, CO 80206
MLS# 4094196Listed by: LIV Sotheby's International Realty - New
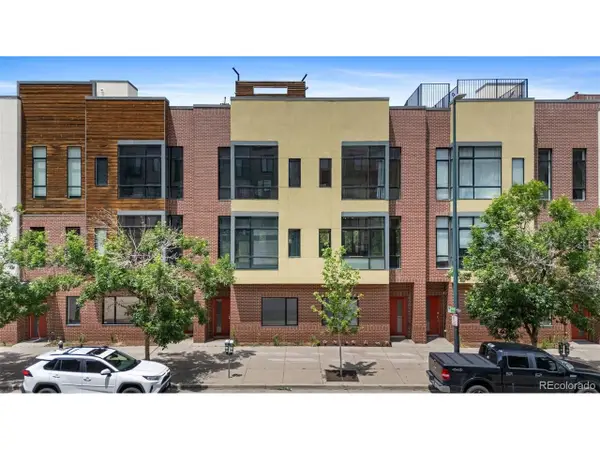 $749,000Active2 beds 3 baths1,577 sq. ft.
2325 Walnut St #4, Denver, CO 80205
MLS# 9057721Listed by: Brokers Guild Real Estate - New
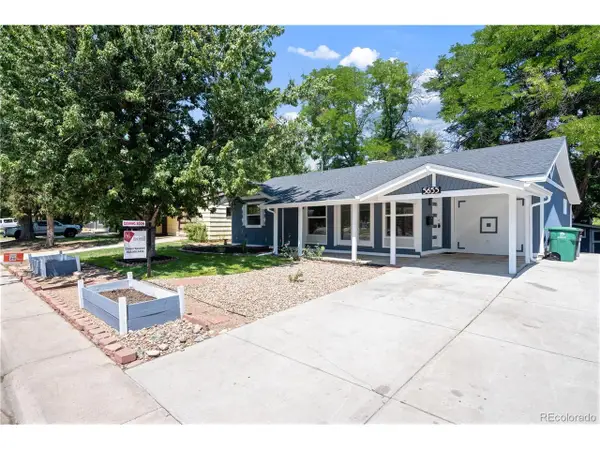 $595,000Active3 beds 2 baths1,353 sq. ft.
5655 E Minnesota Dr, Denver, CO 80224
MLS# 1639383Listed by: HomeSmart Realty - New
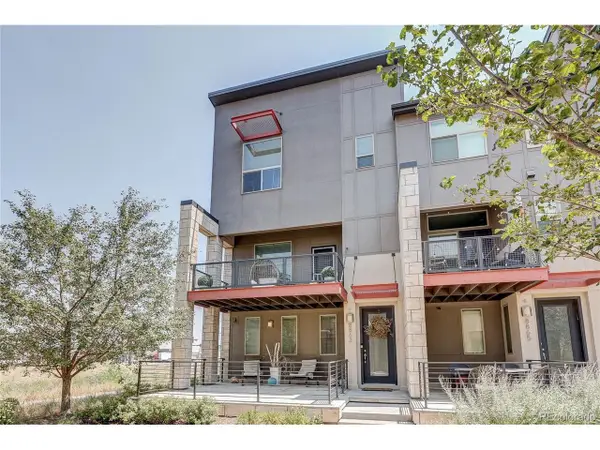 $499,900Active2 beds 3 baths1,633 sq. ft.
8863 E 55th Ave, Denver, CO 80238
MLS# 1680544Listed by: Look Real Estate Group - New
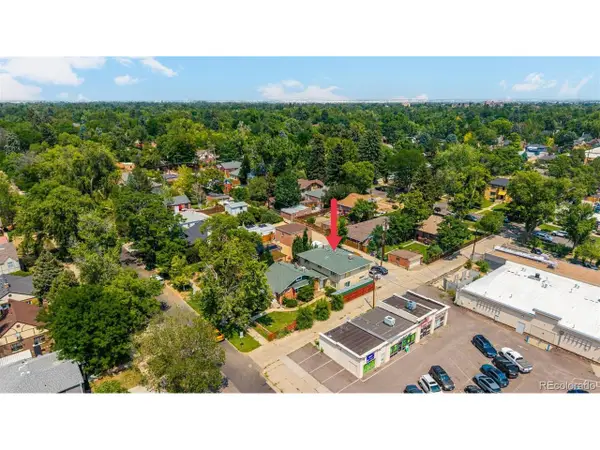 $765,000Active-- beds -- baths2,638 sq. ft.
1524 Jasmine St, Denver, CO 80220
MLS# 6450179Listed by: Real Broker, LLC DBA Real - New
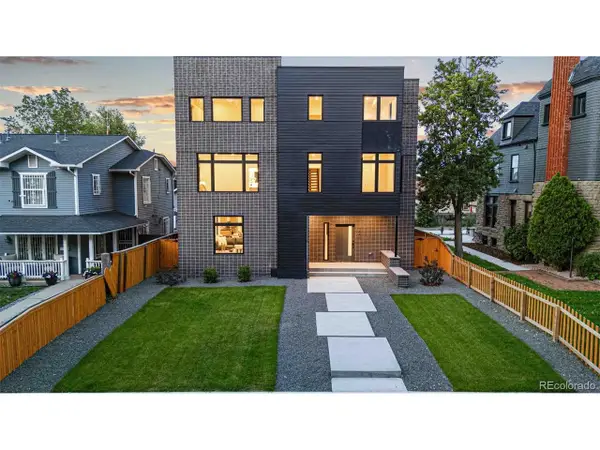 $1,285,000Active4 beds 5 baths3,005 sq. ft.
1448 Stuart St, Denver, CO 80204
MLS# 9903576Listed by: RE/MAX Professionals - Coming Soon
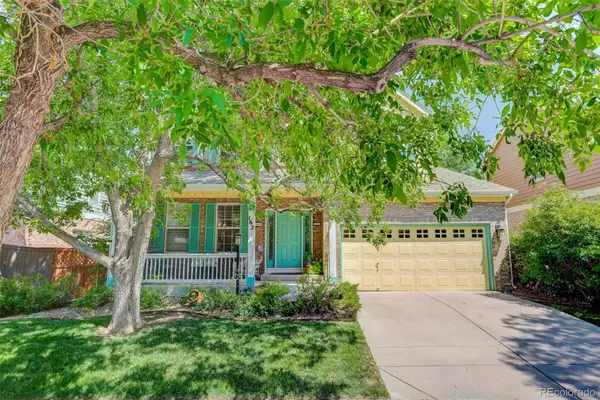 $1,100,000Coming Soon5 beds 4 baths
162 S Quince Street, Denver, CO 80230
MLS# 8183507Listed by: COLDWELL BANKER REALTY 24
- Coming Soon
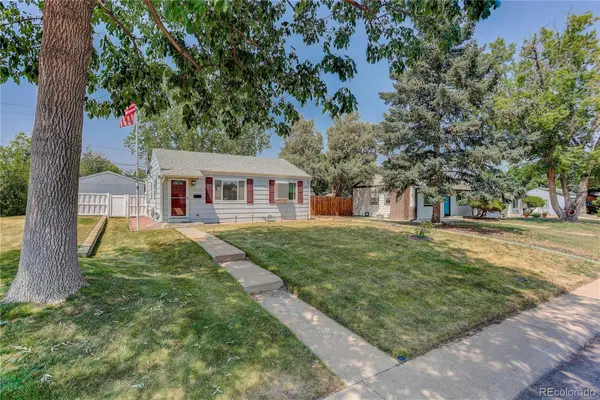 $425,000Coming Soon3 beds 1 baths
2635 S Linley Court, Denver, CO 80219
MLS# 5664714Listed by: COLDWELL BANKER REALTY 54 - New
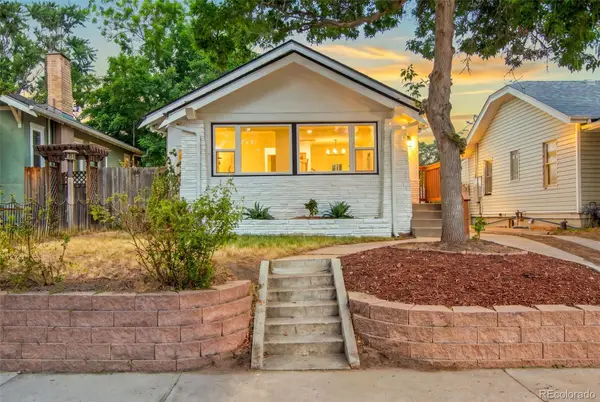 $774,900Active3 beds 2 baths1,570 sq. ft.
2258 S Corona Street, Denver, CO 80210
MLS# 8804569Listed by: BROKERS GUILD HOMES - New
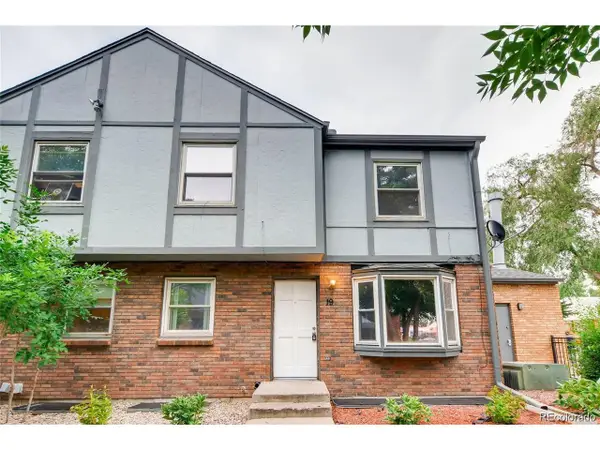 $279,998Active3 beds 3 baths1,369 sq. ft.
677 Vrain St #19, Denver, CO 80204
MLS# 2497281Listed by: Compass - Denver


Protect your home and budget from life's surprises with an Assurant Home Warranty, backed by a partner that supports you through every step of homeownership. Explore Plans.
©2026 Century 21 Real Estate LLC. All rights reserved. CENTURY 21®, the CENTURY 21 Logo and C21® are service marks owned by Century 21 Real Estate LLC. Century 21 Real Estate LLC fully supports the principles of the Fair Housing Act and the Equal Opportunity Act. Each office is independently owned and operated. Listing information is deemed reliable but not guaranteed accurate.