
2889 Syracuse Ct, Denver, CO 80238
Local realty services provided by:CENTURY 21 CapRock Real Estate
2889 Syracuse Ct,Denver, CO 80238
$525,000
- 2 Beds
- 3 Baths
- 1,489 sq. ft.
- Townhouse
- Active
Listed by: xenia a. matteson
Office: milehimodern303-876-1073
MLS#:4298593
Source:IRES
Price summary
- Price:$525,000
- Price per sq. ft.:$352.59
- Monthly HOA dues:$445
About this home
Open House this Saturday from 2-4pm.Perfectly positioned as a quiet end unit on a tree-lined street in Central Park, this move-in ready loft townhome delivers sophisticated urban living with effortless lock-and-leave ease. Soaring ten-foot ceilings and an abundance of windows bathe the open-concept main living level in natural light, creating an airy, elevated atmosphere. The gourmet kitchen, anchored by a generous island with all appliances included, flows into the living and dining areas, while a private balcony off the main living room offers a serene perch for morning gatherings or evening unwinding. New A/C installed in 2026, a tankless water heater and a two-car attached garage offer everyday convenience and peace of mind. Just outside the front door, 29th Avenue Town Center, Founders Green, restaurants, cafes, boutiques, farmers markets and year-round community events define this vibrant neighborhood. With convenient access to I-25 and public transit, this residence offers the very best of Central Park living....
Contact an agent
Home facts
- Year built:2006
- Listing ID #:4298593
- Added:10 day(s) ago
- Updated:July 26, 2026 at 02:29 PM
Rooms and interior
- Bedrooms:2
- Total bathrooms:3
- Full bathrooms:2
- Half bathrooms:1
- Dining Description:Eat-in Kitchen
- Kitchen Description:Dishwasher, Disposal, Kitchen Island, Refrigerator
- Basement Description:Sump Pump
- Living area:1,489 sq. ft.
Heating and cooling
- Cooling:Central Air
- Heating:Forced Air
Structure and exterior
- Roof:Composition
- Year built:2006
- Building area:1,489 sq. ft.
- Lot area:0.02 Acres
- Lot Features:House Faces East, Paved
- Construction Materials:Frame, Stucco
- Exterior Features:Balcony, Deck
- Levels:3 Story
Schools
- High school:Venture Prep School
- Middle school:Denver Discovery
- Elementary school:Westerly Creek
Utilities
- Water:City
- Sewer:Public Sewer
Finances and disclosures
- Price:$525,000
- Price per sq. ft.:$352.59
- Tax amount:$5,595
Features and amenities
- Appliances:Dishwasher, Disposal, Dryer, Fire Alarm, Refrigerator, Washer
- Laundry features:Dryer, Washer
- Amenities:Cathedral Ceiling(s), Eat-in Kitchen, Kitchen Island, Open Floorplan, Walk-In Closet(s)
Parking
- Garage spaces:2
New listings near 2889 Syracuse Ct
- New
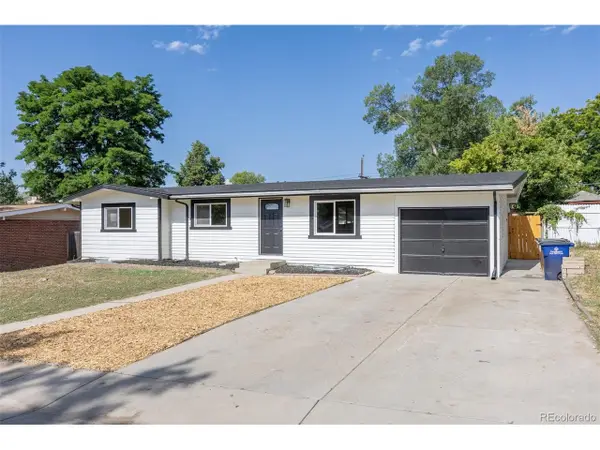 $515,000Active6 beds 3 baths2,168 sq. ft.
7819 Applewood Ln, Denver, CO 80221
MLS# 3302932Listed by: Rocky Mountain Real Estate Inc - New
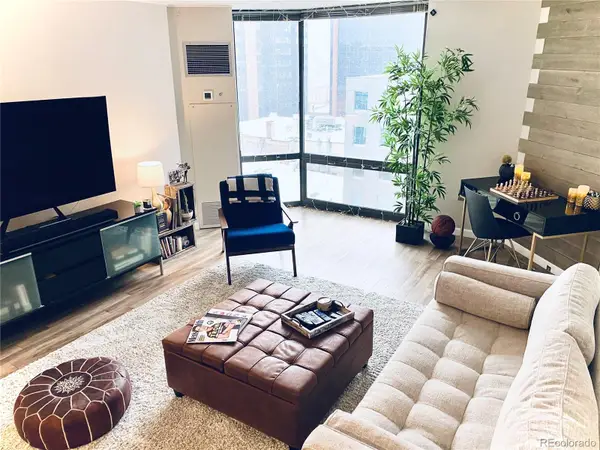 $344,400Active1 beds 1 baths731 sq. ft.
1625 Larimer Street #1106, Denver, CO 80202
MLS# 8891044Listed by: MB THE BRIAN PETRELLI TEAM
- New
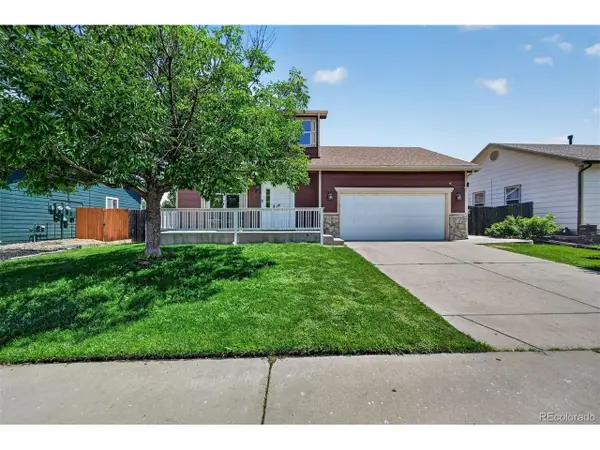 $459,900Active4 beds 3 baths1,926 sq. ft.
5288 Fairplay St, Denver, CO 80239
MLS# 3315920Listed by: RE/MAX Professionals - New
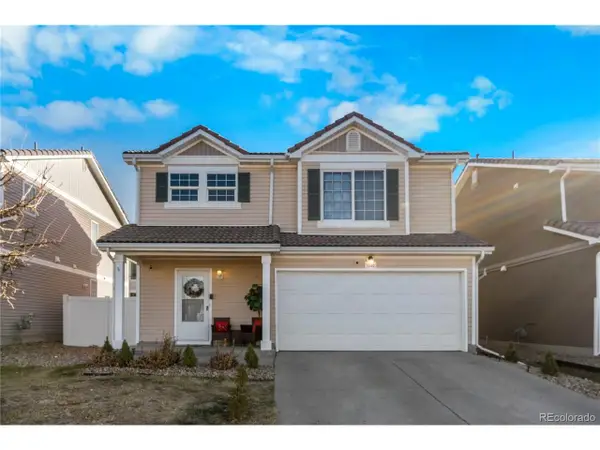 $470,000Active4 beds 3 baths1,509 sq. ft.
5562 Flanders St, Denver, CO 80249
MLS# 8303686Listed by: Keller Williams Realty Downtown LLC - New
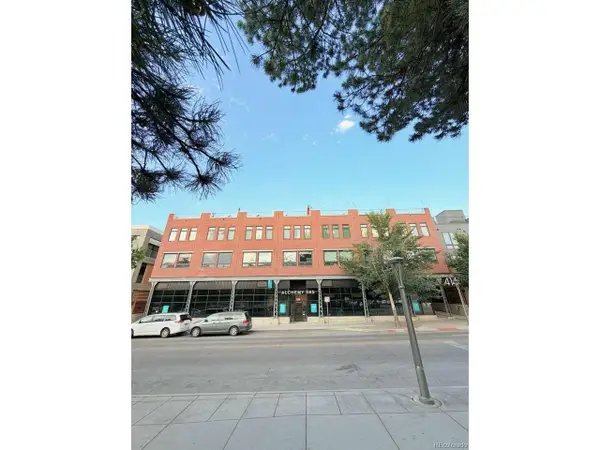 $790,000Active2 beds 3 baths1,269 sq. ft.
4144 Tennyson St #208, Denver, CO 80212
MLS# 9295307Listed by: Lowes Flat Fee Realty - New
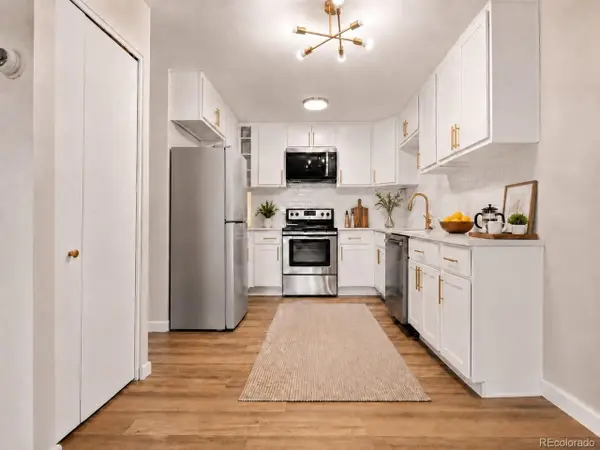 $219,900Active2 beds 2 baths1,200 sq. ft.
675 S Alton Way #9C, Denver, CO 80247
MLS# 2952844Listed by: Your Castle Real Estate Inc - New
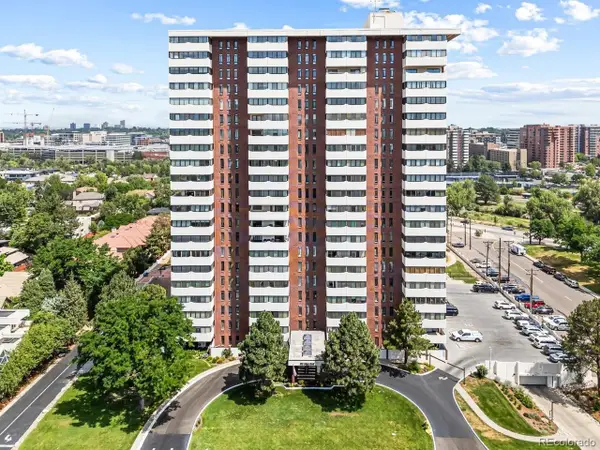 $550,000Active2 beds 2 baths1,448 sq. ft.
3131 E Alameda Ave #706, Denver, CO 80209
MLS# 6331243Listed by: Keller Williams Realty Urban Elite - New
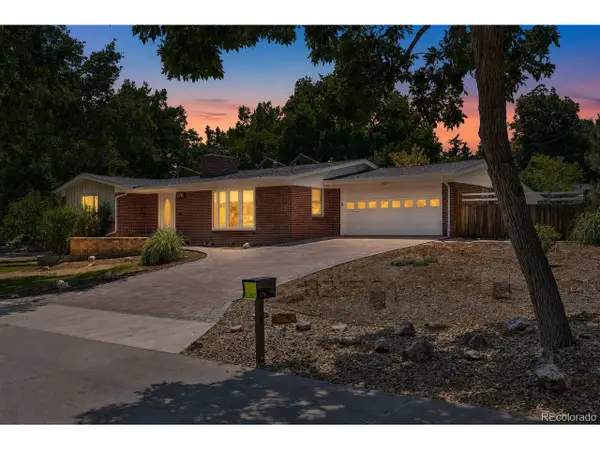 $650,000Active3 beds 2 baths2,154 sq. ft.
175 Yukon St, Denver, CO 80226
MLS# 9571084Listed by: Symbio Denver Corp. - New
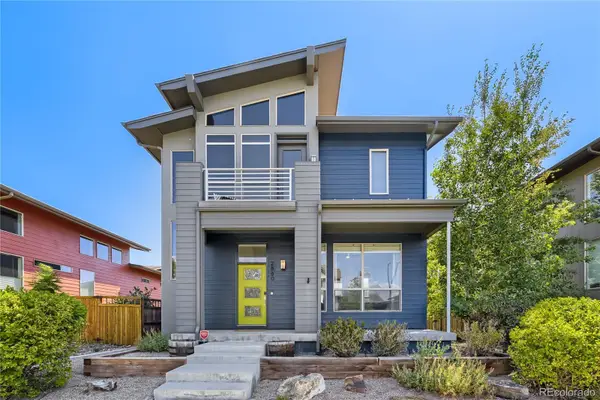 $769,000Active4 beds 4 baths2,261 sq. ft.
2860 Kingston Street, Denver, CO 80238
MLS# 7352964Listed by: YOUR CASTLE REAL ESTATE INC - New
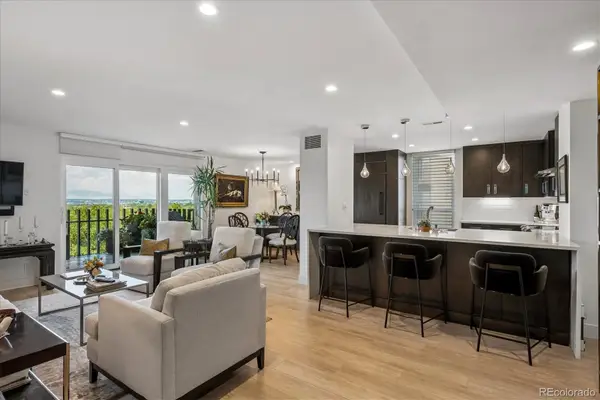 $795,000Active2 beds 2 baths1,272 sq. ft.
460 S Marion Parkway #1053, Denver, CO 80209
MLS# 7185703Listed by: HOMESMART REALTY


Protect your home and budget from life's surprises with an Assurant Home Warranty, backed by a partner that supports you through every step of homeownership. Explore Plans.
©2026 Century 21 Real Estate LLC. All rights reserved. CENTURY 21®, the CENTURY 21 Logo and C21® are service marks owned by Century 21 Real Estate LLC. Century 21 Real Estate LLC fully supports the principles of the Fair Housing Act and the Equal Opportunity Act. Each office is independently owned and operated. Listing information is deemed reliable but not guaranteed accurate.