
2901 S Madison St, Denver, CO 80210
Local realty services provided by:CENTURY 21 CapRock Real Estate
Listed by: chadwick v.r. williams
Office: denver real estate professionals720-666-9805
MLS#:4451448
Source:IRES
Price summary
- Price:$799,000
- Price per sq. ft.:$620.34
About this home
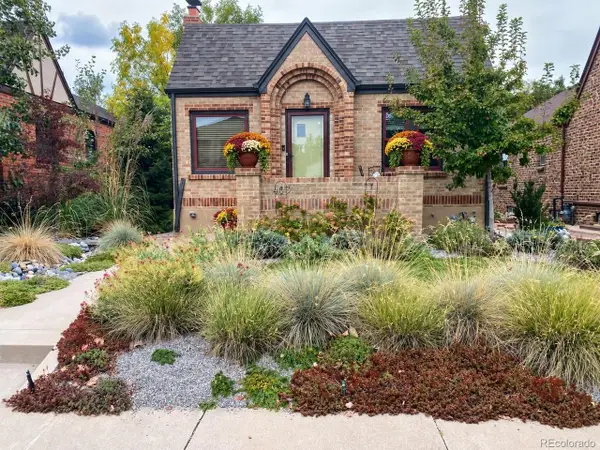
SHOWINGS BEGIN ON MONDAY, SEPTEMBER 21! OPEN HOUSE ON SEPTEMBER 26TH! 9AM-1PM! Welcome to timeless Mid-Century charm in the heart of highly desirable Wellshire community! Beautifully updated and situated on a private, corner lot, this 3-bed/2-bath ranch blends original character with thoughtful modern improvements and effortless indoor-outdoor living.
Step inside to beautifully preserved original oak hardwood floors, abundant natural light and distinctive Mid-Mod built-ins that add both character and storage. The open kitchen, dining and living spaces create an inviting heart of the home-perfect for intimate evenings or entertaining family and friends. From the dining room, step directly onto the covered rear patio with retractable roof, surrounded by professionally landscaped gardens that create your own private outdoor oasis.
The spacious primary bedroom offers two closets, including a generous walk-in with built-in organizers. An updated full bath, newer appliances and HVAC, new double-pane windows and window treatments, fresh interior paint and a well-maintained sewer make this home truly turnkey. Direct access from the attached garage into the kitchen makes bringing home groceries a breeze, while the oversized adjacent laundry/utility room provides additional storage and functionality.
Outside, enjoy professionally landscaped front and rear yards with irrigated planter boxes ready for herbs, vegetables and flowers. A rare second detached rear garage with its own driveway offers exciting potential for a future ADU, guest quarters, studio or multigenerational living space, subject to applicable zoning and approvals.
Warm, inviting and filled with natural light, this special Wellshire home offers the perfect balance of Mid-Century character, modern comfort and incredible versatility. Move in, settle in and make it yours! For special lending options or for a private showing please contact the listing agent directly....
Contact an agent
Home facts
- Year built:1953
- Subdivision & Development:Wellshire
- Listing ID #:4451448
- Added:14 day(s) ago
- Updated:October 04, 2026 at 02:41 PM
Rooms and interior
- Bedrooms:3
- Total bathrooms:2
- Full bathrooms:1
- Kitchen Description:Dishwasher, Disposal, Gas Bar-B-Q, Microwave, Pantry
- Basement Description:Slab
- Living area:1,288 sq. ft.
Heating and cooling
- Cooling:Central Air
- Heating:Forced Air
Structure and exterior
- Roof:Composition
- Year built:1953
- Building area:1,288 sq. ft.
- Lot area:0.25 Acres
- Lot Features:Corner Lot, House Faces East, Level, Paved
- Architectural Style:Contemporary
- Construction Materials:Wood Siding
- Exterior Features:Balcony, Patio, Sprinkler System
- Levels:One
Schools
- High school:Thomas Jefferson
- Middle school:Merrill
- Elementary school:Slavens E-8
Utilities
- Water:Public
- Sewer:Public Sewer
Finances and disclosures
- Price:$799,000
- Price per sq. ft.:$620.34
- Tax amount:$5,380
Features and amenities
- Appliances:Dishwasher, Disposal, Dryer, Fire Alarm, Gas Bar-B-Q, Microwave, Washer
- Laundry features:Dryer, Washer
- Amenities:Open Floorplan, Pantry, Walk-In Closet(s)
Parking
- Parking description:Oversized Garage
- Garage spaces:2
New listings near 2901 S Madison St
- Coming Soon
 $835,000Coming Soon5 beds 4 baths2,733 sq. ft.
2320 S Pontiac St, Denver, CO 80224
MLS# 3274873Listed by: Your Castle Realty LLC - Coming Soon
 $350,000Coming Soon3 beds 3 baths1,800 sq. ft.
21121 E 46th Ave, Denver, CO 80249
MLS# 3106774Listed by: Brokers Guild Homes - Coming Soon
 $759,000Coming Soon2 beds 2 baths2,092 sq. ft.
909 N Logan St #A, Denver, CO 80203
MLS# 5753566Listed by: RE/MAX Professionals - Coming Soon
 $1,790,000Coming Soon5 beds 5 baths5,045 sq. ft.
10110 E 63rd Dr, Denver, CO 80238
MLS# 6293311Listed by: Compass - Denver - Coming Soon
 $900,000Coming Soon5 beds 3 baths2,514 sq. ft.
2575 S Washington St, Denver, CO 80210
MLS# 2850358Listed by: Milehimodern - Coming Soon
 $1,550,000Coming Soon5 beds 5 baths3,821 sq. ft.
3040 W 27th Ave, Denver, CO 80211
MLS# 4853572Listed by: eXp Realty, LLC - Coming Soon
 $1,450,000Coming Soon4 beds 4 baths2,788 sq. ft.
2357 Grove St, Denver, CO 80211
MLS# 6212815Listed by: eXp Realty, LLC - Coming Soon
 $695,000Coming Soon3 beds 2 baths1,512 sq. ft.
3013 Zenobia St, Denver, CO 80212
MLS# 8033894Listed by: Hatch Realty, LLC - Coming Soon
 $875,000Coming Soon4 beds 3 baths2,788 sq. ft.
3806 S Holly St, Denver, CO 80237
MLS# 9832532Listed by: LIV Sotheby's International Realty - Coming Soon
 $875,000Coming Soon3 beds 2 baths1,728 sq. ft.
4031 Perry St, Denver, CO 80212
MLS# 4861115Listed by: Compass Colorado, LLC - Boulder


Protect your home and budget from life's surprises with an Assurant Home Warranty, backed by a partner that supports you through every step of homeownership. Explore Plans.
©2026 Century 21 Real Estate LLC. All rights reserved. CENTURY 21®, the CENTURY 21 Logo and C21® are service marks owned by Century 21 Real Estate LLC. Century 21 Real Estate LLC fully supports the principles of the Fair Housing Act and the Equal Opportunity Act. Each office is independently owned and operated. Listing information is deemed reliable but not guaranteed accurate.