
2912 Perry St, Denver, CO 80212
Local realty services provided by:CENTURY 21 Top Dog Properties
2912 Perry St,Denver, CO 80212
$1,150,000
- 4 Beds
- 5 Baths
- 3,271 sq. ft.
- Multi-family
- Active
Listed by: grant dolby, misty glover
Office: dolby haas720-924-1030
MLS#:8370527
Source:IRES
Price summary
- Price:$1,150,000
- Price per sq. ft.:$351.57
About this home
Instant Equity: EXCEPTIONAL HIGHLANDS VALUE AT JUST $352 PER TOTAL SQUARE FOOT. Just 2 blocks from Highland Square, this striking 3-story urban contemporary delivers a rare combination of size, flexibility, outdoor living, and walkability. With 4 bedrooms, 5 bathrooms, 3,271 total square feet, 3,225 finished square feet, a finished basement, private wraparound rooftop deck with mountain views, and a detached 2-car garage, few nearby homes offer this much usable space at this price point.
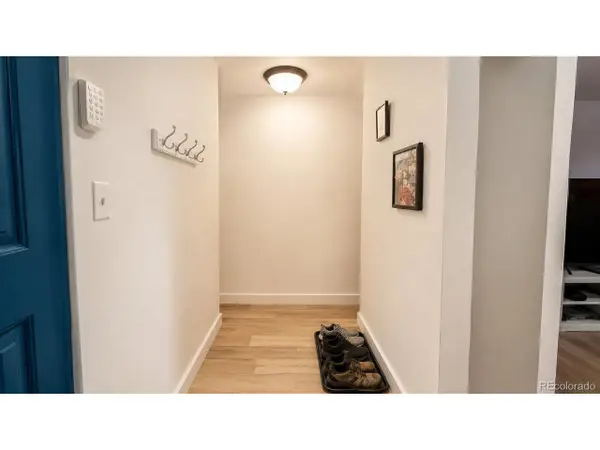
Fresh interior paint and new carpet make the home move-in ready, while the flexible floorplan provides room to live, work, entertain, host guests, and grow. The open-concept main level is filled with natural light and features high ceilings, hardwood floors, stone surfaces, a gas fireplace, and a dramatic 3-panel sliding glass door opening to the patio.
The kitchen includes Viking appliances, a gas cooktop, custom cabinetry, pantry, and a large center island that flows seamlessly into the dining and living areas. Upstairs, the private composite wraparound rooftop deck connects to an upper-level living space with wet bar and garage-style patio door, creating a true indoor-outdoor entertaining experience with mountain views, gas hookup, and sound system.
The primary suite includes a spacious bath and walk-in closet. Two additional upper-level bedrooms share a full Jack-and-Jill bath, with laundry conveniently located on the same level. The finished basement adds a large family room, fourth bedroom, 3/4 bath, and storage.
Additional features include updated lighting, built-ins, Closets by Design systems, smart-home technology, fenced patio, finished detached 2-car garage, EV charging, and leased solar panels.
For buyers comparing Highlands homes on space, location, parking, outdoor living, and price per square foot, this is a compelling value just moments from Highland Square, Sloan's Lake, restaurants, coffee shops, parks, trails, transit, and downtown.
See Virtual 3-D Tour....
Contact an agent
Home facts
- Year built:2006
- Listing ID #:8370527
- Added:52 day(s) ago
- Updated:July 27, 2026 at 02:18 PM
Rooms and interior
- Bedrooms:4
- Total bathrooms:5
- Full bathrooms:1
- Half bathrooms:2
- Dining Description:Eat-in Kitchen
- Kitchen Description:Dishwasher, Disposal, Kitchen Island, Microwave, Refrigerator
- Basement Description:Full, Partially Finished
- Living area:3,271 sq. ft.
Heating and cooling
- Cooling:Ceiling Fan(s), Central Air
- Heating:Forced Air
Structure and exterior
- Roof:Rubber
- Year built:2006
- Building area:3,271 sq. ft.
- Lot area:0.08 Acres
- Lot Features:Level, Paved
- Architectural Style:Contemporary
- Construction Materials:Brick, Concrete, Stucco
- Exterior Features:Balcony, Patio
- Levels:3 Story
Schools
- High school:North
- Middle school:Skinner
- Elementary school:Edison
Utilities
- Water:City
- Sewer:Public Sewer
Finances and disclosures
- Price:$1,150,000
- Price per sq. ft.:$351.57
- Tax amount:$6,348
Features and amenities
- Appliances:Dishwasher, Disposal, Dryer, Fire Alarm, Microwave, Refrigerator, Washer
- Laundry features:Dryer, Washer
- Amenities:Eat-in Kitchen, Kitchen Island, Walk-In Closet(s), Wet Bar
- Smart home:Yes
Parking
- Garage spaces:2
New listings near 2912 Perry St
- New
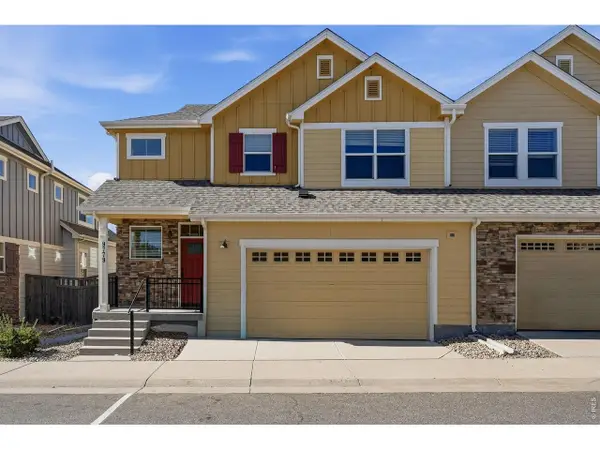 $665,000Active3 beds 4 baths2,314 sq. ft.
9779 W Stanford Ave, Littleton, CO 80123
MLS# 1065127Listed by: Live West Realty - New
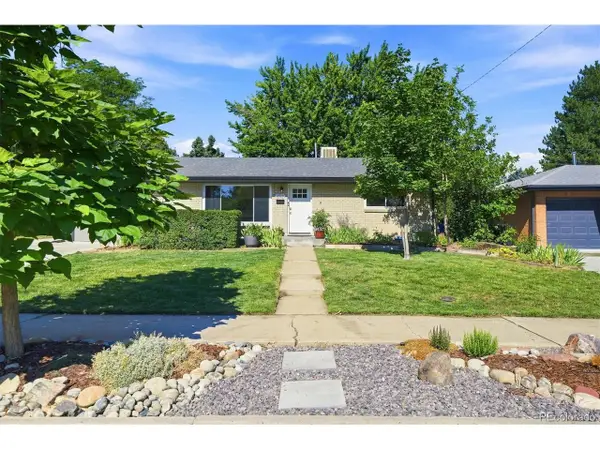 $587,000Active4 beds 3 baths2,077 sq. ft.
2023 S Tennyson St, Denver, CO 80219
MLS# 4500264Listed by: RE/MAX Professionals - New
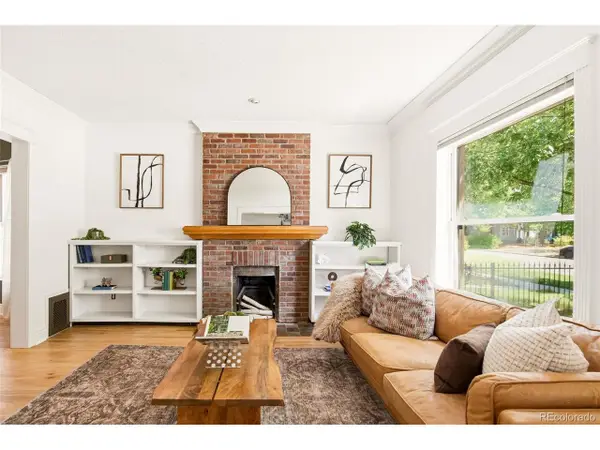 $825,000Active3 beds 2 baths1,754 sq. ft.
3015 California St, Denver, CO 80205
MLS# 1969283Listed by: Milehimodern - New
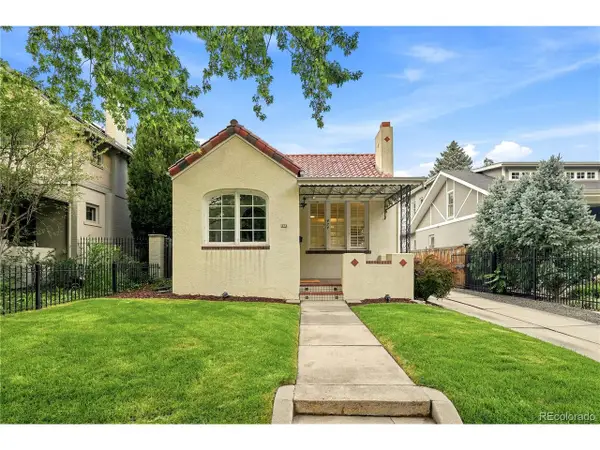 $1,349,000Active3 beds 2 baths2,040 sq. ft.
474 N High, Denver, CO 80218
MLS# 3255616Listed by: eXp Realty, LLC - New
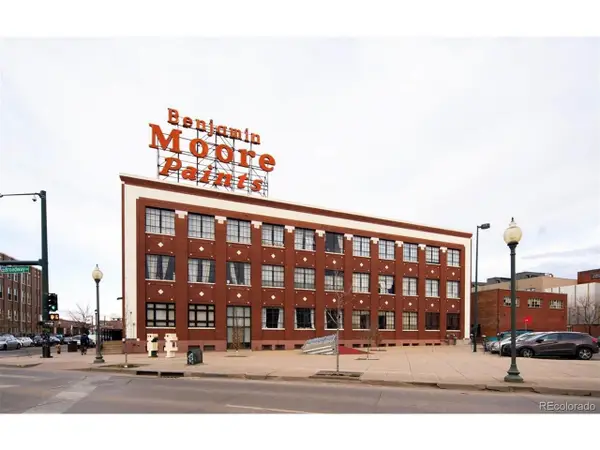 $539,000Active2 beds 1 baths1,236 sq. ft.
2500 Walnut St #312, Denver, CO 80205
MLS# 4920791Listed by: Streamline Property Group, Inc. - New
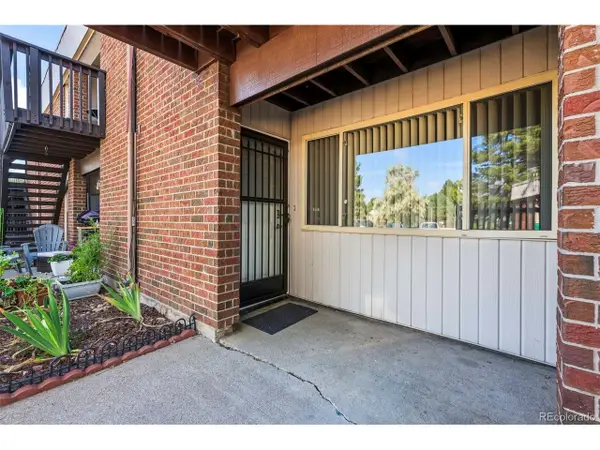 $175,000Active1 beds 1 baths599 sq. ft.
3663 S Sheridan Blvd #C6, Denver, CO 80235
MLS# 6204075Listed by: MB Colorado Home Sales Inc - New
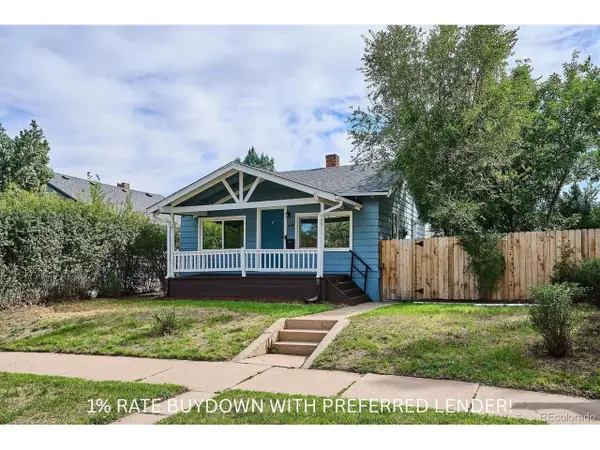 $475,000Active3 beds 2 baths1,264 sq. ft.
44 Julian St, Denver, CO 80219
MLS# 7039472Listed by: RE/MAX Professionals - New
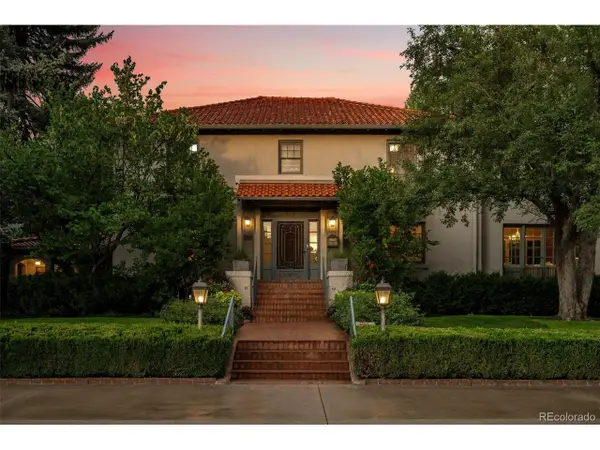 $3,750,000Active4 beds 6 baths5,408 sq. ft.
2415 E Cedar Ave, Denver, CO 80209
MLS# 6715837Listed by: Slifer Smith and Frampton Real Estate - New
 $1,299,000Active4 beds 3 baths2,499 sq. ft.
241 S Leyden, Denver, CO 80224
MLS# 9459464Listed by: Irontree Real Estate - New
 $175,000Active2 beds 2 baths948 sq. ft.
2325 S Linden Ct #300, Denver, CO 80222
MLS# 1709383Listed by: eXp Realty, LLC


Protect your home and budget from life's surprises with an Assurant Home Warranty, backed by a partner that supports you through every step of homeownership. Explore Plans.
©2026 Century 21 Real Estate LLC. All rights reserved. CENTURY 21®, the CENTURY 21 Logo and C21® are service marks owned by Century 21 Real Estate LLC. Century 21 Real Estate LLC fully supports the principles of the Fair Housing Act and the Equal Opportunity Act. Each office is independently owned and operated. Listing information is deemed reliable but not guaranteed accurate.